&cropxunits=300&cropyunits=214&width=550&quality=80&height=450&mode=crop "Fully Equipped Kitchen")
&cropxunits=300&cropyunits=214&width=550&quality=80&height=450&mode=crop "Unfurnished Living Area")
&cropxunits=300&cropyunits=214&width=550&quality=80&height=450&mode=crop "Bedroom With Closet")


Cedar Lane And Garden Glen
Schedule a tour
Floor plans
&cropxunits=300&cropyunits=405&width=352&quality=90&height=130 "1x1 Floor Plan 646 Square Feet")
| Unit | Base rent | Availability | |
|---|---|---|---|
| E01 | $1,260 - $1,410 | Nov 7 |
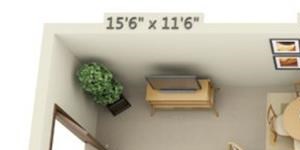&cropxunits=300&cropyunits=150&width=352&quality=90&height=130 "1x1 Floor Plan 544 Square Feet")
| Unit | Base rent | Availability | |
|---|---|---|---|
| 045 | $1,175 - $1,325 | Now |
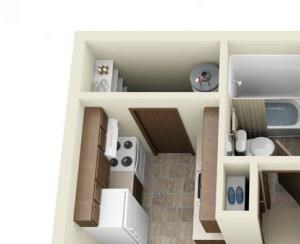&cropxunits=300&cropyunits=244&width=352&quality=90&height=130 "1x1 Floor Plan 592 Square Feet")
| Unit | Base rent | Availability | |
|---|---|---|---|
| 01035 | $1,270 - $1,420 | Nov 19 |
&cropxunits=300&cropyunits=255&width=352&quality=90&height=130 "1x1 Floor Plan 476 Square Feet")
| Unit | Base rent | Availability | |
|---|---|---|---|
| F04 | $1,230 - $1,380 | Oct 30 |
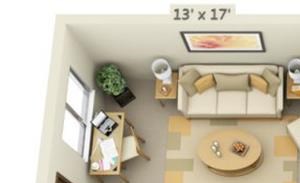&cropxunits=300&cropyunits=183&width=352&quality=90&height=130 "2x1 Floor Plan A 748 Square Feet")
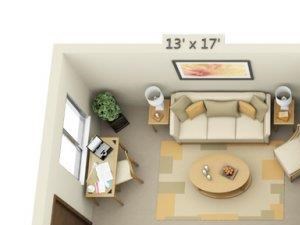&cropxunits=300&cropyunits=225&width=352&quality=90&height=130 "2x1 Floor Plan 748 Square Feet")
| Unit | Base rent | Availability | |
|---|---|---|---|
| 010 | $1,380 - $1,530 | Now |
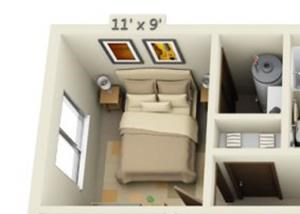&cropxunits=300&cropyunits=214&width=352&quality=90&height=130 "2x1 Floor Plan A 776 Square Feet")
| Unit | Base rent | Availability | |
|---|---|---|---|
| D04 | $1,335 - $1,485 | Now |
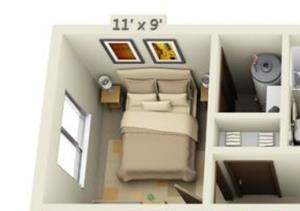&cropxunits=300&cropyunits=211&width=352&quality=90&height=130 "2x1 Floor Plan 776 Square Feet")
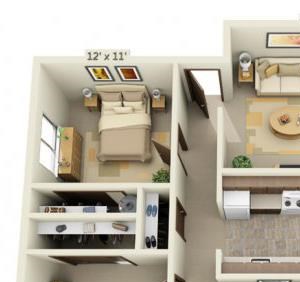&cropxunits=300&cropyunits=282&width=352&quality=90&height=130 "3x1 Floor Plan 1016 Square Feet")
| Unit | Base rent | Availability | |
|---|---|---|---|
| 037 | $1,530 - $1,680 | Now |
Policies
There may be additional unit-specific fees. Please select a unit and move-in date here.
Max weight 25 lb each. Pet limit 2 allowed. Only indoor adult cats and indoor adult dogs are allowed; adult is defined as at least one year old. Deposit and monthly pet rent are per pet. Small caged animals are allowed without a deposit and pet rent. Small caged animals that are allowed are common domesticated household birds, hamsters, gerbils, rabbits, guinea pigs, chinchillas and aquarium/terrarium animals including fish, hermit crabs, turtles, frogs, and small lizards. Animals such as birds of prey, iguanas, ferrets, snakes, rats, mice, insects, arachnids (including spiders and scorpions), livestock, or any other exotic animals are not allowed. No animals are allowed that are venomous, biting, stinging, constricting, or pose a threat of infestation. Small animals are limited to a maximum of two, with the exception of fish which should be kept to a reasonable amount, and must be kept confined in appropriate and reasonably sized cages or aquariums/terrariums. Resident shall not have more than three aquariums and the total combined capacity between all aquariums shall not exceed 40 gallons.
View moreThe fees are estimates and actual amounts may vary. Pricing and availability are subject to change. For details, contact the property.
Amenities
Apartment amenities
- Electric Appliances
- Assigned Parking
- Dishwasher
- Disposal
- Kitchen Pantry - In Select Homes*
- Energy Efficient Windows - In Select Homes*
Community amenities
- Laundry Facilities
- Picnic & BBQ Station
- Package Acceptance
- Coffee Bar
- Smoke Free Housing
- Resident Activity Program
- Online Rent Payments
- Online Service Requests
- Direct Access to TriMet Bus Line 45 (Garden Home/Arnold Creek)
* Only available in select apartments
Property description
Please review the following information required by the City of Portland’s Fair Access in Renting Ordinance: Rental Screening Criteria and Application Fee: View the Rental Screening Criteria. Application fees are non-refundable and are $22 for financially responsible applicants over the age of 18, zero for non-financially responsible applicants over the age of 18, and $75 for corporate. Notice of Unit Availability: All available units are published on the “Floor Plans” page of this website and are subject to at least a 72-hour waiting period before applications are accepted. Open Application Period: Landlord will begin accepting applications on the date and start time of the Open Application Period listed below. Applications submitted prior to the Open Application Period will be deemed to have been submitted 8 hours after the Open Application Period. With the exception of Accessible Dwelling Units identified herein, applications are processed in the order in which they are received or deemed to have been received. Subject to the exception for Accessible Dwelling Units, if multiple applications have been submitted prior to an Open Application Period such will be processed in the order of their actual date and time of receipt in relation to other early applications. Applicants with a household member who is mobility disabled are given priority for available Accessible Dwelling Units. Accessible Dwelling Unit: This property does not have an Accessible Dwelling Unit as defined by PCC 30.01.086(B)(1). The number of dwelling units available, the range of number of bedrooms in the available dwelling units, the range of available dwelling unit sizes, and the range of rents for available dwelling units can be viewed by selecting the floor plans below. Apartment Charges and Fees We want to make it easy for you to plan ahead. Here’s a list of charges and fees you may encounter as a future or current resident. View Apartment Fees At Cedar Lane & Garden Glen Apartments, interior details shape your lifestyle. The features of our Portland apartments stand out in the crowd. Spacious living spaces and modern amenities are apparent from the moment you step through the door of any of our studio, one-, two- or three-bedroom. Browse the floor plans below and do not hesitate to give us a call to secure your place in our inviting pet-friendly community. Prices vary based on lease term and move-in date. Pricing and availability are subject to change. Floorplan images are for illustrative purposes only. Square footage, dimensions, and layouts may vary between individual apartments. Pick One of Our Apartments Near Downtown Portland Finding the right floor plan starts with choosing a space that works for your routine. Our one, two, and three-bedroom apartments in SW Portland offer thoughtfully arranged layouts that balance comfort with practicality. At Cedar Lane & Garden Glen, each home pairs smart design with a location and amenities that simplify the details. Explore the available floor plans and find the one that fits your next move! Inside your home, the details come together in a way that simply makes life smoother. The kitchen includes electric appliances like a dishwasher, range, and disposal system, so cooking and cleanup don’t take over your evening. In select residences, you’ll also find a pantry and energy efficient windows that add a little extra comfort. Plus, with these apartments near Downtown Portland, what’s outside your front door is just as appealing, from neighborhood dining to the city’s cultural spots. One-Bedroom Apartments Available in 544 or 592 square feet, the one-bedroom floor plans feature well-appointed galley-style kitchens that maximize efficiency without sacrificing function. Two-Bedroom Apartments Spanning up to 776 square feet, the two-bedroom residences provide a comfortable balance of shared living space and private sleeping areas. Three-Bedroom Apartments At 1,016 square feet, the three-bedroom layouts include a separated kitchen and dining nook, along with generous storage solutions throughout. Ready to find your perfect floor plan? Reach out anytime — we’re here to answer your questions.
Neighborhood
Use the map to explore the neighborhood and see how it matches your interests.
Contact information

- Monday 10:00AM-5:30PM
- Tuesday 9:00AM-5:30PM
- Wednesday 9:00AM-5:30PM
- Thursday 9:00AM-5:30PM
- Friday 9:00AM-5:30PM
- Saturday 9:00AM-5:30PM
- Sunday 10:00AM-5:30PM