Base rent Ask for pricing
Beds Studio-2 Beds
Baths 1-2

5 MLK

5 SE Martin Luther King Jr Blvd, Portland, OR

Schedule a tour

Select a date to start scheduling a tour.
Loading...

Floor plans

Updated today
This listing displays base rent, which is the rent provided by the property and may not include recurring monthly fees and costs. Contact the property for more information. It does not include application fees, variable costs, and optional charges such as application fees, utility costs, pet charges, etc.
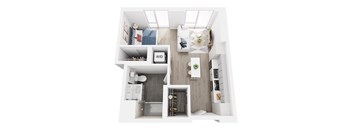
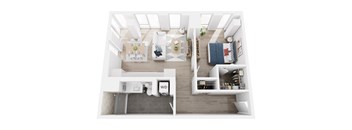
A top down view of a small apartment with a kitchen, living room, and bathroom.
Floor Plan 11
Studio / 1 Bath / 503 Sqft
Call for Details

Check for available units

Contact us
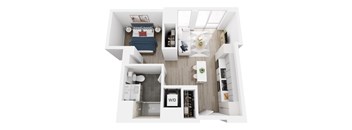
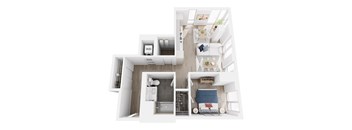
A top down view of a small apartment with a kitchen, living room, and bathroom.
Floor Plan 4
Studio / 1 Bath / 511 Sqft
Call for Details

Check for available units

Contact us
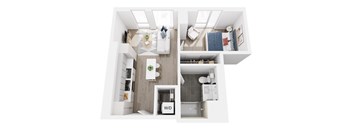
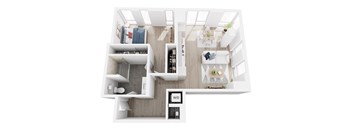
A top down view of a small apartment with a kitchen, living room and bathroom.
Floor Plan 16
Studio / 1 Bath / 539 Sqft
Call for Details

Check for available units

Contact us
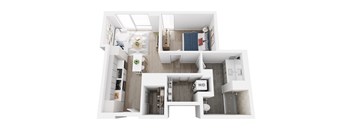
A top down view of a small apartment with a bed, a desk, and a kitchenette.
Floor Plan 5
Studio / 1 Bath / 540 Sqft
Call for Details

Check for available units

Contact us
A top down view of a small apartment with a bedroom, bathroom, and kitchen.
Floor Plan 20
Studio / 1 Bath / 561 Sqft
Call for Details

Check for available units

Contact us
A white interior of a house with a kitchen, living room, and bathroom.
Floor Plan 21
1 Bed / 1 Bath / 554 Sqft
Call for Details

Check for available units

Contact us
A top down view of a modern apartment layout.
Floor Plan 12
1 Bed / 1 Bath / 631 Sqft
Call for Details

Check for available units

Contact us
A top down view of a small apartment with a kitchen, living room, and bathroom.
Floor Plan 3
1 Bed / 1 Bath / 688 Sqft
Call for Details

Check for available units

Contact us
A top down view of a small apartment with a kitchen, living room, and bathroom.
Floor Plan 19
1 Bed / 1 Bath / 715 Sqft
Call for Details

Check for available units

Contact us
A top down view of a modern apartment with a kitchen, living room, and bedroom.
Floor Plan 1
1 Bed / 1 Bath / 724 Sqft
Call for Details

Check for available units

Contact us
A top down view of a small apartment with a kitchen, living room, and bathroom.
Floor Plan 6
1 Bed / 1 Bath / 738 Sqft
Call for Details

Check for available units

Contact us
A top down view of a small apartment with a kitchen, living room, and bathroom.
Floor Plan 13
1 Bed / 1 Bath / 788 Sqft
Call for Details

Check for available units

Contact us
A top down view of a small apartment with a kitchen, living room, and bathroom.
Floor Plan 15
1 Bed / 1 Bath / 797 Sqft
Call for Details

Check for available units

Contact us
A top down view of a modern apartment layout.
Floor Plan 18
1 Bed / 1 Bath / 853 Sqft
Call for Details

Check for available units

Contact us
A top down view of a modern apartment layout.
Floor Plan 9
1 Bed / 1 Bath / 871 Sqft
Call for Details

Check for available units

Contact us
A white interior design of a house with a kitchen, living room, and bedroom.
Floor Plan 10
1 Bed / 1 Bath / 880 Sqft
Call for Details

Check for available units

Contact us
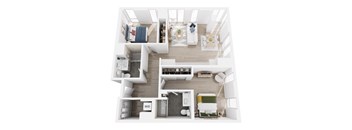
A top-down view of a two-bedroom apartment with a living room, kitchen, and bathroom.
Floor Plan 2
2 Beds / 2 Baths / 1,083 Sqft
Call for Details

Check for available units

Contact us
A white and wood floor plan of a house with a living room, dining room, kitchen, and bathrooms.
Floor Plan 8
2 Beds / 2 Baths / 1,117 Sqft
Call for Details

Check for available units

Contact us
A white and wood floor plan of a house with a living room, kitchen, and bathroom.
Floor Plan 7
2 Beds / 2 Baths / 1,144 Sqft
Call for Details

Check for available units

Contact us
A top down view of a small apartment with a kitchen, living room, and bathroom.
Floor Plan 17
2 Beds / 2 Baths / 1,155 Sqft
Call for Details

Check for available units

Contact us
A top down view of a modern apartment layout.
Floor Plan 14
2 Beds / 2 Baths / 1,179 Sqft
Call for Details

Check for available units

Contact us

Policies

Security deposit $500

Application fees $47

Pets allowed. Pet limit 2 allowed. Cats allowed. Dogs allowed.

View more

The fees are estimates and actual amounts may vary. Pricing and availability are subject to change. For details, contact the property.

Rent specials

Up to 6 weeks Free Base Rent! Available on select homes and minimum lease terms. Other costs and fees excluded. Offers vary by floor plan.

Check details about rent specials

Amenities

Apartment amenities

  • Washer/Dryer
  • City and River Views Available
  • Garbage Disposal
  • Dishwasher
  • Air Conditioner
  • Quartz Countertops

Community amenities

  • Recycling
  • On-Site Maintenance
  • Elevator
  • Controlled Access Building
  • Bike Storage and Repair
  • Fitness Center
  • Year-round Rooftop Swimming Pool
  • Club House
  • Concierge
  • Business Center
  • On-site Maintenance
  • TV Lounge
  • BBQ Grill
  • Closet Walk-in
  • Flooring Hardwood
  • Pet Care
  • Pet Play Area
  • Pet Washing Station
  • Car Charging Station
  • 24 Hour Concierge
  • Gated Garage Parking
  • Electric Vehicle Parking & Charging
  • Outdoor Terrace & Sundeck

Ratings and reviews

4.5 Fabulous
22 Reviews

What renters are saying

Renters appreciate the welcoming and accommodating staff, high-end amenities, and the cleanliness of the property. They note that the amenities, including a gym, a mailroom with package lockers, and a 24/7 concierge, are among the best in Portland. Residents love the rooftop views and the friendly concierge staff. The building is praised for its overall value and the timely maintenance service. Parking is generally convenient, and the property is accessible from multiple streets. The presence of a security guard in the evenings is also appreciated. Overall, residents find the building to be a great place to live with excellent amenities and supportive staff.

Parking 4.0
Amenities 5.0
Maintenance 5.0
Staff 4.5
Value 4.5
Location 4.5
Noise 3.5
Lendrick T. Verified Resident
May 26, 2025

Friendly staff, great amenities, cozy atmosphere. Proud to call 5_MLK home. Looking forward to spreading the word about Living at 5MLK and helping grow the vibrant community.

Anonymous Verified Resident
May 6, 2025

Good place I enjoy the amenitues and staff

Patricia W. Verified Resident
Apr 7, 2025

I've never lived in a place so amazing. Its always sunny in my apt. The staff is outstanding, joel, andy, all the concierges. I can't say enough about this place i call home

Anonymous Verified Resident
Dec 4, 2024

I like the location and the building. It is kept clean and the staff are nice. The building is really nice with great amenities.

Anonymous Verified Resident
Nov 29, 2024

Had a very rude couple experiences woth staff but everyone else has been extremely kind

Patricia W. Verified Resident
Sep 12, 2024

This Apt is awesome! The staff is so welcoming and accommodating. The Manager was welcoming and made sure i had everything i needed. Very friendly on the phone!


Building details

1 buildings in the community 220 apartments in the community 17 stories per building Building constructed in 2021 Mixed use Green building

Property description

We set out to build something unique. Something that speaks to Portland’s creative spirit and the vibrancy of the Pacific Northwest. A place alive with rich greenery, natural light, and thoughtful artwork to inspire those who live here. With a focus on sustainability, restoration and hydrology, we designed 5 MLK with intention, to bring purpose to every nook and cranny. We stayed true to...
We set out to build something unique. Something that speaks to Portland’s creative spirit and the vibrancy of the Pacific Northwest. A place alive with rich greenery, natural light, and thoughtful artwork to inspire those who live here. With a focus on sustainability, restoration and hydrology, we designed 5 MLK with intention, to bring purpose to every nook and cranny. We stayed true to ourselves throughout the process and, in the end, created this. 5 MLK.
**Total Monthly Leasing Price includes base rent, all monthly mandatory and any user-selected optional fees. Excludes variable, usage-based, and required charges due at or prior to move-in or at move-out. Security Deposit may change based on screening results, but total will not exceed legal maximums. Some items may be taxed under applicable law. Some fees may not apply to rental homes subject to an affordable program. All fees are subject to application and/or lease terms. Prices and availability subject to change. Resident is responsible for damages beyond ordinary wear and tear. Resident may need to maintain insurance and to activate and maintain utility services, including but not limited to electricity, water, gas, and internet, per the lease. Additional fees may apply as detailed in the application and/or lease agreement, which can be requested prior to applying. Please note that the security deposit is equal to one month's rent and will vary based on the specific home and lease term selected. Contact our Leasing Office for additional details. Our goal is to help you plan your budget with ease, enhancing your rental home experience. Prices shown are base rent. To help budget your monthly fixed costs, add your base rent to the Essentials and any Personalized Add-Ons you will be selecting from the list of potential fees which can be found at the bottom of the page.

Neighborhood

Use the map to explore the neighborhood and see how it matches your interests.

5 SE Martin Luther King Jr Blvd, Portland, OR 97214
Loading content, please wait...
Loading...

Contact information

Property managed by: Greystar
 Company

Call leasing office: 5039804513

Property office hours:
Today 9:00AM-6:00PM
  • Monday 9:00AM-6:00PM
  • Tuesday 9:00AM-6:00PM
  • Wednesday 9:00AM-6:00PM
  • Thursday 9:00AM-6:00PM
  • Friday 9:00AM-6:00PM
  • Saturday 11:00AM-6:00PM
  • Sunday 11:00AM-6:00PM

Explore popular searches
By lifestyle & amenities


Frequently asked questions

When were prices and availability for this property last updated?

Prices and availability for this property were last updated Today.

What are the most popular nearby apartments?

The most popular nearby apartments are: 5 MLK, Cook Street, Modera Belmont and Tempo PDX.

How many units are available?

Currently, 5 MLK has 22 available units.

What neighborhood is 5 MLK in?

5 MLK is located in the Southeast Uplift Neighborhood neighborhood.

What are the business hours?

The business hours are:

  • Monday 9:00AM-6:00PM
  • Tuesday 9:00AM-6:00PM
  • Wednesday 9:00AM-6:00PM
  • Thursday 9:00AM-6:00PM
  • Friday 9:00AM-6:00PM
  • Saturday 11:00AM-6:00PM
  • Sunday 11:00AM-6:00PM