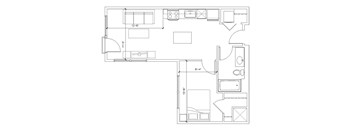
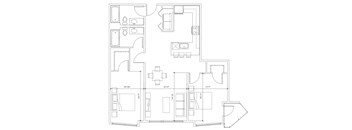
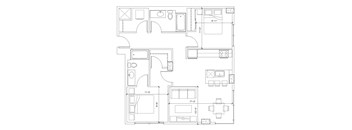
Base rent $1,555 - $6,473
Beds Studio-2 Beds
Baths 1-2

Orenco Station

980 NE Orenco Station Loop, Hillsboro, OR

Request a tour

Select a date to start scheduling a tour.
Loading...

Floor plans

Updated today
This listing displays base rent, which is the rent provided by the property and may not include recurring monthly fees and costs. Contact the property for more information. It does not include application fees, variable costs, and optional charges such as application fees, utility costs, pet charges, etc.
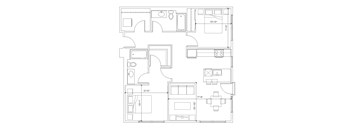
A floor plan of a small apartment with a kitchen, living room, and bathroom.
Hub 9 - 1x1 A2
1 Bed / 1 Bath / 631 - 652 Sqft
$1,653 - $2,295
Unit Base rent Availability
605 $1,713 - $2,292 Now
View
303 $1,653 - $2,212 Now
View
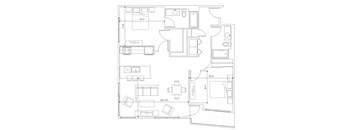
A floor plan of a house with a kitchen, living room, and two bedrooms.
Hub 9 - 1x1 A1
1 Bed / 1 Bath / 585 - 623 Sqft
$1,576 - $2,146
Unit Base rent Availability
432 $1,576 - $2,110 Now
View
412 $1,601 - $2,143 Now
View
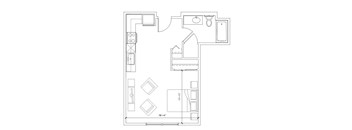
A floor plan for a 1 bedroom apartment with a bathroom.
Rowlock - 1x1 U
1 Bed / 1 Bath / 571 Sqft
$1,660 - $2,224
Unit Base rent Availability
645 $1,660 - $2,222 Now
View
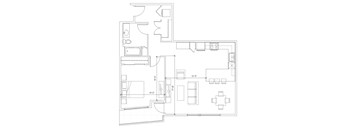
A floor plan for a property with a bed and bathroom.
Rowlock - 1x1 U1
1 Bed / 1 Bath / 651 Sqft
$1,555 - $2,084
Unit Base rent Availability
530 $1,555 - $2,081 Sep 19
View
A floor plan for a property at Rowlock.
Rowlock - 1x1 A4
1 Bed / 1 Bath / 642 Sqft
$1,620 - $2,171
Unit Base rent Availability
536 $1,620 - $2,168 Now
View
A floor plan for a property at Rowlock.
Rowlock - 1x1 A6
1 Bed / 1 Bath / 722 - 746 Sqft
$1,730 - $2,331
Unit Base rent Availability
661 $1,730 - $2,315 Now
View
639 $1,740 - $2,329 Oct 1
View
A floor plan for a property at Rowlock.
Rowlock - 1x1 A7
1 Bed / 1 Bath / 805 Sqft
$1,650 - $3,765
Unit Base rent Availability
428 $1,650 - $3,765 Oct 12
View
A floor plan for a property at Rowlock.
Rowlock - 1x1 A8
1 Bed / 1 Bath / 700 - 767 Sqft
$1,630 - $3,856
Unit Base rent Availability
647 $1,740 - $2,329 Now
View
557 $1,635 - $2,188 Now
View
A floor plan for an apartment in Rowlock shows a single bedroom with a bathroom.
Rowlock - 1x1 A9
1 Bed / 1 Bath / 699 Sqft
$1,570 - $2,104
Unit Base rent Availability
318 $1,570 - $2,101 Now
View
A floor plan of a house with a kitchen, living room, and bathroom.
Vector - 1x1 A3
1 Bed / 1 Bath / 633 - 647 Sqft
$1,694 - $2,270
Unit Base rent Availability
508 $1,694 - $2,267 Now
View
350 $1,694 - $2,267 Now
View
A floor plan of a house with a kitchen, living room, and bathroom.
Vector - 1x1 A4
1 Bed / 1 Bath / 673 - 744 Sqft
$1,689 - $4,276
Unit Base rent Availability
303 $1,689 - $2,260 Now
View
343 $1,744 - $2,334 Now
View
A floor plan of a house with a kitchen, living room, and bathroom.
Vector - 1x1 A5
1 Bed / 1 Bath / 724 Sqft
$1,734 - $2,323
Unit Base rent Availability
647 $1,734 - $2,320 Now
View
A floor plan of a house with a kitchen, living room, and two bedrooms.
Hub 9 - 2x2 C1
2 Beds / 2 Baths / 1,157 Sqft
$2,626 - $4,049
Unit Base rent Availability
611 $2,626 - $4,044 Now
View
615 $2,626 - $4,044 Sep 7
View
A floor plan for a property at Rowlock shows two bedrooms and two bathrooms.
Rowlock - 2x2 C
2 Beds / 2 Baths / 1,006 - 1,252 Sqft
$2,076 - $3,379
Unit Base rent Availability
605 $2,191 - $3,374 Now
View
406 $2,076 - $3,197 Sep 9
View
A floor plan for a C2 Townhome with 2 bedrooms and 2 bathrooms is displayed.
Rowlock - 2x2 C2 Townhome
2 Beds / 2 Baths / 1,708 Sqft
$2,787 - $6,473
Unit Base rent Availability
156 $2,787 - $6,473 Nov 6
View
A black and white image of a floor plan for a house.
Vector - 2x2 C
2 Beds / 2 Baths / 1,006 Sqft
$2,240 - $3,779
Unit Base rent Availability
355 $2,240 - $3,450 Now
View
632 $2,450 - $3,774 Sep 25
View
A black and white image of a floor plan for a house.
Vector - 2x2 C1
2 Beds / 2 Baths / 996 Sqft
$2,090 - $3,224
Unit Base rent Availability
201 $2,090 - $3,219 Now
View
A floor plan of a house with a kitchen, living room, and two bedrooms.
Hub 9 - Studio
Studio / 1 Bath / 568 Sqft
Ask for pricing

Check for available units

Contact us
A floor plan of a house with a kitchen, living room, and two bedrooms.
Hub 9 - Studio 1
Studio / 1 Bath / 657 Sqft
Ask for pricing

Check for available units

Contact us
A floor plan for a studio/1 bath is shown.
Rowlock - Studio S
Studio / 1 Bath / 538 Sqft
Ask for pricing

Check for available units

Contact us
A floor plan for a property at Rowlock shows a studio with a bath.
Rowlock - Studio S1
Studio / 1 Bath / 535 Sqft
Ask for pricing

Check for available units

Contact us
A floor plan of a house with a kitchen, living room, and two bedrooms.
Vector - Studio S
Studio / 1 Bath / 552 Sqft
Ask for pricing

Check for available units

Contact us
A floor plan of a house with a kitchen, living room, and bathroom.
Vector - Studio S1
Studio / 1 Bath / 466 Sqft
Ask for pricing

Check for available units

Contact us
A floor plan of a small apartment with a kitchen, living room, and bathroom.
Vector - Studio S2
Studio / 1 Bath / 417 Sqft
Ask for pricing

Check for available units

Contact us
A floor plan of a house with a kitchen, living room, and bathroom.
Vector - Studio S3
Studio / 1 Bath / 480 Sqft
Ask for pricing

Check for available units

Contact us
A floor plan of a house with a kitchen, living room, and bathroom.
Hub 9 - 1x1 A
1 Bed / 1 Bath / 743 Sqft
Ask for pricing

Check for available units

Contact us
A floor plan of a small apartment with a kitchen, living room, and bathroom.
Hub 9 - 1x1 A3
1 Bed / 1 Bath / 668 Sqft
Ask for pricing

Check for available units

Contact us
A drawing of a floor plan for a kitchen and living room.
Hub 9 - 1x1 A4
1 Bed / 1 Bath / 673 Sqft
Ask for pricing

Check for available units

Contact us
A floor plan of a house with a kitchen, living room, and bathroom.
Hub 9 - 1x1 A5
1 Bed / 1 Bath / 623 Sqft
Ask for pricing

Check for available units

Contact us
A floor plan of a house with a kitchen, living room, and bathroom.
Hub 9 - 1x1 A6
1 Bed / 1 Bath / 685 Sqft
Ask for pricing

Check for available units

Contact us
A floor plan for a property at Rowlock.
Rowlock - 1x1 U2
1 Bed / 1 Bath / 685 Sqft
Ask for pricing

Check for available units

Contact us
A drawing of a room with a floor plan labeled A3.
Rowlock - 1x1 U3
1 Bed / 1 Bath / 881 Sqft
Ask for pricing

Check for available units

Contact us
A floor plan for a property at Rowlock shows a single bedroom with a bathroom.
Rowlock - 1x1 A5
1 Bed / 1 Bath / 787 Sqft
Ask for pricing

Check for available units

Contact us
A floor plan of a small apartment with a kitchen, living room, and bathroom.
Vector - 1x1 U
1 Bed / 1 Bath / 604 Sqft
Ask for pricing

Check for available units

Contact us
A floor plan of a small apartment with a kitchen, living room, and bathroom.
Vector - 1x1 U1
1 Bed / 1 Bath / 686 Sqft
Ask for pricing

Check for available units

Contact us
A floor plan of a house with a kitchen, living room, and bathroom.
Vector - 1x1 A2
1 Bed / 1 Bath / 696 Sqft
Ask for pricing

Check for available units

Contact us
A floor plan of a house with a kitchen, living room, and bathrooms.
Vector - 1x1 A6
1 Bed / 1 Bath / 757 Sqft
Ask for pricing

Check for available units

Contact us
A floor plan of a house with a kitchen, living room, and bathroom.
Vector - 1x1 A7
1 Bed / 1 Bath / 913 Sqft
Ask for pricing

Check for available units

Contact us
A floor plan of a small apartment with a kitchen, living room, and bathroom.
Vector - 1x1 U8
1 Bed / 1 Bath / 543 Sqft
Ask for pricing

Check for available units

Contact us
A floor plan of a house with a kitchen, living room, and bathroom.
Vector - 1x1 U9
1 Bed / 1 Bath / 590 Sqft
Ask for pricing

Check for available units

Contact us
A floor plan of a house with a kitchen, living room, and bathroom.
Vector - 1x1 A10
1 Bed / 1 Bath / 678 Sqft
Ask for pricing

Check for available units

Contact us
A floor plan of a house with labeled rooms and dimensions.
Hub 9 - 2x2 C
2 Beds / 2 Baths / 1,186 Sqft
Ask for pricing

Check for available units

Contact us
A floor plan for a property at Rowlock shows a C1 category with 2 bedrooms and 2 bathrooms.
Rowlock - 2x2 C1
2 Beds / 2 Baths / 1,231 Sqft
Ask for pricing

Check for available units

Contact us
A black and white image of a floor plan for a house.
Vector - 2x2 C2
2 Beds / 2 Baths / 1,106 Sqft
Ask for pricing

Check for available units

Contact us
A floor plan of a house with labeled rooms and dimensions.
Vector - 2x2 C3
2 Beds / 2 Baths / 1,130 Sqft
Ask for pricing

Check for available units

Contact us

Policies

Security deposit $300 - $400

There may be additional unit-specific fees. Please select a unit and move-in date here.

Monthly pet rent $40

Max weight 200 lb each. Pet limit 2 allowed. Maximum 2 pets total.

View more
Monthly pet rent $40

Max weight 200 lb each. Pet limit 2 allowed. Cats are restricted to commonly known house cats.

View more
Monthly pet rent $40

Max weight 200 lb each. Pet limit 2 allowed. No Pit Bulls, Rottweilers, Presa Canario, German Shepherds, Huskies, Malamutes, Dobermans, Chowchows, St. Bernards, Great Danes, Akitas, Terriers (Staffordshire), American Bull Dog, Karelian Bear Dog, Any hybrid or mixed breed of one of the aforementioned breeds. Any mix or combination of any wolf, coyote, or other wild animal is prohibited.

View more

No pets allowed.

View more

The fees are estimates and actual amounts may vary. Pricing and availability are subject to change. For details, contact the property.


Amenities

Apartment amenities

  • Washer/Dryer
  • Wheelchair Access
  • Window Coverings
  • Microwave
  • Patio/Balcony
  • Refrigerator
  • High Ceilings
  • Air Conditioner
  • Cable Ready
  • Carpeting
  • Ceiling Fan
  • Dishwasher
  • Disposal
  • Efficient Appliances

Community amenities

  • Recreation Room
  • Recycling
  • Pool
  • Public Transportation
  • On-Site Maintenance
  • On-Site Management
  • Package Receiving
  • Media Room
  • Guest Room
  • High Speed Internet
  • Elevator
  • Fitness Center
  • Free Weights
  • Garage
  • Green Building
  • Clubhouse
  • Concierge
  • Controlled Access/Gated
  • Courtyard
  • Covered Parking
  • BBQ/Picnic Area
  • Bike Racks
  • Night Patrol
  • Off Street Parking

Ratings and reviews

4.0 Company rating
2K Reviews
Noise 4.0
Maintenance 4.5
Staff 4.5
Value 4.0
Location 4.5
Amenities 4.5
Parking 4.0

Property description

Upscale urban living on the front-end, a modern haven on the backend. A brand new living experience in Orenco Station with thoughtfully designed homes, some serious resident perks and lots of room for you, your car, your bike, your pup and all your friends. Contact us today for our current specials! Disclaimer: Rental rates, availability, lease terms, deposits, apartment features and specials...
Upscale urban living on the front-end, a modern haven on the backend. A brand new living experience in Orenco Station with thoughtfully designed homes, some serious resident perks and lots of room for you, your car, your bike, your pup and all your friends. Contact us today for our current specials! Disclaimer: Rental rates, availability, lease terms, deposits, apartment features and specials are subject to change without notice. Prices and availability subject to change without notice. Rate is finalized at time of paid deposit.

Neighborhood

Use the map to explore the neighborhood and see how it matches your interests.

980 NE Orenco Station Loop, Hillsboro, OR 97124
Loading content, please wait...
Loading...

Contact information

Property managed by: Holland Partner Group

Call leasing office: (971) 435-3880

Property office hours:
Today 10:00AM-5:00PM
  • Monday-Friday 9:00AM-6:00PM
  • Saturday 9:00AM-6:00PM
  • Sunday 10:00AM-5:00PM


Frequently asked questions

When were prices and availability for this property last updated?

Prices and availability for this property were last updated Today.

What floorplans are available?

The following floorplans are available: 1-bedroom apartments from $1,555 and 2-bedrooms apartments from $2,076.

What are the most popular nearby apartments?
What neighborhood is Orenco Station in?

Orenco Station is located in the Orenco Sunset neighborhood.

What are the business hours?

The business hours are:

  • Monday-Friday 9:00AM-6:00PM
  • Saturday 9:00AM-6:00PM
  • Sunday 10:00AM-5:00PM