Total monthly cost $1,279 - $2,029
Beds Studio-4 Beds
Baths 1-4

The Ellis

780 E 13th Ave, Eugene, OR

Schedule a tour

Select a date to start scheduling a tour.
Loading...

Floor plans

Updated today
This listing displays total monthly cost, which is the base rent including recurring monthly fees and costs as provided by the property. It does not include application fees, variable costs, and optional charges such as application fees, utility costs, pet charges, etc.
A collage of a bedroom with a bed, nightstand, and a bathroom with a toilet and sink.
Studio A
Studio / 1 Bath / 318 Sqft
$1,779 - $1,829
Unit Total monthly cost Availability
1007 $1,779 Sep 15, 2027
View
1015 $1,779 Sep 15, 2027
View
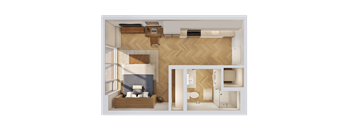
A 3D floor plan of a modern apartment with a living room, kitchen, and bathroom.
Studio B
Studio / 1 Bath / 330 Sqft
$1,779 - $1,829
Unit Total monthly cost Availability
1011 $1,779 Sep 15, 2027
View
1014 $1,779 Sep 15, 2027
View
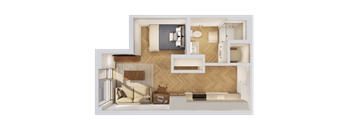
A top-down view of a modern apartment with a living room, kitchen, and bathroom.
1 Bedroom A
1 Bed / 1 Bath / 427 Sqft
$1,979 - $2,029
Unit Total monthly cost Availability
1005 $1,979 Sep 15, 2027
View
1010 $1,979 Sep 15, 2027
View
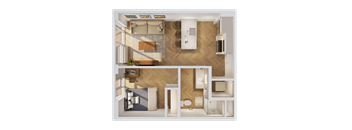
A top-down view of a living room and kitchen area with a herringbone patterned floor.
1 Bedroom B
1 Bed / 1 Bath / 457 Sqft
$1,979 - $2,029
Unit Total monthly cost Availability
1024 $1,979 Sep 15, 2027
View
1124 $2,029 Sep 15, 2027
View
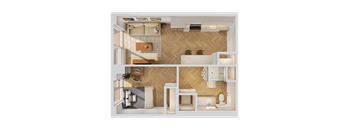
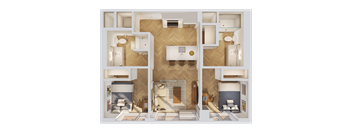
A 3D floor plan of a house with a living room, kitchen, and two bedrooms.
2 Bedroom A
2 Beds / 2 Baths / 703 Sqft
$1,579 - $1,629
Unit Total monthly cost Availability
1001A $1,579 Sep 15, 2027
View
1001B $1,579 Sep 15, 2027
View
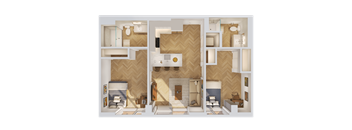
A 3D rendered image of a house layout.
2 Bedroom B
2 Beds / 2 Baths / 737 Sqft
$1,579
Unit Total monthly cost Availability
213A $1,579 Sep 15, 2027
View
213B $1,579 Sep 15, 2027
View
A detailed 3D floor plan of a small apartment layout.
3 Bedroom A
3 Beds / 2 Baths / 834 Sqft
$1,404 - $1,454
Unit Total monthly cost Availability
1002A $1,404 Sep 15, 2027
View
1002B $1,404 Sep 15, 2027
View
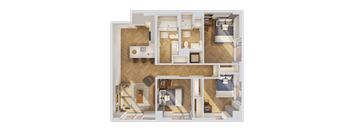
A top-down view of a well-organized apartment layout.
3 Bedroom B
3 Beds / 2 Baths / 769 Sqft
$1,404 - $1,454
Unit Total monthly cost Availability
1003A $1,404 Sep 15, 2027
View
1003B $1,404 Sep 15, 2027
View
A 3D rendered image of a house layout.
4 Bedroom A
4 Beds / 4 Baths / 1,151 Sqft
$1,279 - $1,329
Unit Total monthly cost Availability
1008A $1,279 Sep 15, 2027
View
1008B $1,279 Sep 15, 2027
View
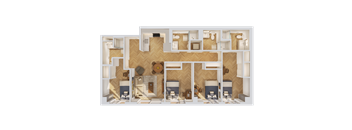
A detailed 3D floor plan of a house showing all rooms and their layouts.
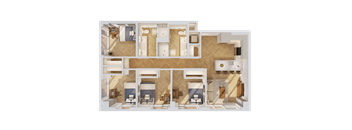
4 Bedroom B
4 Beds / 2 Baths / 980 Sqft
$1,304 - $1,354
Unit Total monthly cost Availability
1022A $1,304 Sep 15, 2027
View
1022B $1,304 Sep 15, 2027
View
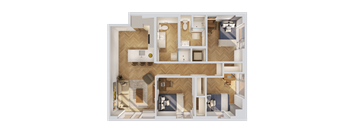
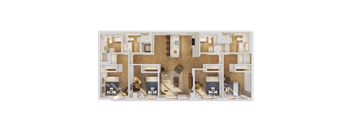
A detailed 3D floor plan of a multi-room apartment.
4 Bedroom C
4 Beds / 4 Baths / 1,090 Sqft
$1,279 - $1,329
Unit Total monthly cost Availability
1012A $1,279 Sep 15, 2027
View
1012B $1,279 Sep 15, 2027
View

Policies

Application fees $10

There may be additional unit-specific fees. Please select a unit and move-in date here.

Security pet deposit $300

Monthly pet rent $40

Pet limit 2 allowed. Two pets are allowed per apartment home. We collect a pet deposit of $300 per pet. Monthly pet rent is $40 per pet.

View more
Security pet deposit $300

Monthly pet rent $40

Pet limit 2 allowed. Two pets are allowed per apartment home. Breed restrictions do apply. We collect a pet deposit of $300 per pet. Monthly pet rent is $40 per pet. Breed restrictions include Pit Bull Terrier, Rottweiler, Doberman Pinscher, German Shepherd, Chow, Staffordshire Terrier, or any mix that includes any of these breeds. We do not have a weight limit.

View more

The fees are estimates and actual amounts may vary. Pricing and availability are subject to change. For details, contact the property.

Cost calculator

See initial one-time fees and calculate total monthly cost based on different lease options. 

View more

Amenities

Apartment amenities

  • Wood Style Herringbone Flooring
  • Stainless Steel Appliances
  • Floor-To-Ceiling Windows
  • Abundance of Natural Light
  • Penthouse Options on Floors 11-13
  • Furnished
  • Designer Furniture
  • Full Size Memory Foam Mattress
  • Full Size Inovabed Wall Bed with Sofa*
  • Gus Modern Design Furniture; Standing Motorized Desk with Chair, Entertainment Center, Coffee Table, Reycled Leather Sofa
  • Ceiling Fan*
  • Blackout Roller Shades
  • Private Attached Bathroom*
  • Entertainment Center
  • Full Size Washer and Dryer
  • 55" or 65" Smart TV with Sound Bar
  • Quartz Waterfall Countertops

Community amenities

  • Doorman
  • Fitness Center & Yoga Studio
  • Sauna & Cold Plunges
  • Sports Lounge
  • Indoor Basketball Court
  • Social Lounge & Courtyard
  • Theater Room
  • Rooftop Pool & Deck
  • Package Receiving
  • Habit Burger and Grill on First Floor
  • Raising Canes on First Floor

Ratings and reviews

4.0 Company rating
370 Reviews
Staff 4.5
Maintenance 4.0
Amenities 3.5
Value 4.0
Noise 4.0
Location 4.5
Parking 3.5
Ratings based on reviews from other properties managed by Affinity Property Management, LLC.

Property description

*Flock13 updated pricing, restrictions do apply. Pricing subject to change. Please inquire for details* Pricing for our two- and three-bedroom apartments is by the bed. Pricing for studios and one-bedrooms are for the entire apartment. Renderings are an artist's conception and are intended only as a general reference. Features may differ from actual unit. Pricing and availability are subject to...

*Flock13 updated pricing, restrictions do apply. Pricing subject to change. Please inquire for details* Pricing for our two- and three-bedroom apartments is by the bed. Pricing for studios and one-bedrooms are for the entire apartment. Renderings are an artist's conception and are intended only as a general reference. Features may differ from actual unit. Pricing and availability are subject to change. SQFT listed is an approximate value for each unit.

Neighborhood

Use the map to explore the neighborhood and see how it matches your interests.

780 E 13th Ave, Eugene, OR 97401
Loading content, please wait...
Loading...

Contact information

Property managed by: Affinity Property Management, LLC
Affinity Property Management, LLC Company

Call leasing office: (541) 255-1088

Property office hours:
Today closed
  • Monday 9:00AM-6:00PM
  • Tuesday 9:00AM-6:00PM
  • Wednesday 9:00AM-6:00PM
  • Thursday 9:00AM-6:00PM
  • Friday 9:00AM-6:00PM


Frequently asked questions

When were prices and availability for this property last updated?

Prices and availability for this property were last updated Today.

What floorplans are available?

The following floorplans are available: studio apartments from $1,779, 1-bedroom apartments from $1,979, 2-bedrooms apartments from $1,579 and 3-bedrooms apartments from $1,404.

What are the most popular nearby apartments?

The most popular nearby apartments are: The Ellis, Heartwood, Delta Grove and Applewood Apartments.

What neighborhood is The Ellis in?

The Ellis is located in the West University neighborhood.

What are the business hours?

The business hours are:

  • Monday 9:00AM-6:00PM
  • Tuesday 9:00AM-6:00PM
  • Wednesday 9:00AM-6:00PM
  • Thursday 9:00AM-6:00PM
  • Friday 9:00AM-6:00PM