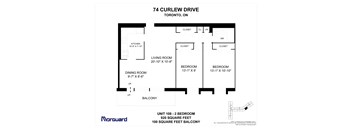
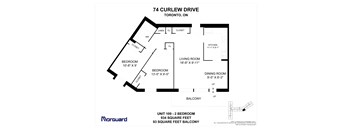
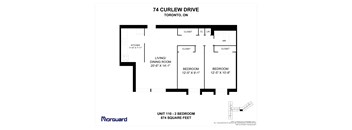
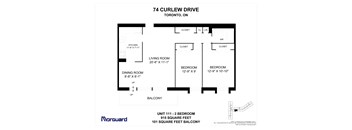
Ask for pricing
Beds 1-3 Beds
Baths 1-15

Valley Court

74 Curlew Drive, Toronto, ON

Request a tour

Select a date to start scheduling a tour.
Loading...

Floor plans

Updated 4 days ago
This listing displays base rent, which is the rent provided by the property and may not include recurring monthly fees and costs. Contact the property for more information. It does not include application fees, variable costs, and optional charges such as application fees, utility costs, pet charges, etc.
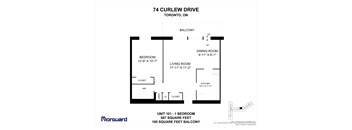
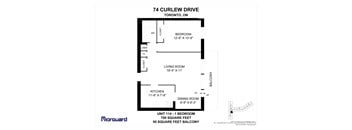
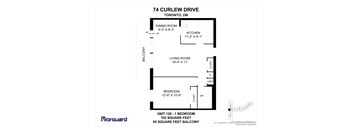
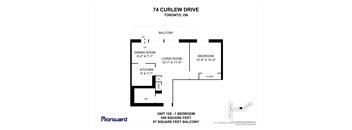
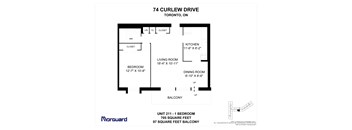
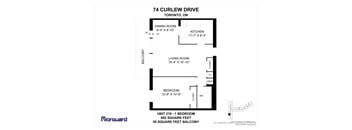
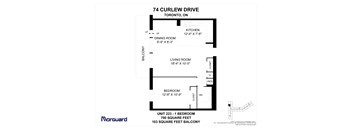
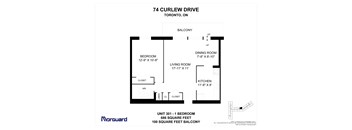
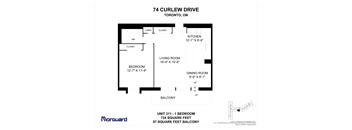
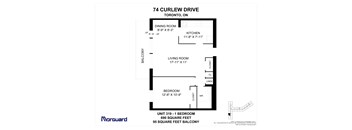
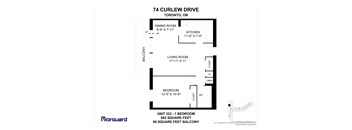
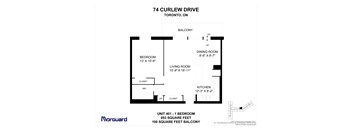
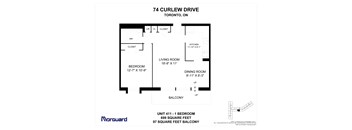
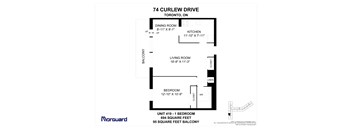
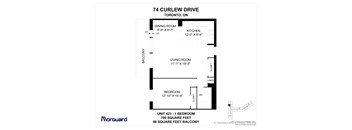
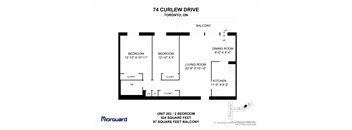
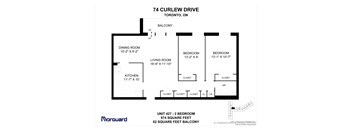
A floor plan for a 100 square feet balcony unit at 74 Curlew Drive in Toronto.
One Bedroom
1 Bed / 1 Bath / 687 Sqft
Ask for pricing

Check for available units

Contact us
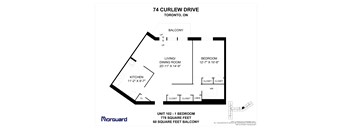
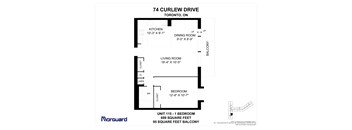
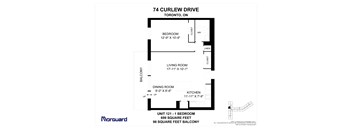
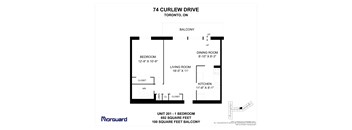
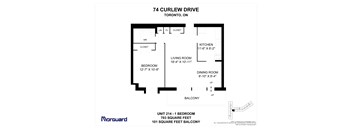
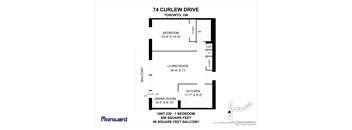
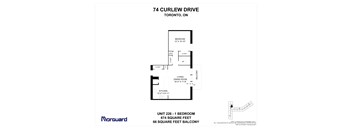
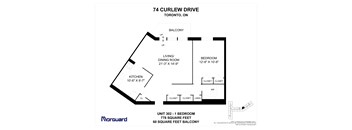
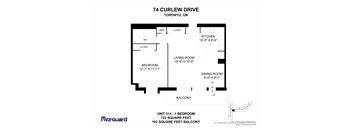
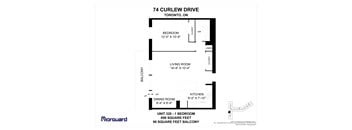
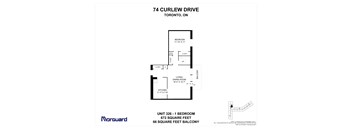
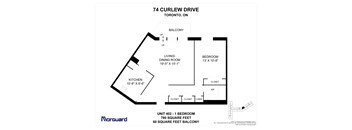
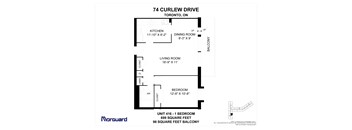
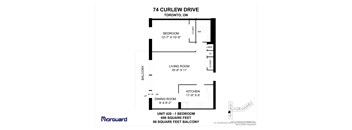
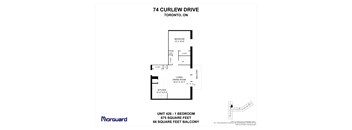
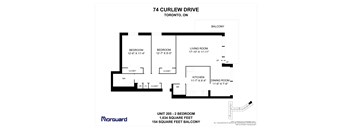
A floor plan for a 60 square feet balcony apartment.
One Bedroom
1 Bed / 1 Bath / 778 Sqft
Ask for pricing

Check for available units

Contact us
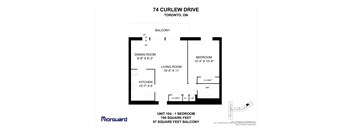
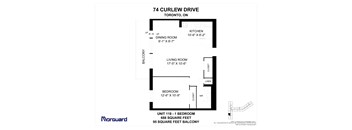
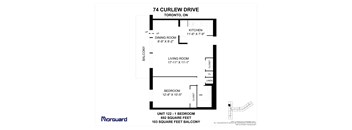
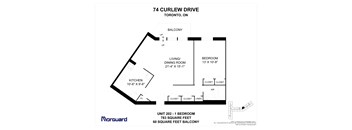
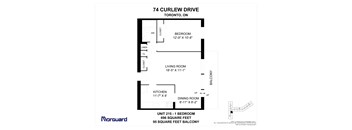
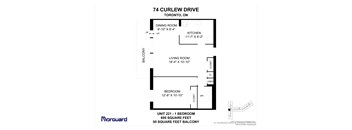
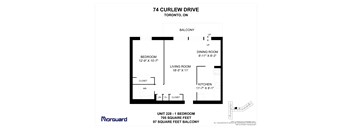
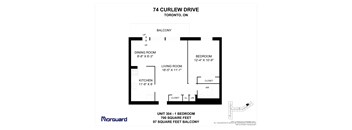
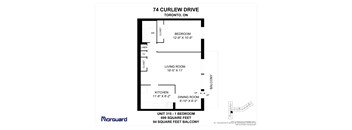
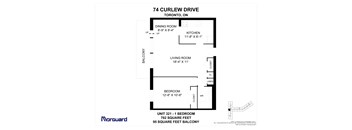
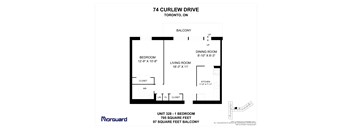
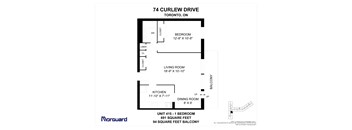
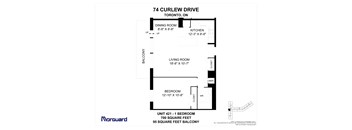
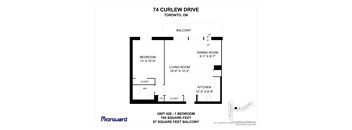
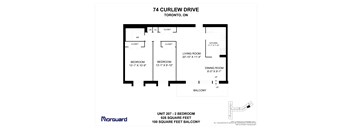
A floor plan for a 97 square feet balcony unit at 74 Curlew Drive in Toronto.
One Bedroom
1 Bed / 1 Bath / 700 Sqft
Ask for pricing

Check for available units

Contact us
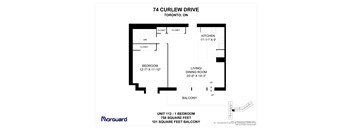
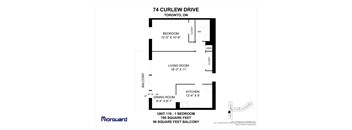
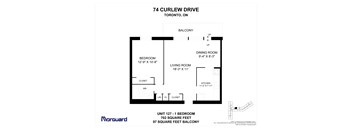
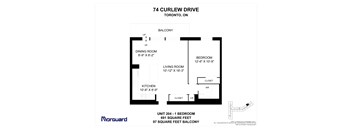
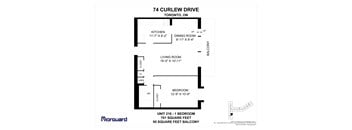
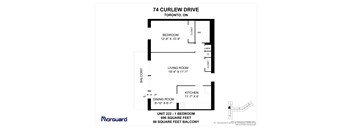
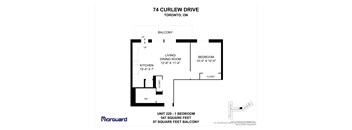
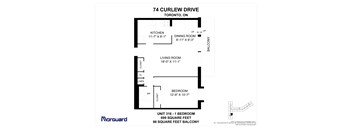
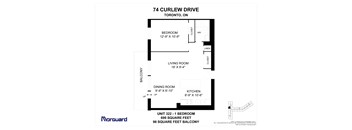
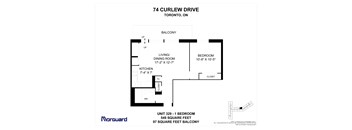
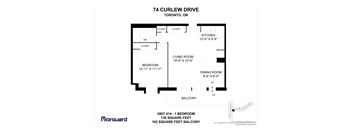
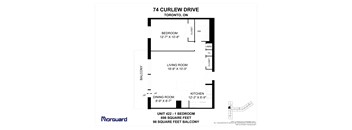
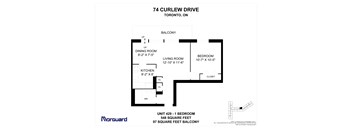
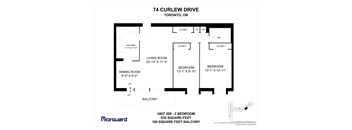
A floor plan for a 74 Curlew Drive unit in Toronto, ON.
One Bedroom
1 Bed / 1 Bath / 758 Sqft
Ask for pricing

Check for available units

Contact us
A floor plan for a 95 square feet balcony apartment.
One Bedroom
1 Bed / 1 Bath / 709 Sqft
Ask for pricing

Check for available units

Contact us
A floor plan for a 95 square feet balcony unit at 74 Curlew Drive in Toronto.
One Bedroom
1 Bed / 1 Bath / 699 Sqft
Ask for pricing

Check for available units

Contact us
A floor plan for a 95 square feet balcony unit at 74 Curlew Drive, Toronto, ON.
One Bedroom
1 Bed / 1 Bath / 688 Sqft
Ask for pricing

Check for available units

Contact us
A floor plan for a 96 square feet balcony unit at 74 Curlew Drive in Toronto.
One Bedroom
1 Bed / 1 Bath / 700 Sqft
Ask for pricing

Check for available units

Contact us
A floor plan for a 95 square feet balcony unit.
One Bedroom
1 Bed / 1 Bath / 702 Sqft
Ask for pricing

Check for available units

Contact us
A floor plan for a 96 square foot condo at 74 Curlew Drive in Toronto.
One Bedroom
1 Bed / 1 Bath / 699 Sqft
Ask for pricing

Check for available units

Contact us
A floor plan for a 74 Curlew Drive apartment in Toronto, ON.
One Bedroom
1 Bed / 1 Bath / 692 Sqft
Ask for pricing

Check for available units

Contact us
A floor plan for a 97 square feet balcony unit at Marguard.
One Bedroom
1 Bed / 1 Bath / 702 Sqft
Ask for pricing

Check for available units

Contact us
A floor plan for a 97 square feet balcony apartment.
One Bedroom
1 Bed / 1 Bath / 549 Sqft
Ask for pricing

Check for available units

Contact us
A floor plan for a 74 Curlew Drive apartment in Toronto, ON.
One Bedroom
1 Bed / 1 Bath / 692 Sqft
Ask for pricing

Check for available units

Contact us
A floor plan for a 60 square feet balcony unit at 74 Curlew Drive in Toronto.
One Bedroom
1 Bed / 1 Bath / 783 Sqft
Ask for pricing

Check for available units

Contact us
A floor plan for a 97 square feet balcony unit at 74 Curlew Drive in Toronto.
One Bedroom
1 Bed / 1 Bath / 691 Sqft
Ask for pricing

Check for available units

Contact us
A floor plan for a 74 Curlew Drive apartment in Toronto, ON is displayed.
One Bedroom
1 Bed / 1 Bath / 705 Sqft
Ask for pricing

Check for available units

Contact us
A floor plan for a 74 Curlew Drive apartment in Toronto, ON is shown.
One Bedroom
1 Bed / 1 Bath / 703 Sqft
Ask for pricing

Check for available units

Contact us
A floor plan for a 95 square feet balcony apartment.
One Bedroom
1 Bed / 1 Bath / 696 Sqft
Ask for pricing

Check for available units

Contact us
A floor plan for a 95 square feet balcony apartment.
One Bedroom
1 Bed / 1 Bath / 701 Sqft
Ask for pricing

Check for available units

Contact us
A floor plan for a 95 square feet balcony unit.
One Bedroom
1 Bed / 1 Bath / 692 Sqft
Ask for pricing

Check for available units

Contact us
A floor plan for a 96 square feet balcony unit at 74 Curlew Drive in Toronto.
One Bedroom
1 Bed / 1 Bath / 698 Sqft
Ask for pricing

Check for available units

Contact us
A floor plan for a 95 square feet balcony unit at 74 Curlew Drive in Toronto.
One Bedroom
1 Bed / 1 Bath / 695 Sqft
Ask for pricing

Check for available units

Contact us
One Bedroom
One Bedroom
1 Bed / 1 Bath / 696 Sqft
Ask for pricing

Check for available units

Contact us
A floor plan for a Marguard unit at 74 Curlew Drive in Toronto, Ontario.
One Bedroom
1 Bed / 1 Bath / 700 Sqft
Ask for pricing

Check for available units

Contact us
A floor plan for a 66 square feet balcony apartment.
One Bedroom
1 Bed / 1 Bath / 674 Sqft
Ask for pricing

Check for available units

Contact us
A floor plan for a 74 Curlew Drive apartment in Toronto, ON.
One Bedroom
1 Bed / 1 Bath / 705 Sqft
Ask for pricing

Check for available units

Contact us
A floor plan for a 97 square feet balcony apartment.
One Bedroom
1 Bed / 1 Bath / 547 Sqft
Ask for pricing

Check for available units

Contact us
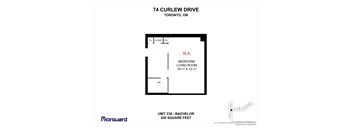
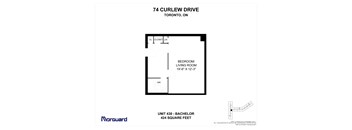
A floor plan for a unit at 74 Curlew Drive in Toronto, Ontario.
Bachelor
1 Bed / 1 Bath / 420 Sqft
Ask for pricing

Check for available units

Contact us
A floor plan for a 100 square feet balcony unit at 74 Curlew Drive in Toronto.
One Bedroom
1 Bed / 1 Bath / 686 Sqft
Ask for pricing

Check for available units

Contact us
A floor plan for a 60 square feet balcony apartment.
One Bedroom
1 Bed / 1 Bath / 778 Sqft
Ask for pricing

Check for available units

Contact us
A floor plan for a 74 Curlew Drive apartment in Toronto, ON.
One Bedroom
1 Bed / 1 Bath / 700 Sqft
Ask for pricing

Check for available units

Contact us
A floor plan for a 74 Curlew Drive apartment in Toronto, ON.
One Bedroom
1 Bed / 1 Bath / 724 Sqft
Ask for pricing

Check for available units

Contact us
A floor plan for a 74 Curlew Drive apartment in Toronto, ON.
One Bedroom
1 Bed / 1 Bath / 722 Sqft
Ask for pricing

Check for available units

Contact us
A floor plan for a 94 square feet balcony apartment.
One Bedroom
1 Bed / 1 Bath / 699 Sqft
Ask for pricing

Check for available units

Contact us
A floor plan for a 96 square feet balcony unit.
One Bedroom
1 Bed / 1 Bath / 699 Sqft
Ask for pricing

Check for available units

Contact us
A floor plan for a 95 square feet balcony apartment.
One Bedroom
1 Bed / 1 Bath / 690 Sqft
Ask for pricing

Check for available units

Contact us
A floor plan for a 96 square foot balcony unit at 74 Curlew Drive in Toronto.
One Bedroom
1 Bed / 1 Bath / 698 Sqft
Ask for pricing

Check for available units

Contact us
A floor plan for a 95 square feet balcony unit.
One Bedroom
1 Bed / 1 Bath / 702 Sqft
Ask for pricing

Check for available units

Contact us
A floor plan for a 96 square feet condo with a bedroom, living room, dining room, and kitchen.
One Bedroom
1 Bed / 1 Bath / 699 Sqft
Ask for pricing

Check for available units

Contact us
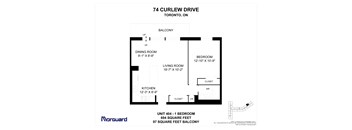
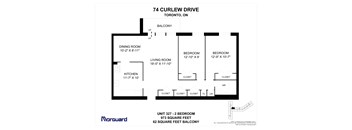
A floor plan for a 96 square foot balcony apartment with a living room, kitchen, dining room, and bedroom.
One Bedroom
1 Bed / 1 Bath / 692 Sqft
Ask for pricing

Check for available units

Contact us
A floor plan for a 66 square feet balcony apartment.
One Bedroom
1 Bed / 1 Bath / 672 Sqft
Ask for pricing

Check for available units

Contact us
A floor plan for a 97 square feet balcony unit at 74 Curlew Drive in Toronto.
One Bedroom
1 Bed / 1 Bath / 705 Sqft
Ask for pricing

Check for available units

Contact us
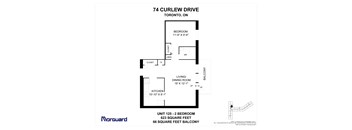
A floor plan for a 74 Curlew Drive apartment in Toronto, ON.
One Bedroom
1 Bed / 1 Bath / 549 Sqft
Ask for pricing

Check for available units

Contact us
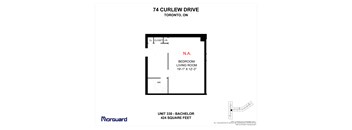
A floor plan for a unit at 74 Curlew Drive in Toronto, Ontario.
Bachelor
1 Bed / 1 Bath / 424 Sqft
Ask for pricing

Check for available units

Contact us
A floor plan for a 100 square feet balcony unit.
One Bedroom
1 Bed / 1 Bath / 693 Sqft
Ask for pricing

Check for available units

Contact us
A floor plan for a 60 square feet balcony unit.
One Bedroom
1 Bed / 1 Bath / 780 Sqft
Ask for pricing

Check for available units

Contact us
A floor plan for a 97 square feet balcony unit at 74 Curlew Drive in Toronto.
One Bedroom
1 Bed / 1 Bath / 694 Sqft
Ask for pricing

Check for available units

Contact us
A floor plan for a 97 square feet balcony unit at 74 Curlew Drive in Toronto.
One Bedroom
1 Bed / 1 Bath / 699 Sqft
Ask for pricing

Check for available units

Contact us
A floor plan for a 74 Curlew Drive apartment in Toronto, ON.
One Bedroom
1 Bed / 1 Bath / 730 Sqft
Ask for pricing

Check for available units

Contact us
A floor plan for a 94 square feet balcony apartment.
One Bedroom
1 Bed / 1 Bath / 691 Sqft
Ask for pricing

Check for available units

Contact us
A floor plan for a 96 square feet balcony apartment.
One Bedroom
1 Bed / 1 Bath / 699 Sqft
Ask for pricing

Check for available units

Contact us
A floor plan for a 95 square feet balcony unit.
One Bedroom
1 Bed / 1 Bath / 694 Sqft
Ask for pricing

Check for available units

Contact us
A floor plan for a 96 square feet balcony unit at 74 Curlew Drive in Toronto.
One Bedroom
1 Bed / 1 Bath / 698 Sqft
Ask for pricing

Check for available units

Contact us
A floor plan for a 95 square feet balcony unit at 74 Curlew Drive in Toronto.
One Bedroom
1 Bed / 1 Bath / 700 Sqft
Ask for pricing

Check for available units

Contact us
A floor plan for a 96 square feet balcony unit at 74 Curlew Drive in Toronto.
One Bedroom
1 Bed / 1 Bath / 698 Sqft
Ask for pricing

Check for available units

Contact us
A floor plan for a 96 square feet balcony unit.
One Bedroom
1 Bed / 1 Bath / 700 Sqft
Ask for pricing

Check for available units

Contact us
A floor plan for a 66 square feet balcony unit at 74 Curlew Drive in Toronto.
One Bedroom
1 Bed / 1 Bath / 675 Sqft
Ask for pricing

Check for available units

Contact us
A floor plan for a 74 Curlew Drive apartment in Toronto, ON.
One Bedroom
1 Bed / 1 Bath / 705 Sqft
Ask for pricing

Check for available units

Contact us
A floor plan for a 97 square feet balcony apartment.
One Bedroom
1 Bed / 1 Bath / 548 Sqft
Ask for pricing

Check for available units

Contact us
A floor plan for a 424 square foot unit at 74 Curlew Drive in Toronto.
Bachelor
1 Bed / 1 Bath / 424 Sqft
Ask for pricing

Check for available units

Contact us
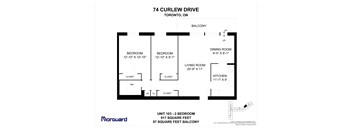
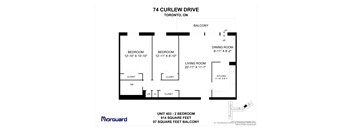
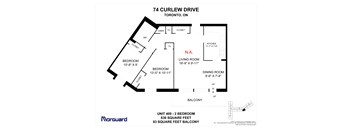
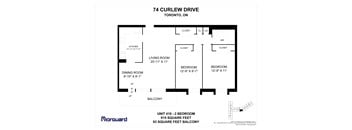
A floor plan for a 97 square feet balcony unit.
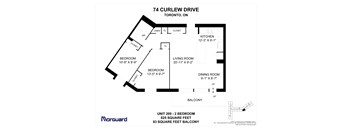
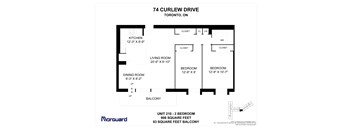
Two Bedroom
2 Beds / 1 Bath / 917 Sqft
Ask for pricing

Check for available units

Contact us
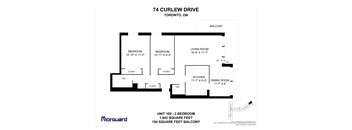
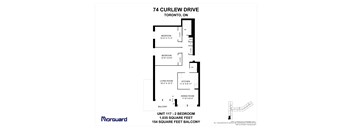
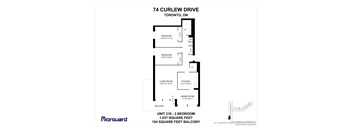
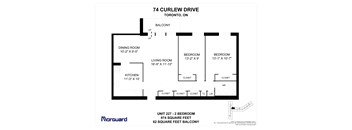
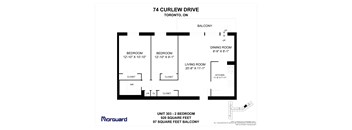
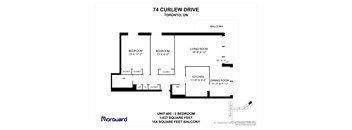
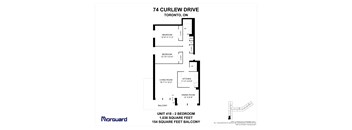
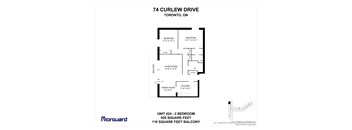
A floor plan for a 154 square foot balcony apartment.
Two Bedroom
2 Beds / 1 Bath / 1,042 Sqft
Ask for pricing

Check for available units

Contact us
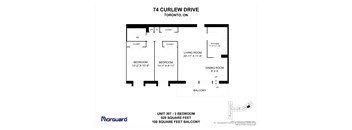
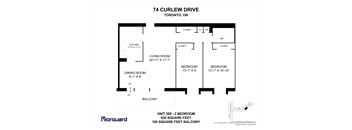
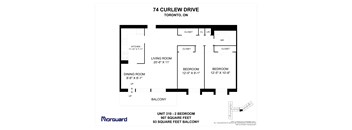
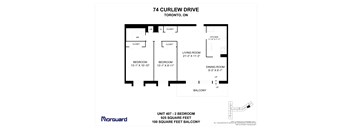
A floor plan for a 74 Curlew Drive apartment in Toronto, ON.
Two Bedroom
2 Beds / 1 Bath / 920 Sqft
Ask for pricing

Check for available units

Contact us
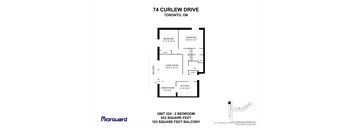
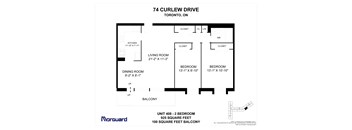
A floor plan for a 108 square feet balcony unit at 74 Curlew Drive in Toronto.
Two Bedroom
2 Beds / 1 Bath / 920 Sqft
Ask for pricing

Check for available units

Contact us
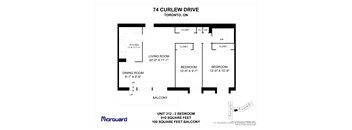
A floor plan for a 934 square foot condo with two bedrooms and a living room.
Two Bedroom
2 Beds / 1 Bath / 934 Sqft
Ask for pricing

Check for available units

Contact us
A floor plan for a unit at 74 Curlew Drive in Toronto, Ontario, Canada.
Two Bedroom
2 Beds / 1 Bath / 874 Sqft
Ask for pricing

Check for available units

Contact us
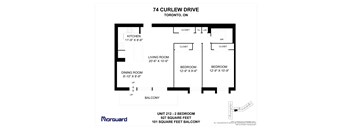
A floor plan for a 915 square feet 101 square feet balcony unit.
Two Bedroom
2 Beds / 1 Bath / 915 Sqft
Ask for pricing

Check for available units

Contact us
A floor plan for a condo unit at 74 Curlew Drive in Toronto, ON.
Two Bedroom
2 Beds / 1 Bath / 1,035 Sqft
Ask for pricing

Check for available units

Contact us
A floor plan for a 2 bedroom apartment at 74 Curlew Drive Toronto.
Two Bedroom
2 Beds / 1 Bath / 920 Sqft
Ask for pricing

Check for available units

Contact us
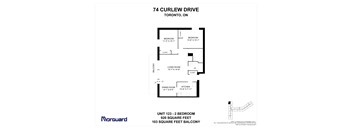
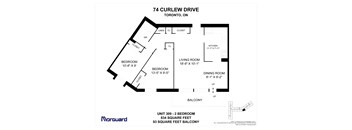
A floor plan for a 74 Curlew Drive apartment in Toronto, ON.
Two Bedroom
2 Beds / 1 Bath / 623 Sqft
Ask for pricing

Check for available units

Contact us
A floor plan for a 61 square feet balcony apartment.
Two Bedroom
2 Beds / 1 Bath / 954 Sqft
Ask for pricing

Check for available units

Contact us
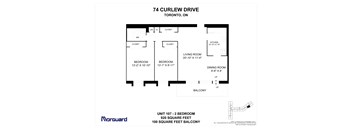
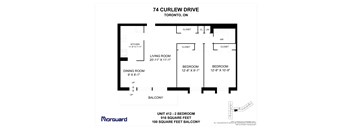
A floor plan for a 97 square feet balcony unit.
Two Bedroom
2 Beds / 1 Bath / 924 Sqft
Ask for pricing

Check for available units

Contact us
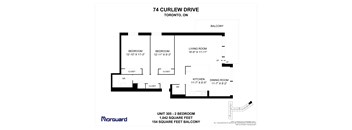
A floor plan for a 154 square feet balcony unit at 74 Curlew Drive in Toronto.
Two Bedroom
2 Beds / 1 Bath / 1,034 Sqft
Ask for pricing

Check for available units

Contact us
A floor plan for a two bedroom apartment at 74 Curlew Drive in Toronto.
Two Bedroom
2 Beds / 1 Bath / 928 Sqft
Ask for pricing

Check for available units

Contact us
A floor plan for a 2 bedroom apartment at 74 Curlew Drive in Toronto.
Two Bedroom
2 Beds / 1 Bath / 930 Sqft
Ask for pricing

Check for available units

Contact us
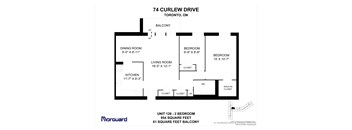
A floor plan for a 2 bedroom, 2 bathroom apartment.
Two Bedroom
2 Beds / 1 Bath / 825 Sqft
Ask for pricing

Check for available units

Contact us
A floor plan for a 93 square feet balcony unit at 74 Curlew Drive in Toronto.
Two Bedroom
2 Beds / 1 Bath / 908 Sqft
Ask for pricing

Check for available units

Contact us
A floor plan for a 2 bedroom apartment at 74 Curlew Drive in Toronto.
Two Bedroom
2 Beds / 1 Bath / 927 Sqft
Ask for pricing

Check for available units

Contact us
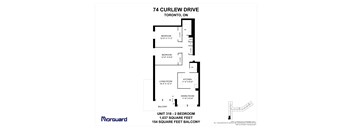
A floor plan for a 1,037 square foot apartment at 74 Curlew Drive in Toronto.
Two Bedroom
2 Beds / 1.5 Baths / 1,037 Sqft
Ask for pricing

Check for available units

Contact us
A floor plan for a 2 bedroom, 1 bathroom apartment at 74 Curlew Drive in Toronto.
Two Bedroom
2 Beds / 1.5 Baths / 922 Sqft
Ask for pricing

Check for available units

Contact us
A floor plan for a 62 square feet balcony apartment with two bedrooms, a living room, a dining room, and a kitchen.
Two Bedroom
2 Beds / 1 Bath / 974 Sqft
Ask for pricing

Check for available units

Contact us
A floor plan for a 97 square feet balcony apartment.
Two Bedroom
2 Beds / 1 Bath / 920 Sqft
Ask for pricing

Check for available units

Contact us
A floor plan for a 154 square feet balcony apartment.
Two Bedroom
2 Beds / 1.5 Baths / 1,042 Sqft
Ask for pricing

Check for available units

Contact us
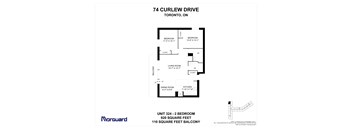
A floor plan for a 920 square feet home with two bedrooms and a living room.
Two Bedroom
2 Beds / 1 Bath / 920 Sqft
Ask for pricing

Check for available units

Contact us
A floor plan for a 74 Curlew Drive apartment in Toronto, ON is displayed.
Two Bedroom
2 Beds / 1 Bath / 920 Sqft
Ask for pricing

Check for available units

Contact us
A floor plan for a 93 square feet balcony apartment.
Two Bedroom
2 Beds / 1 Bath / 834 Sqft
Ask for pricing

Check for available units

Contact us
A floor plan for a 93 square feet balcony unit at 74 Curlew Drive in Toronto.
Two Bedroom
2 Beds / 1 Bath / 907 Sqft
Ask for pricing

Check for available units

Contact us
A floor plan for a 910 square feet balcony unit.
Two Bedroom
2 Beds / 2 Baths / 910 Sqft
Ask for pricing

Check for available units

Contact us
A floor plan for a 1,037 square foot apartment at 74 Curlew Drive in Toronto.
Two Bedroom
2 Beds / 1.5 Baths / 1,037 Sqft
Ask for pricing

Check for available units

Contact us
A floor plan for a 74 Curlew Drive apartment in Toronto, ON is displayed.
Two Bedroom
2 Beds / 1.5 Baths / 920 Sqft
Ask for pricing

Check for available units

Contact us
A floor plan for a 62 square feet balcony unit.
Two Bedroom
2 Beds / 1 Bath / 973 Sqft
Ask for pricing

Check for available units

Contact us
A floor plan for a 97 square feet balcony unit.
Two Bedroom
2 Beds / 1 Bath / 914 Sqft
Ask for pricing

Check for available units

Contact us
A floor plan for a 154 square feet balcony unit at 74 Curlew Drive in Toronto.
Two Bedroom
2 Beds / 15 Baths / 1,037 Sqft
Ask for pricing

Check for available units

Contact us
A floor plan for a 925 square feet home with a 100 square feet balcony.
Two Bedroom
2 Beds / 1 Bath / 925 Sqft
Ask for pricing

Check for available units

Contact us
A floor plan for a 2 bedroom apartment at 74 Curlew Drive in Toronto.
Two Bedroom
2 Beds / 1 Bath / 925 Sqft
Ask for pricing

Check for available units

Contact us
A floor plan for a 93 square feet balcony unit at 74 Curlew Drive in Toronto.
Two Bedroom
2 Beds / 1 Bath / 830 Sqft
Ask for pricing

Check for available units

Contact us
A floor plan for a 93 square feet balcony unit at 74 Curlew Drive in Toronto.
Two Bedroom
2 Beds / 1 Bath / 915 Sqft
Ask for pricing

Check for available units

Contact us
A floor plan for a two bedroom apartment at 74 Curlew Drive in Toronto.
Two Bedroom
2 Beds / 1 Bath / 916 Sqft
Ask for pricing

Check for available units

Contact us
A floor plan for a 154 square feet balcony unit at Marguard.
Two Bedroom
2 Beds / 1.5 Baths / 1,038 Sqft
Ask for pricing

Check for available units

Contact us
A floor plan for a 2 bedroom apartment at 74 Curlew Drive Toronto.
Two Bedroom
2 Beds / 1.5 Baths / 920 Sqft
Ask for pricing

Check for available units

Contact us
A floor plan for a 62 square feet balcony unit.
Two Bedroom
2 Beds / 1 Bath / 974 Sqft
Ask for pricing

Check for available units

Contact us
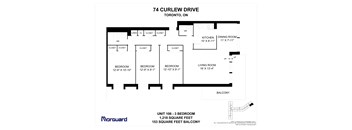
A floor plan for a unit at 74 Curlew Drive in Toronto, Ontario.
Three Bedroom
3 Beds / 1.5 Baths / 1,218 Sqft
Ask for pricing

Check for available units

Contact us
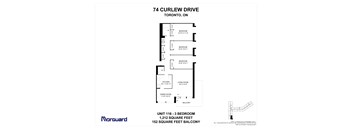
A floor plan for a 1 bedroom apartment at 74 Curlew Drive in Toronto.
Three Bedroom
3 Beds / 1.5 Baths / 1,212 Sqft
Ask for pricing

Check for available units

Contact us
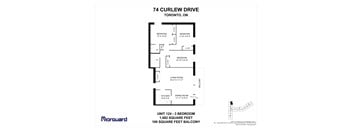
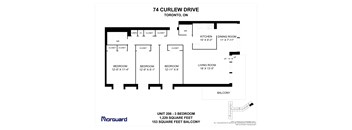
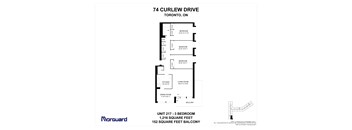
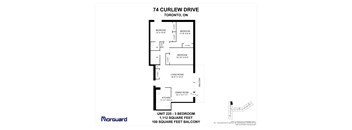
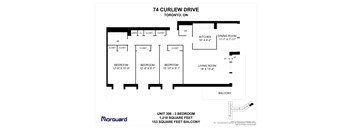
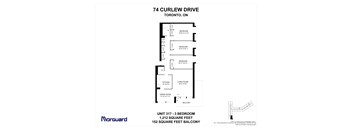
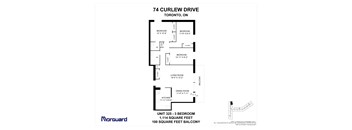
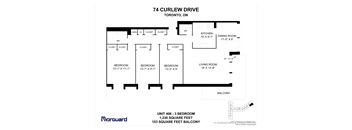
A floor plan for a 100 square feet balcony apartment.
Three Bedroom
3 Beds / 1.5 Baths / 1,082 Sqft
Ask for pricing

Check for available units

Contact us
A floor plan for a 74 Curlew Drive apartment in Toronto, ON.
Three Bedroom
3 Beds / 1.5 Baths / 1,229 Sqft
Ask for pricing

Check for available units

Contact us
A floor plan for a 74 Curlew Drive apartment in Toronto, ON is displayed.
Three Bedroom
3 Beds / 1.5 Baths / 1,216 Sqft
Ask for pricing

Check for available units

Contact us
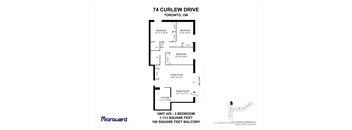
A floor plan for a 100 square feet balcony unit.
Three Bedroom
3 Beds / 1.5 Baths / 1,112 Sqft
Ask for pricing

Check for available units

Contact us
A floor plan for a 3 bedroom apartment at 74 Curlew Drive in Toronto.
Three Bedroom
3 Beds / 1.5 Baths / 1,218 Sqft
Ask for pricing

Check for available units

Contact us
A floor plan for a 74 Curlew Drive apartment in Toronto, ON.
Three Bedroom
3 Beds / 1.5 Baths / 1,212 Sqft
Ask for pricing

Check for available units

Contact us
A floor plan for a 100 square feet balcony unit.
Three Bedroom
3 Beds / 1.5 Baths / 1,114 Sqft
Ask for pricing

Check for available units

Contact us
A floor plan for a 74 Curlew Drive apartment in Toronto, ON.
Three Bedroom
3 Beds / 1.5 Baths / 1,230 Sqft
Ask for pricing

Check for available units

Contact us
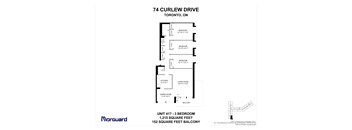
A floor plan for a 74 Curlew Drive apartment in Toronto, ON.
Three Bedroom
3 Beds / 1.5 Baths / 1,215 Sqft
Ask for pricing

Check for available units

Contact us
A floor plan for a 100 square feet balcony unit.
Three Bedroom
3 Beds / 1.5 Baths / 1,113 Sqft
Ask for pricing

Check for available units

Contact us

Policies

Pets allowed.

View more

The fees are estimates and actual amounts may vary. Pricing and availability are subject to change. For details, contact the property.


Ratings and reviews

3.5 Company rating
402 Reviews
Parking 4.0
Location 4.5
Value 3.5
Amenities 3.5
Maintenance 3.5
Staff 4.0
Noise 3.5
Ratings based on reviews from other properties managed by Morguard Corporation.

Property description


Click here to view a virtual tour of our 1 Bedroom floorplan! Click here to view a virtual tour of our 2 Bedroom, 1.5 Bathroom floorplan! Click here to view a virtual tour of our 2 Bedroom, 2 Bathroom floorplan.

Neighborhood

Use the map to explore the neighborhood and see how it matches your interests.

74 Curlew Drive, Toronto, ON M3A 2R3
Loading content, please wait...
Loading...

Contact information

Property managed by: Morguard Corporation
Morguard Corporation Company

Call leasing office: (437) 447-5279

Property office hours:
Today closed
  • Monday 8:30AM-5:00PM
  • Tuesday 8:30AM-7:00PM
  • Wednesday 8:30AM-7:00PM
  • Thursday 8:30AM-7:00PM
  • Friday 8:30AM-7:00PM
  • Saturday 10:00AM-6:00PM

Sunday : By appointment only


Explore popular searches


Frequently asked questions

When were prices and availability for this property last updated?

Prices and availability for this property were last updated 4 days ago.

What neighborhood is Valley Court in?

Valley Court is located in the North York neighborhood.

What are the business hours?

The business hours are:

  • Monday 8:30AM-5:00PM
  • Tuesday 8:30AM-7:00PM
  • Wednesday 8:30AM-7:00PM
  • Thursday 8:30AM-7:00PM
  • Friday 8:30AM-7:00PM
  • Saturday 10:00AM-6:00PM