


Floor plans
Updated today
This listing displays base rent, which is the rent provided by the property and may not include recurring monthly fees and costs. Contact the property for more information.
It does not include application fees, variable costs, and optional charges such as application fees, utility costs, pet charges, etc.

1 Bedroom 1 Bath
1 Bed
/ 1 Bath
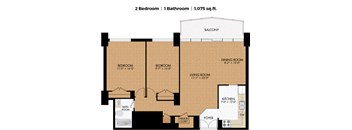
2 Bedroom 1 Bath
2 Beds
/ 1 Bath
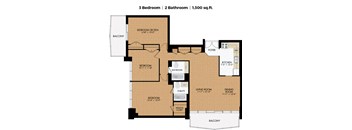
3 Bedroom 2 Bath
3 Beds
/ 2 Baths
| Unit | Base rent | Availability | |
|---|---|---|---|
| 1229 | $3,919 | Dec 7 |
What makes this property special?
These apartments include climate control, air-conditioned suites, hardwood floors, and private
balconies with a spacious layout. Shared spaces feature a fitness center, library, sauna, party room, indoor pool, and sundeck with BBQs. On-site concierge, security, guest suites, and a hair salon add everyday convenience.
Show more
Show less
Policies
Pets allowed. Pet Friendly Community.
View moreThe fees are estimates and actual amounts may vary. Pricing and availability are subject to change. For details, contact the property.
Amenities
Apartment amenities
- Spacious Layout
- Private Balconies
- Climate Control and Air Conditioned Suites
- Hardwood Floors
Community amenities
- Indoor Pool
- Sundeck with BBQs
- Sauna
- Fitness Facilities
- Party/Social Room
- Library
- On-site Concierge & Security
- Guest Suites*
- On-site Hair Salon
*Limited number of suites available. Contact us for rental rates.
Property description
Nestled in the heart of Old Forest Hill, one of Toronto's most desirable neighbourhoods, this community has all you could ask for in a home - fantastic location, beautiful landscaping and steps from public transit, shopping and restaurants. 400 Walmer also features a luxuriously renovated two storey penthouse with 3 bedrooms and 2.5 bathrooms, complete with premium SMEG appliances throughout the...
Nestled in the heart of Old Forest Hill, one of Toronto's most desirable neighbourhoods, this community has all you could ask for in a home - fantastic location, beautiful landscaping and steps from public transit, shopping and restaurants. 400 Walmer also features a luxuriously renovated two storey penthouse with 3 bedrooms and 2.5 bathrooms, complete with premium SMEG appliances throughout the kitchen. GWL Realty Advisors Residential is dedicated to providing residents with swift, responsive service. Our buildings are impeccably clean and environmentally efficient. The company creates a sense of community within each property, while also connecting with the surrounding community through social-responsibility programs. We are consistently raising standards to elevate rental living to new heights of service, quality and innovation.
Skip to accessible friendly floor plans. View PDF links for accessible friendly floor plans: 1 Bedroom | PDF opens in a new tab 2 Bedroom | PDF opens in a new tab 3 Bedroom | PDF opens in a new tab.
Skip to accessible friendly floor plans. View PDF links for accessible friendly floor plans: 1 Bedroom | PDF opens in a new tab 2 Bedroom | PDF opens in a new tab 3 Bedroom | PDF opens in a new tab.
Neighborhood
A lively, midtown neighborhood that seems built around everyday routines and family life, with stalwarts like Dufferin Mall, St. Michael’s Hospital, and a steady run of coin laundromats.
• Dufferin Mall and Yorkville Village draw a steady shopping crowd while Canadian Tire and Winners round out the mix for daily errands.
• You’re never far from a laundry run—Coin Laundromat and U-Save Coin Laundry are just a couple of the many options scattered through the area.
• St. Michael's Hospital signals
400 Walmer Road,
Toronto, ON M5P 2X7
Loading...
Contact information

Call leasing office:
(437) 291-0351
Property office hours:
Today
closed
View all hours
- Monday 10:00AM-7:00PM
- Tuesday 10:00AM-7:00PM
- Wednesday 10:00AM-7:00PM
- Thursday 10:00AM-7:00PM
- Friday 9:00AM-7:00PM
- Saturday 10:00AM-5:00PM
General Inquiries: Phone Number 1 833 330 7030