

.jpg?width=550&quality=80&height=450&mode=crop)

.jpg?width=550&quality=80&height=450&mode=crop)
Ask for pricing
Beds
1-2 Beds
Baths
1-2
101 St. Clair
101 St Clair Ave W,
Toronto, ON
Floor plans
Updated 5 days ago
This listing displays base rent, which is the rent provided by the property and may not include recurring monthly fees and costs. Contact the property for more information.
It does not include application fees, variable costs, and optional charges such as application fees, utility costs, pet charges, etc.
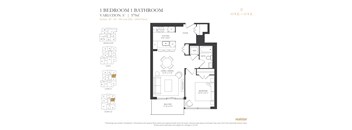
1 Bed 1 Bath A
1 Bed
/ 1 Bath
/ 579 Sqft
| Unit | Base rent | Availability | |
|---|---|---|---|
| 0809 | Ask for Pricing | Now |
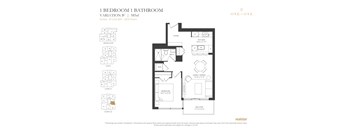
1 Bed 1 Bath B
1 Bed
/ 1 Bath
/ 585 Sqft
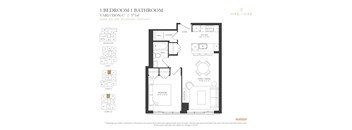
1 Bed 1 Bath C
1 Bed
/ 1 Bath
/ 571 Sqft
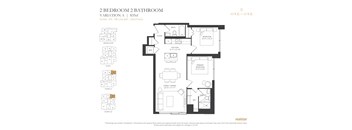
2 Bed 2 Bath A
2 Beds
/ 2 Baths
/ 835 Sqft
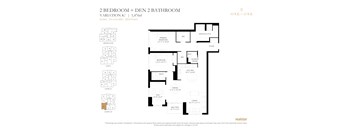
2 Bed 2 Bath K
2 Beds
/ 2 Baths
/ 1,476 Sqft
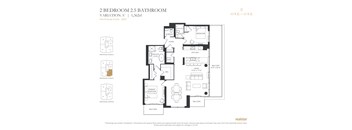
Penthouse | 2 Bed 2.5 Bath A
2 Beds
/ 2 Baths
/ 1,362 Sqft
| Unit | Base rent | Availability | |
|---|---|---|---|
| 2601 | Ask for Pricing | Now |
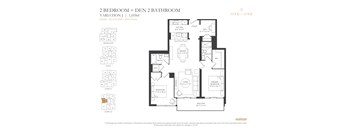
2 Bed 2 Bath J
2 Beds
/ 2 Baths
/ 1,018 Sqft
| Unit | Base rent | Availability | |
|---|---|---|---|
| 2005 | Ask for Pricing | Dec 1 |
Amenities
Apartment amenities
- Gaggenau, Blomberg and Bosch Appliances
- Elegant quartz countertops
- Custom Cabinetry
- Modern Integrated Refrigerators
- Custom-designed storage solutions with built-in shelving and drawers
- Full-sized Whirlpool washer and dryer
- Rainfall Showers
- Deep Soaker Tubs
- Hardwood Floors
- Designer Light Fixtures
- Floor-to-Ceiling Windows framing panoramic views of Toronto's skyline, surrounding neighbourhoods, and lush green spaces.
- Select residences feature generous balconies and terraces that offer peaceful outdoor retreats above the city.
- Keyless Smart Lock Entry
Community amenities
- Indoor swimming pool
- Hot Tub
- Steam Room
- Fully equipped fitness club
- Dedicated spin studio
- Aerobics studio
- Golf Simulator
- Screening Rooms
- Sound Studio(s)
- Green Room(s)
- Entertainment Room
- Squash Court(s)
Property description
*Drawings are artists' impression. Dimensions for typical floor plans are approximate and not exact. Actual suite layout, size, finishes & specifications may vary from the example shown online. Prices, incentives and special offers are valid for new residents only. Pricing and availability are subject to change at any time. E. & O.E.
Neighborhood
Use the map to explore the neighborhood and see how it matches your interests.
101 St Clair Ave W,
Toronto, ON M4V 0A2
Loading...
Contact information

Call leasing office:
(416) 251-8888