


.jpg?width=550&quality=80&height=450&mode=crop)

Base rent
$1,775 - $2,575
Beds
1-3 Beds
Baths
1-1.5
Laura Secord Apartments
5611 Valley Way,
Niagara Falls, ON
Floor plans
Updated today
This listing displays base rent, which is the rent provided by the property and may not include recurring monthly fees and costs. Contact the property for more information.
It does not include application fees, variable costs, and optional charges such as application fees, utility costs, pet charges, etc.
3D tour
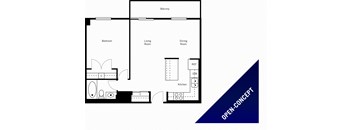
1 Bed 1 Bath A
1 Bed
/ 1 Bath
/ 657 Sqft
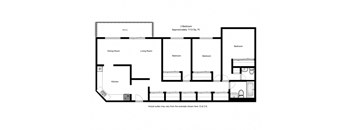
3 Bed 1.5 Bath A
3 Beds
/ 1.5 Baths
/ 1,113 Sqft
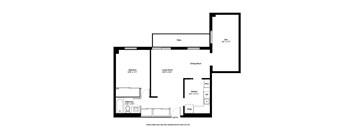
1 Bed + Den, 1 Bath A
1 Bed
/ 1 Bath
/ 876 Sqft
Check for available units
Contact us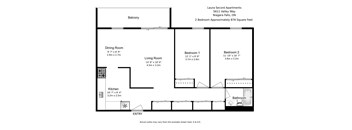
2 Bed 1 Bath A
2 Beds
/ 1 Bath
/ 876 Sqft
| Unit | Base rent | Availability | |
|---|---|---|---|
| WAITA21A | Ask for pricing | Now |
What makes this property special?
These apartments include one, two and three bedroom suites with renovated kitchens and baths in
many homes. Inside, you may find hard surface flooring, stainless steel appliances, a private balcony or patio, and walk-in closets. Shared spaces include a fitness facility, sauna, courtyard, social room, billiards room, storage lockers, and 24-hour laundry.
Show more
Show less
Amenities
Apartment amenities
- Window Coverings
- One, Two and Three Bedroom Suites
- Energy Efficient Appliances
- Refrigerator
- Over-the-range Microwave*
- Dishwasher
- Stove
- Walk-in Closets*
- Private Balcony/Patio
- Heat and Water Included
- Upgraded Suites Include*
- Open-concept Kitchen with Peninsula*
- Designer Cabinetry*
- Hard Surface Flooring
- Custom blinds*
- Recessed Lighting*
- Major Renovation Including Refinished Kitchen, Bathroom, Hard Surface Flooring and Stainless Steel Appliances*
Community amenities
- Ideal Mature Living Environment
- Transitioning to 100% Smoke-free Living
- Social Room
- Billiards Room
- Fitness Facility
- Sauna
- Laundry Facilities
- Elevators
- Storage Lockers
- Courtyard
- Surface Parking
- Availability 24 Hours
- On-site Management
* Only available in select apartments
3D tours
Property description
*Drawings are artists' impression. Dimensions for typical floor plans are approximate and not exact. Actual suite layout, size, finishes & specifications may vary from the example shown online. Prices, incentives and special offers are valid for new residents only. Pricing and availability are subject to change at any time. E. & O.E.
Neighborhood
A lively neighborhood running on big-box shopping and a serious lineup of health clinics, with Walmart and Greater Niagara General Hospital calling the area home.
• Walmart and Grand View Marketplace create a strong retail vibe that makes errands pretty convenient.
• Greater Niagara General Hospital, Shoppers Drug Mart, and Niagara Falls Community Health Centre highlight how much medical care is right nearby.
• Oakes Park adds an outdoor break for anyone looking to unwind after a busy day.
5611 Valley Way,
Niagara Falls, ON L2E 7A9
Loading...
