
.jpg?width=420&quality=80&height=343&mode=crop "Pool View")
.jpg?width=420&quality=80&height=343&mode=crop "Elegant Exterior View")
.jpg?width=420&quality=80&height=343&mode=crop "Property Exterior")
.jpg?width=420&quality=80&height=343&mode=crop "Living Room With Kitchen")
The Maywood Apartments
Schedule a tour
Floor plans


| Unit | Base rent | Availability | |
|---|---|---|---|
| 1113 | $1,234 - $1,502 | Now |


| Unit | Base rent | Availability | |
|---|---|---|---|
| 2115 | $1,325 - $1,605 | Now |
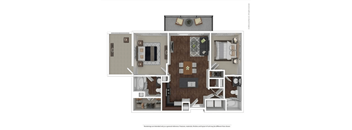
| Unit | Base rent | Availability | |
|---|---|---|---|
| 02-2208 | $1,609 - $1,910 | Now |


| Unit | Base rent | Availability | |
|---|---|---|---|
| 2118 | $1,529 - $1,819 | Now |

| Unit | Base rent | Availability | |
|---|---|---|---|
| 02-2210 | $1,514 - $1,799 | Now |

| Unit | Base rent | Availability | |
|---|---|---|---|
| 1309 | $1,576 - $1,872 | Now |
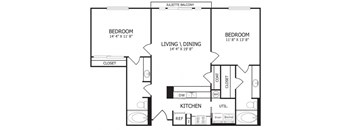
| Unit | Base rent | Availability | |
|---|---|---|---|
| 2309 | $1,446 - $1,725 | Now |


| Unit | Base rent | Availability | |
|---|---|---|---|
| 2213 | $1,272 - $1,545 | Nov 26 |

| Unit | Base rent | Availability | |
|---|---|---|---|
| 2110 | $1,159 - $1,418 | Nov 18 |

| Unit | Base rent | Availability | |
|---|---|---|---|
| 2105 | $1,300 - $1,604 | Dec 7 |

| Unit | Base rent | Availability | |
|---|---|---|---|
| 2119 | $1,218 - $1,484 | Nov 16 |

| Unit | Base rent | Availability | |
|---|---|---|---|
| 1408 | $1,450 - $1,730 | Nov 18 |
What makes this property special?
Policies
There may be additional unit-specific fees. Please select a unit and move-in date here.
Pet limit 2 allowed. Pet Fee is $400.00 per pet and Pet Rent is $20.00 per pet. No Weight Limit!. Pet care available. $40 Monthly Pet Rent! 2 Pet Max.
View moreCats allowed.Dogs allowed.American Pit Bull Terrier, American Bull Dog, Dogo Argentino, Tosa (Tosa Inu), American Staffordshire Terrier, Canary Dog (Presa Canario), Fila Brasileiro (Brazilian Mastiff), Staffordshire Bull Terrier, Cane Corso, Presa Mallorquin (ca de Bou), Rottweiler, Doberman Pinschers, Wolf Hybrids or any breed with dominant traits of aggression.
View moreThe fees are estimates and actual amounts may vary. Pricing and availability are subject to change. For details, contact the property.
Amenities
Apartment amenities
- Air Conditioner
- Ceiling Fan
- Balcony*
- Modern Vinyl Flooring
- Electronic Thermostat
- Large Closets
- Extra Storage
- View*
- Pantry
- Granite Countertops
- Disposal
- Refrigerator
- Washer/Dryer
- Wheelchair Access*
Community amenities
- Fitness Center with Free Weights
- Lounge Pool
- Clubhouse
- Clubhouse Terrace
- Business Center
- Game Room
- TV Lounge
- Breakfast/Coffee Concierge
- Elevator
- Pet Play Area
- Pet Washing Center
- On-Site Maintenance
* Only available in select apartments
We prioritize your convenience with Renter Essentials that help you move in easily and live comfortably at The Maywood Apartments.
- Flex rent payments
3D tours
Building details
Property description
1, 2 & 3 Bedroom Apartments in Downtown Oklahoma City, OK More choice means more room to get the details right, and The Maywood Apartments delivers with an impressively varied layout collection. These one, two and three-bedroom apartments in downtown Oklahoma City, OK, pair modern vinyl flooring with granite countertops and large closets for a home that feels polished without losing its practical side. With multiple designs to explore, finding a space that suits your routine becomes part of the experience. Start a New Chapter in Our Oklahoma City Apartments Choosing an apartment in downtown Oklahoma City becomes easier when the everyday details already work in your favor. Stock the pantry, tuck larger belongings into extra storage, and let the washer and dryer take care of laundry while you move on with your day. A refrigerator and disposal streamline time in the kitchen, while air conditioning, ceiling fans, and an electronic thermostat help set the temperature. Select homes also feature a balcony, a view, or wheelchair access. Across these OKC apartments in Downtown, each bedroom count brings a different sense of space, giving the collection more personality than a single standard design. One-bedroom Floor Plans The one-bedroom collection covers 602 to 819 square feet, offering several compact designs rather than a one-size-fits-all setup. Two-bedroom Floor Plans With sizes between 935 and 1,175 square feet, the two-bedroom floor plans introduce a broader footprint and more ways to organize your day-to-day activities. Three-bedroom Floor Plans The three-bedroom option makes a statement at 1,459 square feet. It is the most generous choice, designed for those who want every area to have a clear purpose. Ready to narrow down your favorites? Browse availability and book a tour to take a closer look.
Neighborhood
Contact information

- Monday 9:00AM-6:00PM
- Tuesday 9:00AM-6:00PM
- Wednesday 9:00AM-6:00PM
- Thursday 9:00AM-6:00PM
- Friday 9:00AM-6:00PM
- Saturday 10:00AM-5:00PM