Base rent $974 - $1,925
Beds 1-3 Beds
Baths 1-2

Kensington Village

4251 Strattford Circle West, Zanesville, OH

Request a tour

Select a date to start scheduling a tour.
Loading...

Floor plans

Updated today
This listing displays base rent, which is the rent provided by the property and may not include recurring monthly fees and costs. Contact the property for more information. It does not include application fees, variable costs, and optional charges such as application fees, utility costs, pet charges, etc.
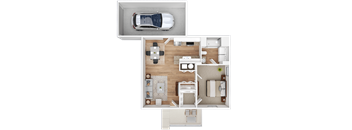
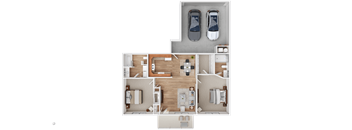
A top-down view of an apartment layout with one bedroom, one bathroom, a detached one car garage, living room and kitchen.
The Ashwood
1 Bed / 1 Bath / 700 Sqft
$974 - $1,041

Check for available units

Contact us
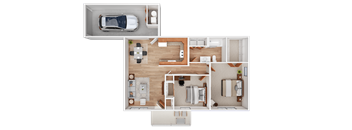
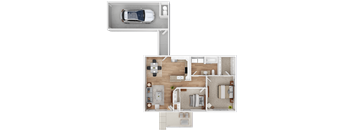
A top-down view of an apartment layout with one bedroom, one bathroom, an attached one car garage, living room and kitchen.
Ashwood II
1 Bed / 1 Bath / 700 Sqft
$1,195

Check for available units

Contact us
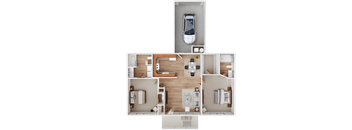
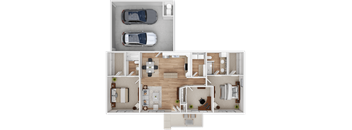
A top-down view of an apartment layout with two bedrooms, one bathroom, an attached one car garage, living room, and kitchen.
The Brentwood
2 Beds / 1 Bath / 900 Sqft
$1,190

Check for available units

Contact us
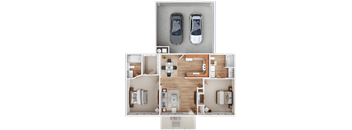
A top-down view of an apartment layout with two bedrooms, two bathrooms, an attached one car garage, living room, and kitchen.
The Crestwood
2 Beds / 2 Baths / 925 Sqft
$1,262

Check for available units

Contact us
A top-down view of an apartment layout with two bedrooms, two bathrooms, an attached two car garage, living room, and kitchen.
The Crestwood Plus
2 Beds / 2 Baths / 925 Sqft
$1,319

Check for available units

Contact us
A top-down view of an apartment layout with two bedrooms, two bathrooms, an attached two car garage, living room, and kitchen.
The Deerwood
2 Beds / 2 Baths / 1,005 Sqft
$1,430

Check for available units

Contact us
A top-down view of an apartment layout with two bedrooms, one bathroom, an attached one car garage, living room, and kitchen.
Brentwood III
2 Beds / 1 Bath / 900 Sqft
$1,325

Check for available units

Contact us
A top-down view of an apartment layout with two bedrooms, two bathrooms, an attached one car garage, living room, and kitchen.
Crestwood IV
2 Beds / 2 Baths / 925 Sqft
$1,425

Check for available units

Contact us
A top-down view of an apartment layout with two bedrooms, two bathrooms, an attached two car garage, living room, and kitchen.
Deerwood II
2 Beds / 2 Baths / 1,040 Sqft
$1,625

Check for available units

Contact us
A top-down view of an apartment layout with three bedrooms, two bathrooms, an attached two car garage, living room, kitchen and laundry room.
Eastwood II
3 Beds / 2 Baths / 1,365 Sqft
$1,925

Check for available units

Contact us

What makes this property special?

These apartments feature private entrances, covered porches, and a garage with opener. Inside, you’ll find granite countertops, stainless steel appliances, plank flooring, and full-size washer and dryer. Community spaces include a clubhouse with a fitness center, pool with sundeck, and landscaped grounds.

Policies

Security deposit $400 - $800
One-time pet fees $300

Monthly pet rent $35

Max weight 60 lb each. Pet limit 1 allowed. Breed Restrictions. One cat or dog per apartment.  60 lb weight limit.  $35 monthly and a one-time pet privilege fee of $300. Call for breed restrictions.

View more

The fees are estimates and actual amounts may vary. Pricing and availability are subject to change. For details, contact the property.


Amenities

Apartment amenities

  • Private Entrances
  • Covered Porch
  • Birch Cabinets
  • Self-cleaning Oven
  • Microwave
  • Refrigerator with Icemaker
  • Dishwasher
  • Disposal
  • Owner's Suite with Large Walk-in Closet
  • Ceiling Fan
  • Full-size Washer and Dryer
  • Garage with Opener
  • Air Conditioner
  • Electronic Thermostat
  • Carpeting
  • Plank Flooring
  • Stainless Steel Appliances
  • Granite Countertops

Community amenities

  • Swimming pool with sundeck
  • Clubhouse with fitness center
  • Twenty-four hour emergency maintenance
  • 1 & 2 bedroom ranch homes
  • Plenty of additional parking
  • Professionally landscaped grounds
  • Charming walkways and green space

Services

We prioritize your convenience with Renter Essentials that help you move in easily and live comfortably at Kensington Village.

  • Renters insurance

Ratings and reviews

4.5 Company rating
310 Reviews
Amenities 4.5
Noise 4.5
Parking 4.5
Staff 4.5
Value 4.5
Location 4.5
Maintenance 4.5
Ratings based on reviews from other properties managed by Mid-Ohio Development Corporation.

Property description

Your New Lifestyle of comfort and convenience awaits you at the charming apartment community of Kensington Village. With 10 spacious floor plans to choose from, these 1, 2 and 3-bedroom ranch style apartment homes boast all the latest in desired features and conveniences, including attached garages and so much more!

Neighborhood

A utilitarian neighborhood running on busy shopping corridors and everyday services, with places like Academy Sports + Outdoors and Dollar Tree. • Decorator's Den and Casa Bella Gifts add a little personality among the rows of chain stores and big-box names. • If you need errands done, Maple Laundromat LLC and Thrifty Coin-O-Matic cover practical basics. • North Terrace Christian Preschool signals the kind of spot families might look at for early childhood care.
4251 Strattford Circle West, Zanesville, OH 43701
Loading content, please wait...
Loading...

Contact information

Property managed by: Mid-Ohio Development Corporation

Call leasing office: (740) 204-2181

Property office hours:
Today 8:30AM-5:30PM
  • Monday 8:30AM-5:30PM
  • Tuesday 8:30AM-5:30PM
  • Wednesday 8:30AM-5:30PM
  • Thursday 8:30AM-5:30PM
  • Friday 8:30AM-5:30PM


Frequently asked questions

When were prices and availability for this property last updated?

Prices and availability for this property were last updated Today.

What are the most popular nearby apartments?

The most popular nearby apartments are: Kensington Village, Muirwood Village Apartments and Meadowood Apartments.

What are the business hours?

The business hours are:

  • Monday 8:30AM-5:30PM
  • Tuesday 8:30AM-5:30PM
  • Wednesday 8:30AM-5:30PM
  • Thursday 8:30AM-5:30PM
  • Friday 8:30AM-5:30PM