

.jpg?width=550&quality=80&height=450&mode=crop "Ceiling fans")


Woodland Pointe Apartments And Townhomes
Floor plans
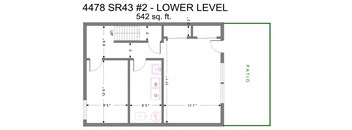
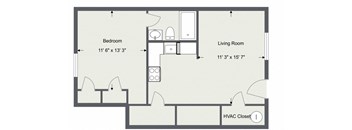
.jpg?crop=(0,132.921875,762.84375,964.921875)&cropxunits=800&cropyunits=1022&width=352&quality=90&height=130 "2 Bedroom 1 Bath Standard")
.jpg?width=352&quality=90&height=130 "2 Bedroom 1 Bath Townhome")
| Unit | Base rent | Availability | |
|---|---|---|---|
| 4471-J | $1,090 | Dec 18 |
Check for available units
Contact us
Check for available units
Contact us&cropxunits=300&cropyunits=231&width=352&quality=90&height=130 "1 Bedroom 1 Bath Loft / Large Floor plan")
Check for available units
Contact us&cropxunits=300&cropyunits=261&width=352&quality=90&height=130 "2 Bedroom / 1 1/2 bath Townhome with garage")
Check for available units
Contact us
Check for available units
Contact us.jpg?crop=(55.84375,43.921875,756.84375,913.921875)&cropxunits=800&cropyunits=1022&width=352&quality=90&height=130 "3 Bedroom 1.5 Bath Townhome")
Check for available units
Contact us.png?width=352&quality=90&height=130 "woodland logo")
Check for available units
Contact usPolicies
There may be additional unit-specific fees. Please select a unit and move-in date here.
Maximum 2 pets per household, $25 pet rent per pet per month.
View moreMaximum 2 pets per household, $25 pet rent per pet per month. Breed and Weight Restrictions Apply.
View morePets allowed. Pet limit 2 allowed. Maximum 2 Pets per household.
View moreThe fees are estimates and actual amounts may vary. Pricing and availability are subject to change. For details, contact the property.
Amenities
Apartment amenities
- Patio / Balcony*
- Carpeting
- Ceiling Fan*
- Vaulted Ceilings *
- Washer / Dryer Hook Ups*
- Fireplace*
- Efficient Range and Oven
- Refrigerator
- Dishwasher*
- Pantry *
- Air Conditioner
- Cable Ready
- Window Coverings
Community amenities
- Ample Parking
- Laundry Facilities
- BBQ/Picnic Area
- On-Site Management
- Pet Play Area
- Public Transportation
We prioritize your convenience with Renter Essentials that help you move in easily and live comfortably at Woodland Pointe Apartments And Townhomes.
- Renters insurance
3D tours
Building details
Property description
Woodland Pointe Apartments and Townhomes brings variety that most communities can only talk about. Our one, two, three, and four-bedroom apartments for rent in Kent, Ohio, span from classic floor plans with loft options to full townhomes with garages. Renovated interiors are available, pets are welcome, and layouts stretch up to 1,641 square feet for households that need serious room. Let's walk through what's here. Newly Updated Kent Apartment Homes for Rent Every residence starts with the same foundation. Carpeting, an efficient range and oven, a refrigerator, air conditioning, cable-ready wiring, and window coverings come standard. Select units add pantries, dishwashers, washer/dryer hookups, fireplaces, and patios or balconies for residents who want a little more from their Kent apartments. One-Bedroom Floor Plans Ranging from 540 to 882 square feet with various configurations including loft options, our one-bedrooms adapt to your style. Two-Bedroom Floor Plans Available as standard layouts, renovated units, or townhomes with or without a garage, our two-bedrooms range from 806 to 1,417 square feet. The flexibility here is unmatched! Three-Bedroom Floor Plans Offered in duplex or townhome configurations with approximately 1,500 square feet, these residences bring genuine space to the table. Four-Bedroom Floor Plans At 1,641 square feet in a townhome-style arrangement, this is the largest floor plan at Woodland Pointe, built to accommodate large households with room to spare. Find your next home among these Kent townhomes. Call to schedule your tour.
Neighborhood
Use the map to explore the neighborhood and see how it matches your interests.
Contact information
&cropxunits=270&cropyunits=236&width=75&quality=90)
- Monday 8:30AM-5:00PM
- Tuesday 8:30AM-5:00PM
- Wednesday 8:30AM-5:00PM
- Thursday 8:30AM-5:00PM
- Friday 8:30AM-5:00PM
Tour your way. In person and virtual visits available.