

.jpg?width=550&quality=80&height=450&mode=crop "a spiral staircase in a living room with a couch")


Orleans
Request a tour
Floor plans
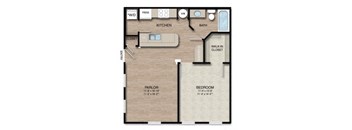
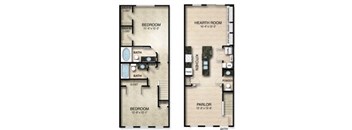
.jpg?width=352&quality=90&height=130 "2 Bed 2.5 Bath Floor Plan | 1,250Sq. Ft.")


Policies
There may be additional unit-specific fees. Please select a unit and move-in date here.
Pets allowed. 100 lb. combined weight limit and allow up to 3 pets per home (2 dogs and 1 cat or 3 cats ); No breed restrictions. The pet fee is a one-time, non-refundable amount of $300 and pet ret is $35 per pet. This is required for pet owners. Restrictions: Acceptable animals include domestic cats, dogs, turtles, non-poisonous frogs, domestic hamsters, hermit crabs, gerbils, and small domesticated birds and domestic fish. All other animals are prohibited, including snakes, spiders, ferrets, iguanas, rabbits, pigs, sugar gliders and chinchillas. When and if an approved animal is permitted on a property, additional fees are required. Additional requirements may be imposed. This policy does not apply to disabled persons who require the use of an assistance or support animal.
View moreThe fees are estimates and actual amounts may vary. Pricing and availability are subject to change. For details, contact the property.
See initial one-time fees and calculate total monthly cost based on different lease options.
View moreAmenities
Apartment amenities
- Air Conditioner
- Refrigerator
- Disposal
- Dishwasher
- Professionally designed interiors
- Brick patios with wrought iron fencing
- Full size washer & dryer in each home
- Spacious walk in closets
- Wood-finish flooring
- Abundance of natural light
- Built-in computer desk
- Designer white mini blinds
- Designer cabinetry
- Garden tubs
- Built in microwave
- Elegant crown molding & nine foot ceilings
- Classic two-tone interior paint
- Large bathroom vanity with drawers
- Six panel doors
- High speed internet connectivity
- Multiple cable connections
- Garages with automatic opener
- Fireplace*
- Kitchen island*
- Loft with spiral staircase*
- Recessed dining room ceiling*
- Custom entertainment center*
- Vaulted ceilings*
- Additional storage*
- Pantry*
- Linen closets*
Community amenities
- Pool
- Fitness Center
- Exclusive membership to The Barn Private Club
- Movie theater with Dolby surround sound
- Car wash center
- Executive business center
- Member social events
- Extensive DVD lending library
- Package acceptance
- Furniture rental services
- Courtesy patrol officer
- Emergency maintenance on-call 24 hours a day
- Managed by award-winning Drucker + Falk
Building details
Property description
Take a Virtual Tour Now! The work of a team of designers with an eye for historical French styles, Orleans Apartments is what you dream of when you imagine a blissful suburban home. From the fireplaces and vaulted ceilings in select residences to the gorgeous patios in every unit, this community has everything it needs, but you. So, browse through these one and two-bedroom apartments and townhomes in Columbus, OH, and find your happy place. Let Our Columbus, OH Apartments Elevate Your Life Timeless in appearances, yet up-to-date by design, each of our ranch-style apartments for rent in Columbus, Ohio, tell a story about comfort. The huge parlor and sleeping quarter in the Marconi floor plans are complemented by walk-in closets, garden tubs, and 9-foot ceilings. In the Mirabeau I and II layouts, there are hearth rooms with entertainment centers, as well as additional storage spaces and separate walk-in closets in the main bedroom. Equally exciting, Monticello includes a rounded kitchen island, as well as custom cabinets and built-in microwaves. As for the largest units, Metairie, they have loft structures with dreamy spiral staircases. The differences in shape and size do not affect how rich these residences are when it comes to amenities. Sophisticated features such as six-panel doors, crown moldings, and wood-finish floors are present throughout, as are conveniences like garages, washer/dryer sets, multiple cable connections, and high-speed internet. Close to the epicenter of Columbus, OH, our apartments for rent go the extra mile to ensure you can enjoy the city. As a resident of Orleans, you have exclusive access to The Barn Private Club and our community events. Corporate units and services like furniture rental, package receiving, and 24/7 maintenance are part of the deal, too. Start living the life you deserve—give us a call! Plan With Confidence We've created this summary, along with a Fee Guide page, to provide a transparent look at possible fees you may see during your residency, making it easier to understand upfront and recurring costs beyond base rent.
Neighborhood
Use the map to explore the neighborhood and see how it matches your interests.
Contact information
_web.png?width=75&quality=90)
- Monday-Friday 9:00AM-6:00PM
- Saturday 9:00AM-5:00PM