

&cropxunits=300&cropyunits=224&width=420&quality=80&height=343&mode=crop "Bedroom")


The Farms
Request a tour
Floor plans
&cropxunits=300&cropyunits=257&width=352&quality=90&height=130 "1 Bed 1 Bath Churchill Floor Plan | Sq. Ft.: 755")
&cropxunits=300&cropyunits=233&width=352&quality=90&height=130 "2 Bed 2 Bath Crestview Floor Plan | Sq. Ft.: 1,055")
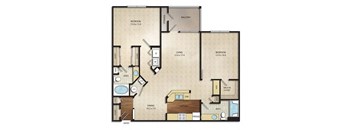
&cropxunits=300&cropyunits=215&width=352&quality=90&height=130 "2 Bed 2 Bath Derby Floor Plan | Sq. Ft.: 1,355")
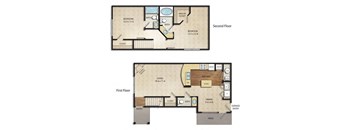
&cropxunits=300&cropyunits=215&width=352&quality=90&height=130 "Triple Crown Floor Plan | Sq. Ft.: 1,570")
&cropxunits=300&cropyunits=240&width=352&quality=90&height=130 "1 Bed 1 Bath Bluegrass Floor Plan | Sq. Ft.: 530")
&cropxunits=300&cropyunits=215&width=352&quality=90&height=130 "1 Bed 1 Bath Keeneland Floor Plan | Sq. Ft.: 665")
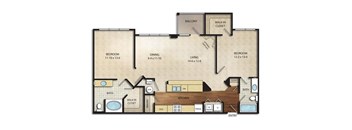
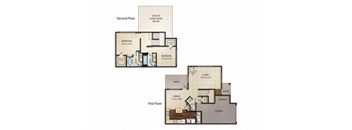
Check for available units
Contact usPolicies
There may be additional unit-specific fees. Please select a unit and move-in date here.
Pets allowed. Max weight 100 lb each. Pet limit 3 allowed. There is a 3-pet limit with a (2) dog maximum per home, or 100lbs maximum total weight. Call for pet rent details. When and if an approved animal is permitted on a property, additional fees are required. Additional requirements may be imposed. This policy does not apply to disabled persons who require the use of an assistance or support animal. Acceptable animals include domestic cats, dogs, turtles, non-poisonous frogs, domestic hamsters, hermit crabs, gerbils, and small domesticated birds and domestic fish. No breed restrictions on dogs. All other animals are prohibited, including snakes, spiders, ferrets, iguanas, rabbits, pigs, sugar gliders and chinchillas.
View moreThe fees are estimates and actual amounts may vary. Pricing and availability are subject to change. For details, contact the property.
See initial one-time fees and calculate total monthly cost based on different lease options.
View moreAmenities
Apartment amenities
- Disposal
- Air Conditioner
- Luxury Vinyl Flooring
- Stainless Steel Appliances
- Washer and Dryer connections
- Private patio or balcony
- Spacious walk in closets
- Large bathroom vanities with drawers
- Berber carpet
- Abundant natural light
- 9-foot ceilings
- White mini blinds
- Six panel doors
- Quartz Countertops
- Kitchen islands*
- Subway Tile Backsplash
- Shaker Style Cabinets
- Fireplace with instant-on switch*
- Modern Lighting
- Brushed Nickel Hardware
- Attached and detached garages with automatic opener*
- Built-in bookcases*
- Pantry*
- Linen closets*
- Vaulted ceilings*
- Garden tubs*
- Picture windows with lake views*
- Picture frame bathroom mirrors*
- Built in computer desks with mail center*
- Elegant crown molding*
- Designer cabinetry with glass curios
- Energy efficient heating and cooling
- Dual stainless kitchen sinks with disposal
- Frost free refrigerator with ice maker
- Self-cleaning oven
- Washer & Dryer
- Built in microwave
- Dishwasher
- High speed internet connection
Community amenities
- On-Site Management
- On-Site Maintenance
- Pool with Waterfall
- 24-hour Fitness Facility
- Outdoor Lounge with Fire Table
- Grilling Station
- Community Room with Billiards Table & Entertaining Kitchen
- Private Media Room with Surround Sound
- Spectacular Lake
- Exclusive membership to The Barn Private Club
- Garages with Remote Openers*
- 24-hour Business Center
- Wi-Fi in Clubhouse
- Extensive DVD Lending Library
- LuxerOne Monitored Package Room
- 24/7 Emergency Maintenance
- Online Rent Payment & Service Requests
- Easy Access to I-270 and U.S. Rte 33
- Minutes From Downtown Dublin and Bridge Park
- Quick Commute to Downtown Columbus
- Managed by award-winning Drucker + Falk
Building details
Property description
Take A Virtual Tour Today! You can tell a lot about a home by how the morning goes. Coffee on the kitchen island while light works its way across a nine-foot room, and a closet deep enough that nothing ends up draped over a chair. That is everyday life in our one, two and three-bedroom apartments & townhomes in Columbus, Ohio. Vaulted ceilings and picture windows come with select layouts. Take a look at The Farms Apartments below. Pick One of Our Columbus, OH Apartments for Rent Daylight pours through picture windows, some of them looking straight onto the water. Shaker cabinets and a subway tile backsplash frame a kitchen island built for slow Sunday cooking, and the pantry keeps the clutter out of sight. Evenings belong to the fireplace with its instant-on switch, or to a garden tub with the door closed. Crown molding, brushed nickel hardware, and designer cabinetry with glass curios handle the finishing details, while a built-in computer desk with mail center turns a corner into an office. One-bedroom Floor Plan Between 530 and 755 square feet, these ranch-style apartments in Columbus keep everything on one level and within arm's reach. Two-bedroom Floor Plan At 1,155 to 1,355 square feet, this is where our townhomes in Columbus, Ohio, stretch across two stories. Room to host, room to retreat. Three-bedroom Floor Plan A generous 1,570 square feet, with enough separation between rooms that everyone can spread out and still meet in the middle. Contact us today to learn more about The Farms! Plan With Confidence We've created this summary, along with a Fee Guide page, to provide a transparent look at possible fees you may see during your residency, making it easier to understand upfront and recurring costs beyond base rent.
Neighborhood
Use the map to explore the neighborhood and see how it matches your interests.
Contact information
_web.png?width=75&quality=90)
- Monday-Friday 9:00AM-6:00PM
- Saturday 10:00AM-5:00PM