


Base rent
$1,695 - $3,095
Beds
1-3 Beds
Baths
1-2
Drexel At Oakley
3827 Paxton Ave,
Cincinnati, OH
Schedule a tour
Select a date to start scheduling a tour.
Loading...
Floor plans
Updated today
This listing displays base rent, which is the rent provided by the property and may not include recurring monthly fees and costs. Contact the property for more information.
It does not include application fees, variable costs, and optional charges such as application fees, utility costs, pet charges, etc.

Xavier
1 Bed
/ 1 Bath
/ 670 Sqft

Rookwood
1 Bed
/ 1 Bath
/ 820 Sqft

Oakley
1 Bed
/ 1 Bath
/ 900 Sqft
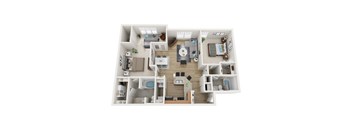
Hyde Park
2 Beds
/ 2 Baths
/ 1,045 Sqft

Vanderbilt
2 Beds
/ 2 Baths
/ 1,045 Sqft

Carnegie
2 Beds
/ 2 Baths
/ 1,139 Sqft

Madison
2 Beds
/ 2 Baths
/ 1,393 Sqft
| Unit | Base rent | Availability | |
|---|---|---|---|
| 237 | $3,095 | Mar 21, 2027 |

Rockefeller
3 Beds
/ 2 Baths
/ 1,323 Sqft
| Unit | Base rent | Availability | |
|---|---|---|---|
| 421 | $3,095 | Mar 8, 2027 |
What makes this property special?
Apartments feature hardwood floors, high ceilings, large closets, and open layouts with oversized
windows. Kitchens include stainless-steel appliances, granite countertops, and a dishwasher, while some homes add a den or washer and dryer. Outside, residents have a resort-style pool, clubhouse, fitness center, and gated parking.
Show more
Show less
Policies
Application fees
$100
There may be additional unit-specific fees. Please select a unit and move-in date here.
The fees are estimates and actual amounts may vary. Pricing and availability are subject to change. For details, contact the property.
Cost calculator
See initial one-time fees and calculate total monthly cost based on different lease options.
View more
Rent specials
FALL SAVINGS of $2,400 on select 1 and 2 bedrooms! Premier Hyde Park/Oakley location. Gated Parking Garage! Limited Availability - Must apply by 11/30! Offers vary by floor plan.
Check detailsAmenities
Apartment amenities
- Cable Ready
- Refrigerator
- Washer/Dryer
- Wheelchair Access
- Window Coverings
- Hardwood Floors
- High Ceilings
- Large Closets
- Microwave
- Patio/Balcony
- Disposal
- Efficient Appliances
- Electronic Thermostat
- Extra Storage
- Air Conditioner
- Carpeting
- Ceiling Fan
- Dishwasher
- Oversized bedrooms
- Modern open-concept floor plans
- Granite countertops
- Private balconies/patios available
- Den/Home office floor plans available
- Stainless-steel appliances
- Kitchen pantries
- Oversized windows
- Large walk-in closets
- Ceiling fans
- Upgraded bathrooms with designer finishes
- Spacious living areas
- Washer/Dryer Units available
Community amenities
- Free Weights
- Spa/Hot Tub
- Sundeck
- Recreation Room
- Public Transportation
- On-Site Maintenance
- On-Site Management
- Package Receiving
- Media Room
- High Speed Internet
- Garage
- Covered Parking
- Clubhouse
- BBQ/Picnic Area
- Business Center
- Resort-style swimming pool
- Personal EV Charging Stations (Tesla compatible)
- Controlled-access building entry
- Gated Parking Garage
- 24-hour fitness center
- Billiards room
- Sun deck with spa/hot tub
- Outdoor grilling stations
- Luxurious clubhouse
- Pet-friendly community
- Business center with high-speed internet access
- 24/7 Emergency maintenance
- Easy access to public transportation
Building details
9 buildings in the community
200 apartments in the community
1 - 4 stories per building
Building constructed in 2001
Property description
Come home to sophisticated style and unrivaled convenience at The Drexel at Oakley. Nestled in the iconic Oakley neighborhood of Cincinnati, our luxury apartments are just steps away from countless boutiques, restaurants, bars, and breweries of Oakley and Hyde Park. The Drexel offers an effortless blend of downtown energy and neighborhood serenity, providing the ideal sanctuary for you to call...
Come home to sophisticated style and unrivaled convenience at The Drexel at Oakley. Nestled in the iconic Oakley neighborhood of Cincinnati, our luxury apartments are just steps away from countless boutiques, restaurants, bars, and breweries of Oakley and Hyde Park. The Drexel offers an effortless blend of downtown energy and neighborhood serenity, providing the ideal sanctuary for you to call home.
And our wide array of community amenities, such as the gorgeous resort-style pool and 24-hour fitness center, are intentionally crafted to enhance your life. Discover the one-of-a-kind blend of modern luxury and timeless style. Come home to The Drexel at Oakley Apartments today.
Neighborhood
From Kenwood Towne Centre to Oakley Pub & Grill, this east-side corridor is packed with shopping, local eats, and plenty of recreation options.
• Target and The Kenwood Collection keep the shopping scene busy with everything from big brands to specialty stores.
• Food choices are all over the map, with Dewey's Pizza, Rooted Juicery & Kitchen, and Sleepy Bee Cafe Oakley adding local flavor.
• Cincinnati Children’s Hospital Medical Center stands out as a go-to for families needing medical care.
Loading...
Contact information
Property managed by:
The Connor Group, A Real Estate Investment Firm, LLC
Call leasing office:
(513) 466-1845
Property office hours:
Today
9:00AM-6:00PM
View all hours
- Monday 9:00AM-7:00PM
- Tuesday 9:00AM-6:00PM
- Wednesday 9:00AM-6:00PM
- Thursday 9:00AM-6:00PM
- Friday 9:00AM-6:00PM
- Saturday 9:00AM-5:00PM