Base rent $1,140 - $1,650
Beds 1-2 Beds
Baths 1-2

Steeplechase

6790 River Downs Drive, Centerville, OH

Request a tour

Select a date to start scheduling a tour.
Loading...

Floor plans

Updated today
This listing displays base rent, which is the rent provided by the property and may not include recurring monthly fees and costs. Contact the property for more information. It does not include application fees, variable costs, and optional charges such as application fees, utility costs, pet charges, etc.
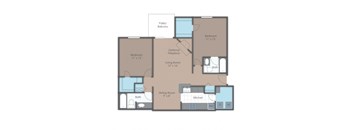
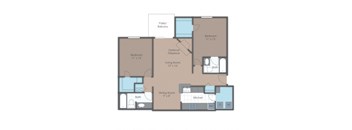
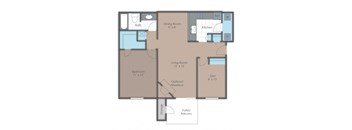
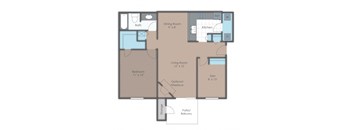
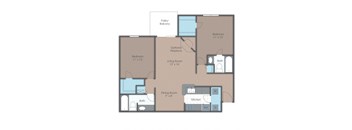
floor plan of a 2 bed 2 bath apartment
C2 - Triple Crown Classic
2 Beds / 2 Baths / 1,000 Sqft
$1,425
Unit Base rent Availability
66611C $1,425 Now
View
08602A $1,425 Aug 29
View
Premium B2p Floor Plan
B2p - The Preakness XL Premium
2 Beds / 1 Bath / 898 Sqft
$1,550
Unit Base rent Availability
09403D $1,550 Now
View
WAITB2P $1,440 Now
View
Premium C1p Floor Plan
C1p - Kentucky Derby Premium
2 Beds / 2 Baths / 972 Sqft
$1,600
Unit Base rent Availability
09311B $1,495 - $1,560 Now
View
67601C $1,495 - $1,560 Jul 29
View
Premium C2p Floor Plan
C2p - Triple Crown Premium
2 Beds / 2 Baths / 1,000 Sqft
$1,650
Unit Base rent Availability
08701C $1,650 Now
View
WAITC2P $1,540 Now
View
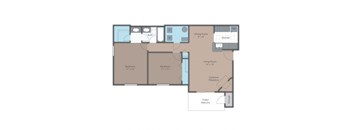
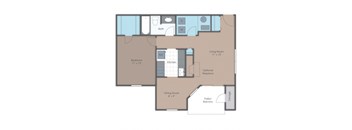
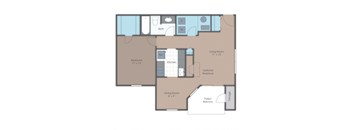
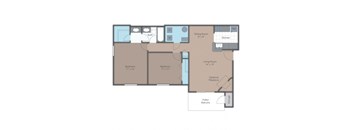
floor plan of a 1 bed 1 bath apartment
A1 - Chesterfield Classic
1 Bed / 1 Bath / 676 Sqft
$1,140
Unit Base rent Availability
67303C $1,140 Jul 22
View
08101B $1,140 Jul 25
View
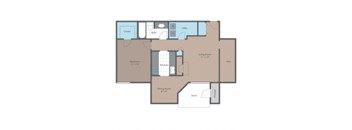
a floor plan of a studio apartment with a bedroom and a living room
A2 - Chesterfield XL Classic
1 Bed / 1 Bath / 730 Sqft
$1,150
Unit Base rent Availability
08113D $1,150 Oct 3
View
WAITA2 $1,040 Now
View
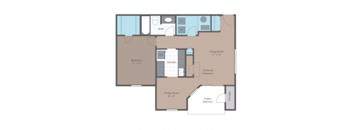
floor plan of a 1 bed 1 bath apartment
A3 - Churchill Classic
1 Bed / 1 Bath / 790 Sqft
$1,190
Unit Base rent Availability
09012D $1,190 Sep 5
View
WAITA3 $1,080 Now
View
floor plan of a 1 bed 1 bath apartment
A4 - Belmont Stakes Classic
1 Bed / 1 Bath / 841 Sqft
$1,200
Unit Base rent Availability
66213B $1,200 Aug 14
View
09102A $1,200 Sep 18
View
Premium A1p Floor Plan
A1p - Chesterfield Premium
1 Bed / 1 Bath / 676 Sqft
$1,360 - $1,390
Unit Base rent Availability
08103A $1,190 Aug 14
View
WAITA1P $1,250 Now
View
Premium A4p Floor Plan
A4p - Belmont Stakes Premium
1 Bed / 1 Bath / 841 Sqft
$1,500
Unit Base rent Availability
08602C $1,500 Oct 7
View
WAITA4P $1,390 Now
View
Premium A5p Floor Plan
A5p - Belmont Stakes XL Premium
1 Bed / 1 Bath / 890 Sqft
$1,510
Unit Base rent Availability
66413C $1,510 Aug 26
View
WAITA5P $1,400 Now
View
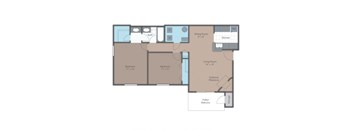
a floor plan of a roommates roommates 10000 sq ft roommates flooring
B2 - The Preakness XL Classic
2 Beds / 1 Bath / 898 Sqft
$1,300
Unit Base rent Availability
08203C $1,300 Oct 7
View
WAITB2 $1,190 Now
View
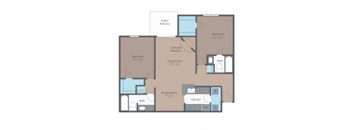
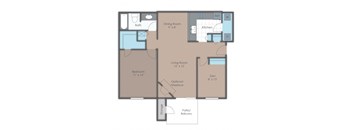
floor plan of a 2 bed 2 bath apartment
C1 - Kentucky Derby Classic
2 Beds / 2 Baths / 972 Sqft
$1,375
Unit Base rent Availability
08012B $1,375 Jul 24
View
67001C $1,375 Jul 24
View
Premium B1p Floor Plan
B1p - The Preakness Premium
2 Beds / 1 Bath / 848 Sqft
$1,540
Unit Base rent Availability
08003A $1,540 Jul 28
View
08002D $1,540 Aug 18
View

Policies

Application fees $50

There may be additional unit-specific fees. Please select a unit and move-in date here.

One-time pet fees $400

Monthly pet rent $35

Pet limit 2 allowed.

View more
One-time pet fees $400

Monthly pet rent $35

Max weight 70 lb each. Pet limit 2 allowed. Pet fees per pet and breed restrictions apply. Please contact the leasing office for details.

View more

Pets allowed. We're Pet Friendly! We welcome cats and dogs! Maximum 2 pets allowed Monthly Pet rent: $35 per pet One time fee: $400 per household We have a weight limit. Breed restrictions apply:Includes, but not limited to: Dobermin Pincher, German Shepherd, Pit Bull Terrier including American Staffordshire Terrier, and Staffordshire Bull Terrier, Rottweiler, Chow, Huskie, Alaskan Malmute, Great Dane, St Bernard and Akita.

View more

The fees are estimates and actual amounts may vary. Pricing and availability are subject to change. For details, contact the property.

Cost calculator

See initial one-time fees and calculate total monthly cost based on different lease options. 

View more
Rent specials

Summer savings start here! Move in by July 31st and receive 1 month free on select units. Act Fast! Apply within 24 hours of your tour and receive an additional $200 in savings! Offers vary by floor plan.

Check details about rent specials

Amenities

Apartment amenities

  • Fridge
  • Microwave*
  • Fully-equipped gourmet kitchen
  • Stainless steel appliances*
  • Luxury Vinal Plank Flooring
  • Cozy wood-burning fireplaces*
  • 2-tone paint
  • Spacious walk-in closets
  • Private patio/balcony
  • Washer/dryer connections
  • Plush carpeting
  • Window coverings
  • Secure WiFi and community cable
  • White Shaker Style cabinetry*

Community amenities

  • Dog park
  • Clubhouse
  • Fitness Center
  • Maintenance
  • Pet Friendly
  • Sparkling swimming pool
  • Residential clubhouse
  • Indoor Basketball court
  • Assigned Covered carport parking
  • Courtyard views
  • On-site clothing care center in each building
  • On-site management
  • On-site maintenance
  • 24-hour emergency maintenance
  • Online resident portal/payment system
  • Flexible rental payments with flex*
  • Garage parking available

Services

We prioritize your convenience with Renter Essentials that help you move in easily and live comfortably at Steeplechase.

  • Flex rent payments

Ratings and reviews

4.0 Excellent
29 Reviews

What renters are saying

Residents appreciate the friendly and helpful office staff and the prompt maintenance service. The community is described as quiet and trustworthy, contributing to a pleasant living environment. Recent renovations have been positively received, and the property is conveniently located with easy access to local amenities. Overall, new and long-term residents express satisfaction with their living experience at the property.

Parking 4.0
Amenities 4.0
Maintenance 4.0
Staff 4.5
Value 3.5
Location 4.5
Noise 4.0
Sterling B. Verified Resident
Jul 1, 2026

It's been really great the front office is well accommodating and address all concerns and keep a community atmosphere with their pool and grill. They offer special events for tricker treaters and other holidays.

Marie L. Verified Resident
May 2, 2026

Ok though seems the noise level has increased

Anonymous Verified Resident
Apr 21, 2026

I have quite enjoyed living here it is quiet, peaceful, and everybody around the super time

Anonymous Verified Resident
Mar 1, 2026

The location is nice, with being close to Centerville and all the shopping you could need up the road. Living in one of the smaller units, I've found that my monthly bill is a little high but it does account for several livestreaming services so there are pros to that price.

Anonymous Verified Resident
Feb 27, 2026

WE HAVE BEEN HERE JUST OVER A YEAR. WE LOVE THE LOCATION AND WE APPRECIATE THE THE STAFF, ESPECIALLY THE MAINTENANCE CREW..

Anonymous Verified Resident
Nov 26, 2025

I enjoy living here, its a great location


Building details

14 buildings in the community 358 apartments in the community 2 - 3 stories per building Building constructed in 1986

Property description

Our pet-friendly 1 & 2 bedroom apartments for rent in Centerville are ready to welcome you home. Steeplechase is home to acres of wooded views you can enjoy from your private patio or balcony, with convenient amenities including an outdoor pool & sundeck, 24-hour emergency maintenance, a fitness center, a racquetball court, and so much more. Newly renovated apartment homes revealing contemporary...
Our pet-friendly 1 & 2 bedroom apartments for rent in Centerville are ready to welcome you home. Steeplechase is home to acres of wooded views you can enjoy from your private patio or balcony, with convenient amenities including an outdoor pool & sundeck, 24-hour emergency maintenance, a fitness center, a racquetball court, and so much more. Newly renovated apartment homes revealing contemporary top-of-the-line features and finishes as well as clubhouse renovations including gaming area, larger fitness center with brand new equipment, new co-working space, gaming area, indoor raquetball/pickleball sport court, entertainment kitchen, outdoor kitchen and lounge, and reenvisioned swimming pool and sundeck area are all available now!

Neighborhood

Use the map to explore the neighborhood and see how it matches your interests.

6790 River Downs Drive, Centerville, OH 45459
Loading content, please wait...
Loading...

Contact information

Property managed by: Village Green Companies

Call leasing office: (326) 867-4235

Property office hours:
Today closed
  • Monday 9:00AM-6:00PM
  • Tuesday 9:00AM-6:00PM
  • Wednesday 9:00AM-6:00PM
  • Thursday 9:00AM-7:30PM
  • Friday 9:00AM-6:00PM
  • Saturday 9:00AM-5:00PM


Frequently asked questions

When were prices and availability for this property last updated?

Prices and availability for this property were last updated Today.

What floorplans are available?

The following floorplans are available: 1-bedroom apartments from $1,140 and 2-bedrooms apartments from $1,300.

What are the most popular nearby apartments?

The most popular nearby apartments are: Steeplechase, Ten31, Hillside Court and Revere Village Apartments.

What are the business hours?

The business hours are:

  • Monday 9:00AM-6:00PM
  • Tuesday 9:00AM-6:00PM
  • Wednesday 9:00AM-6:00PM
  • Thursday 9:00AM-7:30PM
  • Friday 9:00AM-6:00PM
  • Saturday 9:00AM-5:00PM