.jpg?width=550&quality=80&height=450&mode=crop "Floor To Ceiling Windows")

.jpg?width=550&quality=80&height=450&mode=crop "Central Heating & Air Conditioning")


The Aldyn
Request a tour
Floor plans

| Unit | Base rent | Availability | |
|---|---|---|---|
| 0725 | $7,181 - $13,191 | Now |
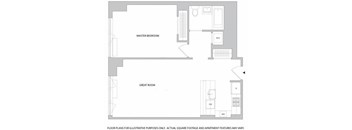
| Unit | Base rent | Availability | |
|---|---|---|---|
| 0708 | $7,001 - $12,860 | Now |
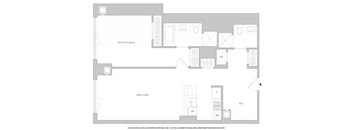
| Unit | Base rent | Availability | |
|---|---|---|---|
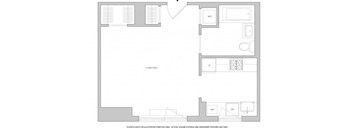
| 0509 | $7,741 - $14,219 | Now |
&cropxunits=300&cropyunits=304&width=352&quality=90&height=130 "Floor Plan")
| Unit | Base rent | Availability | |
|---|---|---|---|
| 0819 | $11,783 - $19,418 | Now |
&cropxunits=300&cropyunits=335&width=352&quality=90&height=130 "2Br 2Bth 3 Floorplan")
| Unit | Base rent | Availability | |
|---|---|---|---|
| 0301 | $11,403 - $19,767 | Nov 4 |
Check for available units
Contact us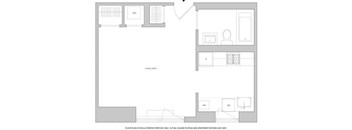
Check for available units
Contact us
Check for available units
Contact us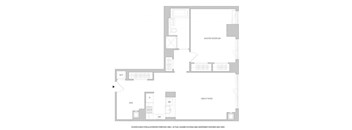
Check for available units
Contact us
Check for available units
Contact us
Check for available units
Contact us
Check for available units
Contact us
Check for available units
Contact us&cropxunits=300&cropyunits=304&width=352&quality=90&height=130 "2 bed 2 bath floor plan")
Check for available units
Contact us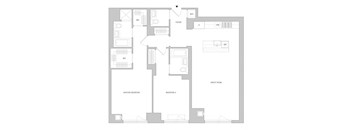
Check for available units
Contact us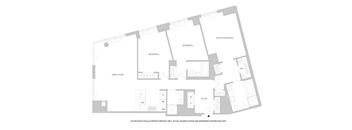
Check for available units
Contact us
Check for available units
Contact us
Check for available units
Contact us
Check for available units
Contact us
Check for available units
Contact usPolicies
There may be additional unit-specific fees. Please select a unit and move-in date here.
Pet limit 2 allowed. All breeds and pets must be approved by Management. Certain breeds may be restricted. Please call leasing office for information. Windsor Communities accepts up to two pets per household. Cats, dogs, birds and fish are welcome. We do not permit reptiles, exotic or un-domesticated animals (e.g. wolves or any big cat such as a tiger, lynx, etc.). We also do not allow certain dog breeds, including, but not limited to, German Shepherds, Pit Bulls, and Rottweilers and mixes of these breeds. Please check with your community about their specific pet policies and pet-friendly amenities.
View moreThe fees are estimates and actual amounts may vary. Pricing and availability are subject to change. For details, contact the property.
Price shown is the Base Rent, which does not include utilities or optional and required fees; deposit(s) may also apply. Please see details below or view the Costs Overview section on our community website for more information on applicable fees. Offers vary by floor plan.
Check detailsAmenities
Apartment amenities
- Floor to Ceiling Windows Reveal Incredible Views*
- Washer/Dryer in Every Home
- Extra Tall Ceiling Heights From 9' to 11'
- Designer Kitchens with Warm Teak or White Lacquer
- Premium Paneled Appliances From Smeg and Miele
- Air Conditioning
- Views of The City, Park, and Hudson River*
- Elegant Powder Rooms
- Private Balconies and Patios*
- Gorgeous Brazilian Cherry Flooring in Living Rooms
- Integrated Dish Racks
- Oversized Soaking Tubs, Double Vanities and Glass Showers
- Teak-Wrapped Master Baths with Custom Fixtures
- Window Coverings
- Walk-In Closets*
- Modern Design Finishing and Custom Detailing
- Microwave
- Wheel Chair Accessible
- Office, Den or Flex Space*
Community amenities
- #1 Ranked Property Management Company for Resident Satisfaction by Grace Hill Excellence Awards for the fifth consecutive year
- Bilt Rewards - Earn Points on Rent
- 5 Grocery Stores within A 3 Block Radius - Brooklyn Fare, Whole Foods, Morton Williams, Gracefully, and Hudson Market
- Upper West Side location is close to everything Manhattan has to offer
- Most Amenities are Open with A Total Commitment to Safety
- Private Landscaped Courtyard By Mathews Nielson
- Entertainment Room with Gourmet Catering Kitchen
- Club Lounge
- 40,000 Sq Ft The Wright Fit Athletic Club and Spa
- Yoga, Pilates, Personal Training and Kinesis Rooms
- 75 Foot Indoor Swimming Pool and Hot Tub
- Sauna, Steam Rooms and Private Treatment Rooms
- Spa Features Men's and Women's Locker Rooms
- Squash Court
- Indoor Basketball Court
- 38' Rock Climbing Wall
- Elegant Roman and Williams Designed Lobby
- Controlled Access Community
- 24 Hour Concierge Service with Doormen on Staff
- Package Receiving
- Bowling Alley, Game Room and Golf Simulator
- Elevator
- Business Center - A Quiet Spot to Work From Home
- Bike Room
- Children's Indoor Playroom
- Pet-Friendly
- Pet Wash
- Storage Space
- Free Shuttle to Columbus Circle & 72nd/Broadway
- On-Site Parking Garage
- High Speed Internet
- On-Site Maintenance
- Online Payments Available
- On-Site Management
* Only available in select apartments
Building details
Property description
The Aldyn offers a host of luxury studio, 1, 2, 3 & 4 bedroom apartments on the Upper West Side of Manhattan. Each of our luxury residences is defined by elegant details and invaluable convenience. VIEW COMMUNITY MAP. Prices shown are for new residents only. Square footages and apartment features shown are approximate and may vary. Rental rates, availability, deposits and specials are subject to change without notice. Discounts and other credits will be calculated upon lease execution. Minimum lease terms and occupancy guidelines may apply. Deposits may fluctuate based on credit, rental history, income, and/or other qualifying standards. Additional taxes and fees may apply and will be disclosed per governing laws and company policies. Luxury Apartments in New York City Ranging studio and 1 bathroom to 4 bedrooms and 5 bathrooms, each apartment has oversized windows that let warm, natural light bathe the livings spaces and open layout. Views of the city, Riverside Park, and Hudson river are defining features of many homes. Our designer kitchens boast premium paneled appliances from Smeg and Miele with warm Teak or white lacquer finishes. Both the home chefs and designer will love these kitchens equally. Whichever your choice, the sophisticated designs and quality finishes are all yours with every choice. From built-in laundry stations with washer and dryer or lofted 9’ to 11’ ceilings to the gorgeous Brazilian Cherry flooring in the living rooms and elegant powder rooms, every amenity is meant to refine and simplify your daily life. That refinement and simplification extend into your community too. Our residents can take advantage of a 24-hour concierge service with doormen on staff, package receiving, on-site parking, and an elevator to make every day less stressful. The elegant Roman and Williams designed lobby sets the expectation of sophistication that every detail of the Aldyn delivers. When you want a moment of fresh air away from the hustle, step outside with a book into the private, landscaped courtyard designed by Mathews Neilson. Stop waiting and start living! Give us a call or schedule your tour today.
Neighborhood
Use the map to explore the neighborhood and see how it matches your interests.
_18689_437178997.png?crop=(0,0,300,107)&cropxunits=300&cropyunits=107&width=75&quality=90 "Windsor Company Logo")