Base rent $3,540 - $5,375
Beds 1-2 Beds
Baths 1-2

The Mark At Mamaroneck

746 Mamaroneck Ave, Mamaroneck, NY

Request a tour

Select a date to start scheduling a tour.
Loading...

Floor plans

Updated today
This listing displays base rent, which is the rent provided by the property and may not include recurring monthly fees and costs. Contact the property for more information. It does not include application fees, variable costs, and optional charges such as application fees, utility costs, pet charges, etc.
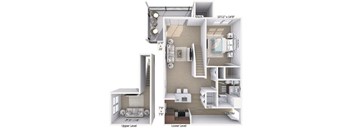
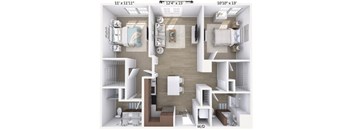
A floor plan of a small apartment with a kitchen, living room, and bathroom.
Adrian
1 Bed / 1 Bath / 803 Sqft
$3,540 - $3,920
Unit Base rent Availability
2117 $3,765 Now
View
3204 $3,620 Now
View
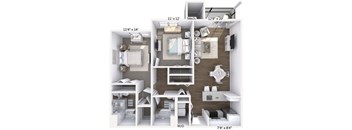
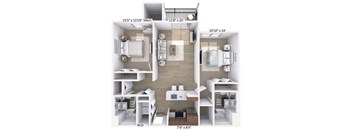
A floor plan of a small apartment with a kitchen, living room, and bathroom.
Sela
2 Beds / 2 Baths / 1,124 Sqft
$5,375
Unit Base rent Availability
1313 $5,225 Now
View
1312 $5,375 Now
View
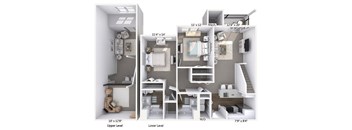
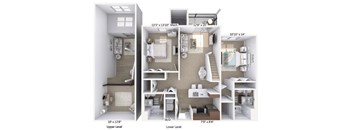
A diagram shows the layout of a two-level apartment.
Kiawah
2 Beds / 2 Baths / 1,273 Sqft
$5,275

Check for available units

Contact us
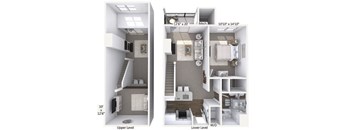
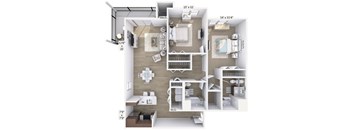
A diagram shows the layout of a two-level apartment.
Caspian
1 Bed / 1 Bath / 927 Sqft
Ask for pricing

Check for available units

Contact us
A floor plan of a small apartment with a kitchen, living room, and bathroom.
Delmar
1 Bed / 1 Bath / 1,041 Sqft
Ask for pricing

Check for available units

Contact us
A diagram of a two-level apartment with measurements and room labels.
Marlin
1 Bed / 1 Bath / 1,193 Sqft
Ask for pricing

Check for available units

Contact us
A floor plan of a small apartment with a bedroom, living room, and kitchen.
Stella
1 Bed / 1 Bath / 773 Sqft
Ask for pricing

Check for available units

Contact us
A floor plan of a small apartment with a bedroom, living room, and kitchen.
Cordelia
2 Beds / 2 Baths / 2 Sqft
Ask for pricing

Check for available units

Contact us
A floor plan of a small apartment with a kitchen, living room, and two bedrooms.
Halcyon
2 Beds / 2 Baths / 1,117 Sqft
Ask for pricing

Check for available units

Contact us
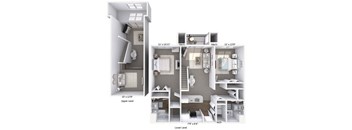
A diagram shows the layout of a two-level apartment with measurements for each room.
Pelagia
2 Beds / 2 Baths / 1,244 Sqft
Ask for pricing

Check for available units

Contact us
A diagram shows the layout of a two-level home with a combined living and sleeping area.
Neptune
2 Beds / 2 Baths / 1,252 Sqft
Ask for pricing

Check for available units

Contact us
A floor plan of a two-bedroom apartment with a living room, kitchen, and bathroom.
Ferdinand
2 Beds / 2 Baths / 1,232 Sqft
Ask for pricing

Check for available units

Contact us
A floor plan of a small apartment with a kitchen, living room, and bathroom.
Nerissa
2 Beds / 2 Baths / 1,089 Sqft
Ask for pricing

Check for available units

Contact us

Policies

Application fees $20

There may be additional unit-specific fees. Please select a unit and move-in date here.

Pets allowed. PERFECT FOR PETS Our Pet Policy A maximum of two pets is allowed per apartment. Contact our leasing team to confirm breed and weight restrictions. All applicable fees or deposits must be paid in full before bringing a pet into your home. Animals not typically found in households including but not limited to monkeys, large birds, farm animals, squirrels, and large snakes and large lizards are prohibited. Aquariums over 15 gallons are also prohibited. A PetScreening.com profile and agreement for each pet is required.Cats allowed.Dogs allowed.

View more

The fees are estimates and actual amounts may vary. Pricing and availability are subject to change. For details, contact the property.


Amenities

Apartment amenities

  • Expansive 1 & 2 Bedroom Apartment Residences
  • Sleek Stainless-Steel Appliances
  • Fully Equipped Kitchen with Gas Range
  • In-Home Washer & Dryer
  • Soft Carpet*
  • Hardwood-Style Flooring Options*
  • Private Balcony or Patio
  • Furnished Apartments Available
  • Generous Walk-In Closets
  • Cozy Fireplace*
  • Refrigerator
  • Microwave
  • Dishwasher
  • Air Conditioner

Community amenities

  • Resort-Style Swimming Pool
  • State-of-the-Art Harbor Fit Fitness Center
  • Pet-Friendly Living
  • Secure, Gated Community Access
  • Stylish Resident Lounge
  • Outdoor Barbecue & Grilling Stations
  • High-Speed Wi-Fi Accessibility
  • Eco-Conscious Living with Convenient Recycling Stations
  • Easy Access to Metro Subway Station

Services

We prioritize your convenience with Renter Essentials that help you move in easily and live comfortably at The Mark At Mamaroneck.

  • Security deposit assistance

Ratings and reviews


Neighborhood

Use the map to explore the neighborhood and see how it matches your interests.

746 Mamaroneck Ave, Mamaroneck, NY 10543
Loading content, please wait...
Loading...

Contact information

Property managed by: Harbor Group Management Co.

Call leasing office: (914) 430-0901


Frequently asked questions

When were prices and availability for this property last updated?

Prices and availability for this property were last updated Today.

What floorplans are available?

The following floorplans are available: 1-bedroom apartments from $3,540 and 2-bedrooms apartments from $5,275.

What are the most popular nearby apartments?

The most popular nearby apartments are: The Mark At Mamaroneck, The Standard, One Clinton Park and Two Clinton Park.

How many units are available?

Currently, The Mark at Mamaroneck has 9 available units.