


51 South
LIMITED TIME OFFER: RECEIVE 1 MONTH FREE ON A 12 MONTH LEASE TERM. CONTACT OUR TEAM FOR DETAILS. Offers vary by floor plan.
Check detailsSchedule a tour
Floor plans
.jpg?width=352&quality=90&height=130 "Studio floor plan with builtin desk and patio")
.jpg?width=352&quality=90&height=130 "One bedroom floor plan with patio")
.jpg?width=352&quality=90&height=130 "One bedroom den floor plan with balcony")
| Unit | Total monthly cost | Availability | |
|---|---|---|---|
| 721 | $4,094 | Now |

| Unit | Total monthly cost | Availability | |
|---|---|---|---|
| 501 | $4,667 | Now |
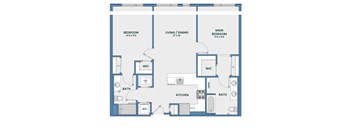
.jpg?width=352&quality=90&height=130 "One bedroom floor plan with balcony and pool access")
| Unit | Total monthly cost | Availability | |
|---|---|---|---|
| 820 | $3,638 | Dec 2 |
.jpg?width=352&quality=90&height=130 "One bedroom apartment floor plan with balcony")

| Unit | Total monthly cost | Availability | |
|---|---|---|---|
| 315 | $3,959 | Nov 7 |
.jpg?width=352&quality=90&height=130 "One bedroom floor plan with walk-in closet")
Check for available units
Contact us.jpg?width=352&quality=90&height=130 "One bedroom den floor plan layout")
Check for available units
Contact us.jpg?width=352&quality=90&height=130 "Two bedroom floor plan with patio and pool access")
Check for available units
Contact us.jpg?width=352&quality=90&height=130 "Two bedroom apartment floor plan with angled balcony")
Check for available units
Contact us.jpg?width=352&quality=90&height=130 "Two bedroom den floor plan layout")
Check for available units
Contact us
Check for available units
Contact usPolicies
There may be additional unit-specific fees. Please select a unit and move-in date here.
Pets allowed. Cats allowed.Dogs allowed.
View moreThe fees are estimates and actual amounts may vary. Pricing and availability are subject to change. For details, contact the property.
Amenities
Apartment amenities
- Window Coverings
- Washer/Dryer
- Refrigerator
- Patio/Balcony
- Microwave
- High Ceilings
- Hardwood Floors
- Electronic Thermostat
- Carpeting
- Dishwasher
- Air Conditioner
- Cable Ready
- Unique and thoughtfully designed floor plans
- Soaring 9-foot ceilings
- Large windows for abundant natural light
- Individually controlled heating and air conditioning
- Spacious walk-in closets with built-in shelving
- Rich wood-finish luxury vinyl flooring in living areas, with cozy carpeting in bedrooms
- LED recessed lighting throughout the home
- Energy-efficient GE stainless steel appliances
- Sleek white quartz countertops in the kitchen
- Laundry closets with full-size GE washer and dryer
- Stylish tiled kitchen backsplash
- Custom cabinetry in the kitchen and bathroom with modern hardware
- LED bath bar lighting at vanities
- Luxurious porcelain tile bathrooms featuring walk-in showers and frameless glass doors
- Large Closets
Community amenities
- Free Weights
- Recreation Room
- Off Street Parking
- High Speed Internet
- Package Receiving
- Elevator
- Fitness Center
- Covered Parking
- Business Center
- Pool
- Sundeck
- Interactive Multi-Sport Simulator
- Putting Green
- Skee Ball
- Vintage Pinball Machines
- Versatile Gaming Table
- Shuffleboard
- Billiards
- Foosball
- Pantry
- Flexible open and private workspaces
- Quiet work pods with sound-absorbing wallcovering
- Four semi-private work areas with cozy banquette seating
- Communal work/study table for twelve
- User-friendly print-it-easy printer
- Fully-equipped Dog Wash & Spa
- Bike Room with a fix-it station
- Fully equipped Demonstration Kitchen
- Inviting Fireside Living Room
- Private Dining or Workroom
- Club-level restrooms with showers
- Expansive Swimming Pool with cabana-style seating
- Relaxing poolside chaise lounges and shaded soft lounge seating
- Outdoor dining with tables, umbrellas and three electric grills
- Movie screening area
- Chess Table
- Giant Jenga & Connect Four
- Ladder golf
We prioritize your convenience with Renter Essentials that help you move in easily and live comfortably at 51 South.
- Flex rent payments
Building details
Property description
A curated collection of studios, one-, and two-bedroom apartments in White Plains await. Each layout was designed to support a different way of living, from compact and efficient to spacious and flexible. For our leasing fees, please click here for more information. Flexible Floor Plans at Our Luxury While Plains Apartments Explore the unit types below to find the floor plan that fits your lifestyle. Wherever you land, every one of these apartments in White Plains includes elevated finishes and access to the community's full amenity package. Studio The studio floor plans offer an efficient, open layout that maximizes every square foot without sacrificing style. Large windows and 9-foot ceilings keep the space feeling bright and airy, making it a smart fit for young professionals who want a low-maintenance home base near downtown White Plains. One-Bedroom One-bedroom apartments provide a clear separation between living and sleeping space, and select layouts include a den or home office for added flexibility. With a walk-in closet and in-home washer and dryer, these homes suit residents who want extra room to work remotely or simply spread out after a long day. Two-Bedroom For residents who need the most space, the two-bedroom floor plans offer room to share with a roommate or spread out solo. Select two-bedroom homes include a private balcony or patio, with some offering direct pool access, adding valuable outdoor living space to an already spacious layout. Apartment Features No matter which floor plan you choose, every home at 51 South includes rich wood-finish flooring, quartz countertops, stainless steel appliances, and individually controlled heating and air conditioning. Spacious closets and in-home laundry come standard, along with LED lighting throughout. These consistent features mean every resident enjoys the same elevated standard of White Plains apartment living. Contact us today to find your perfect floor plan.
Neighborhood
Use the map to explore the neighborhood and see how it matches your interests.
Contact information
- Monday 9:00AM-6:00PM
- Tuesday 9:00AM-6:00PM
- Wednesday 9:00AM-6:00PM
- Thursday 9:00AM-6:00PM
- Friday 9:00AM-6:00PM
- Saturday 10:00AM-5:00PM