

Apartments for Rent in Dobbs Ferry, NY
-
200 Beacon Hill, Dobbs Ferry, NY 10522Pet friendly • Fitness center • Hardwood Floors
-
24-82 Beacon Hill Drive, Dobbs Ferry, NY 10522Pet friendly • Pool • Fireplace
-
More Rentals Near Dobbs Ferry, NY
-
2 bd $6,595+Base rent4.0 (19)419 Saw Mill River Road, Hastings-On-Hudson, NY 10706Apply online • Pet friendly • Parking
-
2 bd $5,695Base rent4.5 (35)1177 Warburton Ave, Yonkers, NY 10701Apply online • Pet friendly • Parking
-
Studio $2,3252 bd $3,695Base rent4.5 (268)1133 Warburton Avenue, Yonkers, NY 10701Apply online • Pet friendly • Parking
-
2 bd $3,795Base rent3.5 (16)1077 Warburton Avenue, Yonkers, NY 10701Apply online • Pet friendly • Parking
-
1 bd $3,245+2 bd $3,685+4 bd $5,595Base rent4.0 (8)1 & 3 Chauncy Street, Cambridge, MA 02138Apply online
-
Studio $2,150+1 bd $2,1752 bd $2,900+Base rent4.0 (29)2106 Overlook Circle, Piermont, NY 10968Apply online
-
1 bd $2,771+2 bd $3,660+Total monthly cost15 Bank Street, White Plains, NY 10606Apply online • Pet friendly • Parking
-
1 bd $2,850+2 bd $4,295Base rent4.0 (60)1 Martine Avenue, White Plains, NY 10606Apply online • Pet friendly • Parking
-
1 bd $2,6952 bd $3,495Base rent4.0 (54)34 South Lexington Avenue, White Plains, NY 10606Apply online • Pet friendly • Parking
-
.jpg?width=480&quality=90) Ask for pricing3.5 (2)155 Garth Road (B25), Scarsdale, NY 10583Pet friendly
Ask for pricing3.5 (2)155 Garth Road (B25), Scarsdale, NY 10583Pet friendly -
Ask for pricingIncome restricted4.0 (10)141 South Lexington Avenue, White Plains, NY 10601Pet friendly • Fitness center • In unit laundry
-
.jpg?width=480&quality=90) Ask for pricing3.5 (2)22 Sagamore Road (B32), Bronxville, NY 10708Pet friendly • In unit laundry
Ask for pricing3.5 (2)22 Sagamore Road (B32), Bronxville, NY 10708Pet friendly • In unit laundry -
.jpg?width=480&quality=90) Ask for pricing3.5 (5)140 E Hartsdale Avenue (B13), Hartsdale, NY 10530Pet friendly
Ask for pricing3.5 (5)140 E Hartsdale Avenue (B13), Hartsdale, NY 10530Pet friendly -
Ask for pricing140 E. Hartsdale Ave., Hartsdale, NY 10530Pet friendly
-
Ask for pricing5.0 (2)35 Valley Avenue, Elmsford, NY 10523Pet friendly • Fitness center • Patio/Balcony
-
.PNG?width=480&quality=90) Ask for pricing700-732 Scarsdale Avenue (B31), Scarsdale, NY 10583Pet friendly • Parking
Ask for pricing700-732 Scarsdale Avenue (B31), Scarsdale, NY 10583Pet friendly • Parking -
 300 South Broadway, Tarrytown, NY 10591Cat friendly • Fitness center • In unit laundry
 -
Ask for pricing3.5 (21)95-117 Ravine Avenue, Yonkers, NY 10701Parking • In unit laundry • Large Closets
-
.jpg?width=480&quality=90) Ask for pricing5.0 (1)90 Garden Road (B164), Scarsdale, NY 10583Pet friendly
Ask for pricing5.0 (1)90 Garden Road (B164), Scarsdale, NY 10583Pet friendly -
3 bd $9,500Base rent60 Mount Joy Avenue, Scarsdale, NY 10583Pet friendly • Pool • Dishwasher
-
2 bd $2,000Base rent703 Palisade Avenue, Yonkers, NY 10703
-
2 bd $3,200Base rent1 Elm Street, Tuckahoe, NY 10707Dishwasher • Wheelchair Access
-
2 bd $3,500Base rentFurnished Apt Near NYC With Sauna, Tarrytown, NY 10591Dishwasher

&cropxunits=300&cropyunits=225&width=480&quality=90 "Lobby")
&cropxunits=300&cropyunits=225&width=480&quality=90 "Lofts Master Bedrooms")
&cropxunits=300&cropyunits=200&width=480&quality=90 "The Club Lounge at 1177 @Greystone Luxury Rentals")
&cropxunits=300&cropyunits=200&width=480&quality=90 "Euro Style Open Kitchen at 1177 @Greystone in Yonkers, NY")
&cropxunits=300&cropyunits=200&width=480&quality=90 "River Tides Corner Apartment Living Room")
&cropxunits=300&cropyunits=200&width=480&quality=90 "River Tides Euro-style Kitchen")

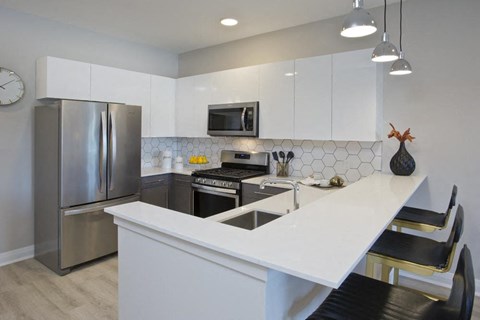
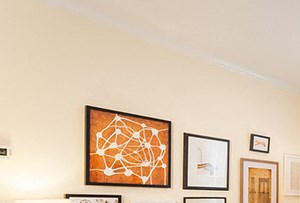&cropxunits=300&cropyunits=203&width=480&quality=90 "Charles Chauncy - Hardwood Floor For Every Style")
&cropxunits=300&cropyunits=223&width=480&quality=90 "Charles Chauncy - Gorgeous Granite Countertops")
.jpg?width=480&quality=90)
.png?width=480&quality=90)
%20(2560).jpg?width=480&quality=90 "Open living space")
%20(2560).jpg?width=480&quality=90 "Spacious kitchen")
.jpg?width=480&quality=90 "Living Room in Model 305")
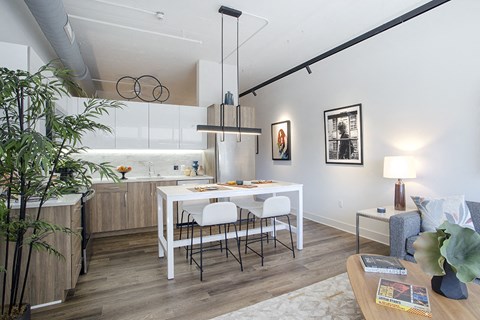

.jpg?width=480&quality=90)
.jpg?width=480&quality=90)
&cropxunits=300&cropyunits=225&width=480&quality=90)
&cropxunits=300&cropyunits=225&width=480&quality=90)
Explore popular searches
Explore more rentals
Frequently asked questions
When were prices and availability in Dobbs Ferry, NY last updated?
Prices and availability in Dobbs Ferry, NY were last updated on 22 Jun 2026.
What are the best apartments in Dobbs Ferry, NY?
The best apartments in Dobbs Ferry, NY are: Beacon Hill Apartments and The Summit at Dobbs Ferry.
What is the average rent in Dobbs Ferry, NY?
The average rent in Dobbs Ferry, NY is $2,586.
What type of rental buildings are in Dobbs Ferry, NY?
In Dobbs Ferry, 36% of the residents are renting compared to 64% owning a home, according to data from the U.S. Census Bureau. Large-scale apartment buildings with more than 50 units represent 19% of Dobbs Ferry's rentals, 79% are small-scale complexes with under 50 units, and 1% are single-family rentals.
What do typical apartment communities look like in Dobbs Ferry, NY?
The age and size of multifamily buildings are among the most visible characteristics of the rental market in a city. In this case, the apartment buildings in Dobbs Ferry are about 58 years old, on average. Of these, 27% have been built since 2000, representing the newer options on the market and typically offering more amenities. Rental buildings in the city have an average height of 4 stories. About 84% of the rental communities here are low-rise, garden-style communities, 16% are mid-rises, and none are high-rise buildings. These are true especially for large-scale multifamily buildings with over 50 apartments.
What apartment floorplans are common in Dobbs Ferry, NY?
Rental apartments in Dobbs Ferry come in a range of sizes and floorplans. Studio apartments represent 12% of units for rent, ideal for singles, renters on a budget and people who value central locations more than space. Rentals with 1-bedroom floorplans make up 44% of the total apartments in the city, while 2-bedroom floorplans represent around 42% of all rentals in Dobbs Ferry. The rest are larger floorplans with 3 bedrooms or more, typically preferred by families, larger households or roommates sharing space.
RentCafe is your one-stop shop for finding a great new apartment in Dobbs Ferry, NY. Easily search through a wide selection of apartments for rent in Dobbs Ferry, NY, and view detailed information about available rentals including floor plans, pricing, photos, amenities, interactive maps, and thorough property descriptions. Property owners and managers are one click away, so feel free to contact them and find out all you need to know about the apartment you're interested in. Browse Dobbs Ferry, NY apartments with rents starting from $2,000 and submit your rental application today!