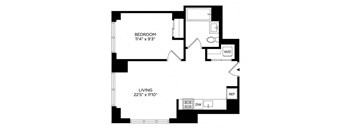
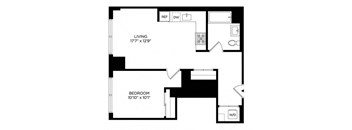
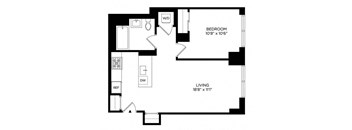
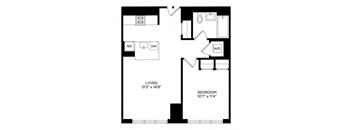
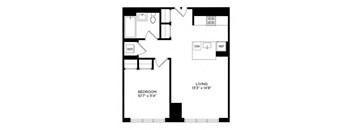
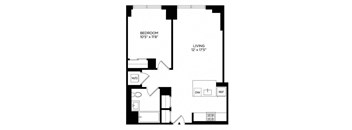
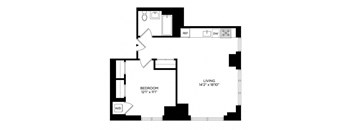
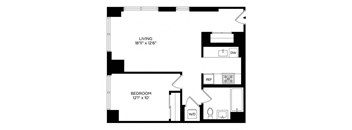
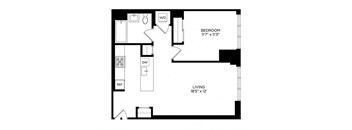

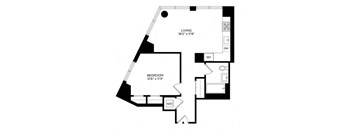
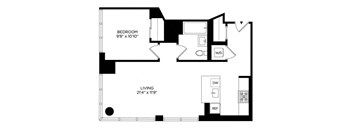
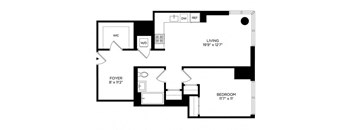
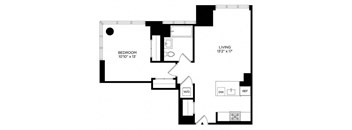
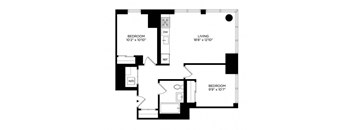
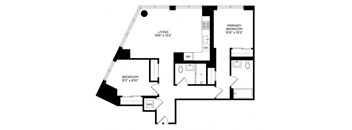
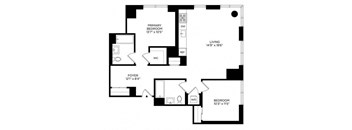
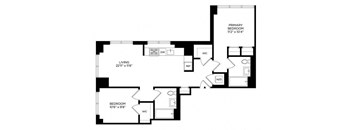
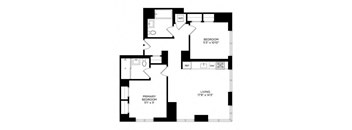
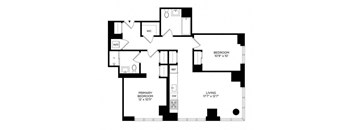
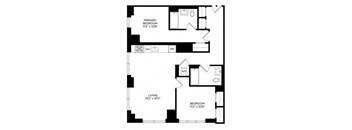
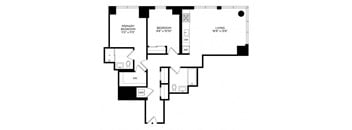
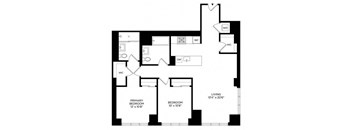
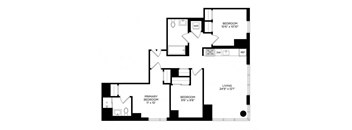
Base rent $2,700 - $7,093
Beds Studio-3 Beds
Baths 1-2.5

Lincoln At Bankside

5 Lincoln Ave, Bronx, NY

Schedule a tour

Select a date to start scheduling a tour.
Loading...

Floor plans

Updated today
This listing displays base rent, which is the rent provided by the property and may not include recurring monthly fees and costs. Contact the property for more information. It does not include application fees, variable costs, and optional charges such as application fees, utility costs, pet charges, etc.
$Income restricted
SV East
SV East
Studio / 1 Bath / 481 Sqft
$2,700 - $3,385

Check for available units

Contact us
1G Penthouse East
1G Penthouse East
1 Bed / 1 Bath / 563 Sqft
$4,424 - $4,436
Unit Base rent Availability
E-2424 $4,424 - $4,436 Now
View
E-2524 $3,240 Now
View
1H Penthouse w/ Terrace East
1 Bed / 1 Bath / 563 Sqft
$4,769 - $4,782
Unit Base rent Availability
E-2324 $4,769 - $4,782 Now
View
1AB Penthouse South
1AB Penthouse South
1 Bed / 1 Bath / 626 Sqft
$3,240
Unit Base rent Availability
S-2314 $3,240 Now
View
S-2514 $3,240 Now
View
a floor plan of a small room with a bedroom and a bathroom
1J East
1 Bed / 1 Bath / 579 Sqft
$2,850 - $3,318
Unit Base rent Availability
E-0852 $2,850 Now
View
E-0952 $2,850 Now
View
1K w/ Terrace East
1K w/ Terrace East
1 Bed / 1 Bath / 579 Sqft
$3,240
Unit Base rent Availability
E-0757 $3,240 Now
View
1AD South
1AD South
1 Bed / 1 Bath / 642 Sqft
$2,850
Unit Base rent Availability
S-0814 $2,850 Now
View
S-0914 $2,850 Now
View
1P Penthouse West
1P Penthouse West
1 Bed / 1 Bath / 603 Sqft
$3,240
Unit Base rent Availability
W-2305 $3,240 Now
View
W-2405 $3,240 Now
View
1AA North
1AA North
1 Bed / 1 Bath / 625 Sqft
$3,240
Unit Base rent Availability
N-0469 $3,240 Now
View
1AH South
1AH South
1 Bed / 1 Bath / 654 Sqft
$2,850

Check for available units

Contact us
1S East
1S East
1 Bed / 1 Bath / 609 Sqft
$2,850 - $3,373
Unit Base rent Availability
E-1450 $2,850 Now
View
E-1950 $2,900 Now
View
a schematic of a floor plan of a house
1AQ Penthouse South
1 Bed / 1 Bath / 674 Sqft
$3,240
Unit Base rent Availability
S-2409 $3,240 Now
View
S-2609 $3,240 Now
View
1Y w/ Terrace West
1Y w/ Terrace West
1 Bed / 1 Bath / 622 Sqft
$3,240
Unit Base rent Availability
W-0402 $3,240 Now
View
1W East
1W East
1 Bed / 1 Bath / 613 Sqft
$2,850
Unit Base rent Availability
E-0954 $2,850 Now
View
E-1054 $2,850 Now
View
a floor plan of a small house
1AS North
1 Bed / 1 Bath / 674 Sqft
$2,850
Unit Base rent Availability
N-0941 $2,850 Now
View
N-1041 $2,850 Now
View
1AT w/ Terrace North
1 Bed / 1 Bath / 674 Sqft
$3,240
Unit Base rent Availability
N-0841 $3,240 Now
View
1AG East
1AG East
1 Bed / 1 Bath / 644 Sqft
$2,850
Unit Base rent Availability
E-0365 $2,850 Now
View
E-0465 $2,850 Now
View
a floor plan of a small room with a bed and a desk
1AF West
1 Bed / 1 Bath / 642 Sqft
$2,850 - $2,900
Unit Base rent Availability
W-1007 $2,850 Now
View
W-2107 $2,850 Now
View
1AJ East
1AJ East
1 Bed / 1 Bath / 658 Sqft
$2,850 - $3,288
Unit Base rent Availability
E-0367 $2,850 Now
View
E-0467 $2,850 Now
View
1BA Penthouse North
1BA Penthouse North
1 Bed / 1 Bath / 704 Sqft
$3,240
Unit Base rent Availability
N-2516 $3,240 Now
View
N-2616 $3,240 Now
View
a schematic of a floor plan of a house
1AN Penthouse West
1 Bed / 1 Bath / 672 Sqft
$3,240
Unit Base rent Availability
W-2503 $3,240 Now
View
W-2603 $3,240 Now
View
1AM East
1AM East
1 Bed / 1 Bath / 671 Sqft
$2,850 - $2,900
Unit Base rent Availability
E-0250 $2,850 Now
View
E-0350 $2,900 Now
View
1BF Penthouse North
1BF Penthouse North
1 Bed / 1 Bath / 709 Sqft
$3,240
Unit Base rent Availability
N-2419 $3,240 Now
View
N-2519 $3,240 Now
View
1BH Penthouse South
1BH Penthouse South
1 Bed / 1 Bath / 710 Sqft
$3,240
Unit Base rent Availability
S-2408 $3,240 Now
View
a floor plan of a small house with a bedroom and a living room
1AZ West
1 Bed / 1 Bath / 698 Sqft
$2,850 - $3,363
Unit Base rent Availability
W-1705 $2,850 Now
View
W-1505 $2,900 Now
View
a diagram of a floor plan of a house
1BP East
1 Bed / 1 Bath / 714 Sqft
$2,850 - $3,463
Unit Base rent Availability
E-1158 $2,850 Now
View
E-1258 $2,850 Now
View
1BS North
1BS North
1 Bed / 1 Bath / 727 Sqft
$2,850
Unit Base rent Availability
N-0844 $2,850 Now
View
N-0944 $2,850 Now
View
1BX Penthouse East
1BX Penthouse East
1 Bed / 1 Bath / 752 Sqft
$3,240
Unit Base rent Availability
E-2423 $3,240 Now
View
E-2523 $3,240 Now
View
1BZ North
1BZ North
1 Bed / 1 Bath / 757 Sqft
$2,850
Unit Base rent Availability
N-0842 $2,850 Now
View
a floor plan of a small house with a bedroom and a living room
1BM Penthouse West
1 Bed / 1 Bath / 711 Sqft
$3,240
Unit Base rent Availability
W-2404 $3,240 Now
View
W-2504 $3,240 Now
View
1CH East
1CH East
1 Bed / 1 Bath / 774 Sqft
$2,850
Unit Base rent Availability
E-0359 $2,850 Now
View
1CA North
1CA North
1 Bed / 1 Bath / 757 Sqft
$3,594 - $3,619
Unit Base rent Availability
N-1642 $3,594 - $3,604 Now
View
N-1942 $3,609 - $3,619 Now
View
1CJ East
1CJ East
1 Bed / 1 Bath / 777 Sqft
$2,850 - $3,499
Unit Base rent Availability
E-0557 $3,489 - $3,499 Now
View
E-0357 $2,850 Now
View
1BW South
1BW South
1 Bed / 1 Bath / 742 Sqft
$2,850 - $2,900
Unit Base rent Availability
S-0911 $2,850 Now
View
S-1011 $2,850 Now
View
a floor plan of a small house with a bedroom and a living room
1CM West
1 Bed / 1 Bath / 787 Sqft
$3,639 - $3,649
Unit Base rent Availability
W-0331 $3,639 - $3,649 Now
View
a floor plan of a small house with a bedroom and a living room
1CN West
1 Bed / 1 Bath / 791 Sqft
$3,624 - $3,634
Unit Base rent Availability
W-0328 $3,624 - $3,634 Now
View
1CB Penthouse North
1CB Penthouse North
1 Bed / 1.5 Baths / 761 Sqft
$3,240
Unit Base rent Availability
N-2517 $3,240 Now
View
2E East
2E East
2 Beds / 1 Bath / 804 Sqft
$3,759 - $3,794
Unit Base rent Availability
E-1651 $3,784 - $3,794 Now
View
E-1051 $3,759 - $3,769 Now
View
2F East
2F East
2 Beds / 1 Bath / 804 Sqft
$3,624 - $3,855
Unit Base rent Availability
E-0756 $3,844 - $3,855 Now
View
2D w/ Terrace North
2D w/ Terrace North
2 Beds / 1 Bath / 803 Sqft
$3,999 - $4,010
Unit Base rent Availability
N-0846 $3,999 - $4,010 Now
View
a schematic of a floor plan of a house
2G Penthouse East
2 Beds / 1 Bath / 808 Sqft
$4,689 - $4,712
Unit Base rent Availability
E-2421 $4,689 - $4,702 Now
View
E-2521 $4,694 - $4,707 Now
View
2H Penthouse w/ Terrace East
2 Beds / 1 Bath / 808 Sqft
$5,034 - $5,048
Unit Base rent Availability
E-2321 $5,034 - $5,048 Now
View
a floor plan of a small house with a bedroom and a living room
2W Penthouse South
2 Beds / 1 Bath / 940 Sqft
$4,574 - $4,652
Unit Base rent Availability
S-2313 $4,574 - $4,587 Now
View
S-2413 $4,629 - $4,642 Now
View
2M West
2M West
2 Beds / 1 Bath / 885 Sqft
$3,874 - $3,905
Unit Base rent Availability
W-1701 $3,874 - $3,885 Now
View
W-2101 $3,894 - $3,905 Now
View
2AH North
2AH North
2 Beds / 2 Baths / 1,015 Sqft
$3,954 - $3,975
Unit Base rent Availability
N-0444 $3,959 - $3,970 Now
View
N-0544 $3,964 - $3,975 Now
View
2AR Penthouse North
2AR Penthouse North
2 Beds / 2 Baths / 1,053 Sqft
$4,584 - $4,607
Unit Base rent Availability
N-2318 $4,584 - $4,597 Now
View
N-2418 $4,589 - $4,602 Now
View
a floor plan of a house with a bedroom and a living room
2T Penthouse East
2 Beds / 2 Baths / 914 Sqft
$4,544 - $4,566
Unit Base rent Availability
E-2425 $4,544 - $4,556 Now
View
E-2525 $4,549 - $4,561 Now
View
a schematic of a floor plan of a house
2U Penthouse w/ Terrace East
2 Beds / 2 Baths / 914 Sqft
$4,889 - $4,902
Unit Base rent Availability
E-2325 $4,889 - $4,902 Now
View
2AJ Penthouse South
2AJ Penthouse South
2 Beds / 2 Baths / 1,018 Sqft
$4,414 - $4,426
Unit Base rent Availability
S-2411 $4,414 - $4,426 Now
View
2AK Penthouse w/ Terrace South
2 Beds / 2 Baths / 1,018 Sqft
$4,709 - $4,722
Unit Base rent Availability
S-2311 $4,709 - $4,722 Now
View
2AT South
2AT South
2 Beds / 2 Baths / 1,116 Sqft
$4,179 - $4,190

Check for available units

Contact us
2AB Penthouse West
2AB Penthouse West
2 Beds / 2 Baths / 980 Sqft
$4,724 - $4,747
Unit Base rent Availability
W-2306 $4,724 - $4,737 Now
View
W-2506 $4,734 - $4,747 Now
View
2AC East
2AC East
2 Beds / 2 Baths / 986 Sqft
$4,049 - $4,386
Unit Base rent Availability
E-1056 $4,049 - $4,060 Now
View
E-1256 $4,059 - $4,070 Now
View
2AF Penthouse West
2AF Penthouse West
2 Beds / 2 Baths / 1,014 Sqft
$4,914 - $4,983
Unit Base rent Availability
W-2501 $4,969 - $4,983 Now
View
W-2601 $4,924 - $4,937 Now
View
2AG Penthouse w/ Terrace West
2 Beds / 2 Baths / 1,014 Sqft
$5,309 - $5,324
Unit Base rent Availability
W-2301 $5,309 - $5,324 Now
View
2AE Penthouse East
2AE Penthouse East
2 Beds / 2 Baths / 1,006 Sqft
$4,574 - $4,597
Unit Base rent Availability
E-2320 $4,574 - $4,587 Now
View
E-2420 $4,579 - $4,592 Now
View
2AU Penthouse East
2AU Penthouse East
2 Beds / 2 Baths / 1,125 Sqft
$4,999 - $5,018
Unit Base rent Availability
E-2422 $4,999 - $5,013 Now
View
E-2522 $5,004 - $5,018 Now
View
2AV Penthouse w/ Terrace East
2 Beds / 2 Baths / 1,125 Sqft
$5,344 - $5,359
Unit Base rent Availability
E-2322 $5,344 - $5,359 Now
View
2AY Townhome West
2AY Townhome West
2 Beds / 2.5 Baths / 1,330 Sqft
$6,954 - $6,973
Unit Base rent Availability
W-0001D $6,954 - $6,973 Now
View
2AZ Townhome West
2AZ Townhome West
2 Beds / 2.5 Baths / 1,331 Sqft
$6,954 - $6,973
Unit Base rent Availability
W-0001C $6,954 - $6,973 Now
View
2BB Townhome West
2BB Townhome West
2 Beds / 2.5 Baths / 1,395 Sqft
$7,074 - $7,093
Unit Base rent Availability
W-0001E $7,074 - $7,093 Now
View
3C North
3C North
3 Beds / 2 Baths / 1,094 Sqft
$5,258 - $5,407
Unit Base rent Availability
N-2147 $5,258 - $5,407 Now
View
a black and white floor plan of a house
3D w/ Terrace North
3 Beds / 2 Baths / 1,094 Sqft
$5,623 - $5,783
Unit Base rent Availability
N-0847 $5,623 - $5,783 Now
View
3B Penthouse South
3B Penthouse South
3 Beds / 2 Baths / 1,074 Sqft
$5,278 - $5,495
Unit Base rent Availability
S-2310 $5,278 - $5,428 Now
View
S-2410 $5,333 - $5,484 Now
View
3A Penthouse West
3A Penthouse West
3 Beds / 2 Baths / 1,073 Sqft
$5,833 - $6,055
Unit Base rent Availability
W-2302 $5,878 - $6,045 Now
View
W-2402 $5,833 - $5,999 Now
View
A black and white image of a floor plan for a home with a living area, two bedrooms, and a bathroom.
3E North
3 Beds / 2 Baths / 1,094 Sqft
$5,563 - $5,721
Unit Base rent Availability
N-2247 $5,563 - $5,721 Now
View
3F South
3F South
3 Beds / 2 Baths / 1,218 Sqft
$5,233 - $5,474
Unit Base rent Availability
S-1013 $5,233 - $5,382 Now
View
S-1113 $5,288 - $5,438 Now
View
1BK South
1BK South
1 Bed / 1 Bath / 711 Sqft
$3,364 - $3,373
Unit Base rent Availability
S-0419 $3,364 - $3,373 Jun 6
View
a schematic of a floor plan of a house
2Z East
2 Beds / 2 Baths / 976 Sqft
$3,989 - $4,000
Unit Base rent Availability
E-1653 $3,989 - $4,000 Jun 11
View
a floor plan of a small house with a loft
SA North
Studio / 1 Bath / 394 Sqft
Ask for pricing

Check for available units

Contact us
the floor plan of a small room with a closet
SF East
Studio / 1 Bath / 418 Sqft
Ask for pricing

Check for available units

Contact us
SG North
SG North
Studio / 1 Bath / 418 Sqft
Ask for pricing

Check for available units

Contact us
SY w/ Terrace West
SY w/ Terrace West
Studio / 1 Bath / 484 Sqft
Ask for pricing

Check for available units

Contact us
SH East
SH East
Studio / 1 Bath / 428 Sqft
Ask for pricing

Check for available units

Contact us
SAB West
SAB West
Studio / 1 Bath / 487 Sqft
Ask for pricing

Check for available units

Contact us
SQ East
SQ East
Studio / 1 Bath / 468 Sqft
Ask for pricing

Check for available units

Contact us
SM North
SM North
Studio / 1 Bath / 450 Sqft
Ask for pricing

Check for available units

Contact us
SN w/ Terrace North
SN w/ Terrace North
Studio / 1 Bath / 450 Sqft
Ask for pricing

Check for available units

Contact us
floor plan of a small apartment with a bedroom and a living room
SU East
Studio / 1 Bath / 475 Sqft
Ask for pricing

Check for available units

Contact us
the floor plan of the small house showing the bedroom and the living room
SAP North
Studio / 1 Bath / 594 Sqft
Ask for pricing

Check for available units

Contact us
SAQ w/ Terrace North
Studio / 1 Bath / 594 Sqft
Ask for pricing

Check for available units

Contact us
the floor plan of a small apartment with a bedroom and a living room
SR South
Studio / 1 Bath / 469 Sqft
Ask for pricing

Check for available units

Contact us
SS w/ Terrace South
SS w/ Terrace South
Studio / 1 Bath / 469 Sqft
Ask for pricing

Check for available units

Contact us
SW East
SW East
Studio / 1 Bath / 481 Sqft
Ask for pricing

Check for available units

Contact us
SX East
SX East
Studio / 1 Bath / 482 Sqft
Ask for pricing

Check for available units

Contact us
SZ East
SZ East
Studio / 1 Bath / 485 Sqft
Ask for pricing

Check for available units

Contact us
a cross section of a cell phone screen
SAF South
Studio / 1 Bath / 494 Sqft
Ask for pricing

Check for available units

Contact us
ptr floor plan  1 bedroom floor plan for the studio
SAA East
Studio / 1 Bath / 486 Sqft
Ask for pricing

Check for available units

Contact us
SAJ South
SAJ South
Studio / 1 Bath / 547 Sqft
Ask for pricing

Check for available units

Contact us
SAE  East
SAE East
Studio / 1 Bath / 490 Sqft
Ask for pricing

Check for available units

Contact us
a floor plan of a small house with a staircase
SAK South
Studio / 1 Bath / 563 Sqft
Ask for pricing

Check for available units

Contact us
SAG East
SAG East
Studio / 1 Bath / 516 Sqft
Ask for pricing

Check for available units

Contact us
the floor plan of a small house with a kitchen and a living room
SAL South
Studio / 1 Bath / 569 Sqft
Ask for pricing

Check for available units

Contact us
hematichematichematic diagram of a floor plan of a building
SAH East
Studio / 1 Bath / 544 Sqft
Ask for pricing

Check for available units

Contact us
SAM South
SAM South
Studio / 1 Bath / 588 Sqft
Ask for pricing

Check for available units

Contact us
a diagram of a floor plan of a house
SAN South
Studio / 1 Bath / 591 Sqft
Ask for pricing

Check for available units

Contact us
SAR South
SAR South
Studio / 1 Bath / 603 Sqft
Ask for pricing

Check for available units

Contact us
SAS South
SAS South
Studio / 1 Bath / 685 Sqft
Ask for pricing

Check for available units

Contact us
1B w/ Terrace East
1B w/ Terrace East
1 Bed / 1 Bath / 532 Sqft
Ask for pricing

Check for available units

Contact us
1AE w/ Terrace South
1 Bed / 1 Bath / 642 Sqft
Ask for pricing

Check for available units

Contact us
1AR Penthouse w/ Terrace South
1 Bed / 1 Bath / 674 Sqft
Ask for pricing

Check for available units

Contact us
1AU w/ Terrace North
1 Bed / 1 Bath / 677 Sqft
Ask for pricing

Check for available units

Contact us
1AY w/ Terrace South
1 Bed / 1 Bath / 695 Sqft
Ask for pricing

Check for available units

Contact us
two red and red building rub rub mould mould mould red red double double reading reading
1BB Penthouse w/ Terrace North
1 Bed / 1 Bath / 704 Sqft
Ask for pricing

Check for available units

Contact us
a black and white floor plan of a house
1AP Penthouse w/ Terrace West
1 Bed / 1 Bath / 672 Sqft
Ask for pricing

Check for available units

Contact us
1BG Penthouse w/ Terrace North
1 Bed / 1 Bath / 709 Sqft
Ask for pricing

Check for available units

Contact us
1BJ Penthouse w/ Terrace South
1 Bed / 1 Bath / 710 Sqft
Ask for pricing

Check for available units

Contact us
a schematic of a floor plan of a house
1BQ w/ Terrace East
1 Bed / 1 Bath / 714 Sqft
Ask for pricing

Check for available units

Contact us
1BD Penthouse West
1BD Penthouse West
1 Bed / 1 Bath / 707 Sqft
Ask for pricing

Check for available units

Contact us
1BE Penthouse w/ Terrace West
1 Bed / 1 Bath / 707 Sqft
Ask for pricing

Check for available units

Contact us
a schematic of a floor plan of a house
1BY Penthouse w/ Terrace East
1 Bed / 1 Bath / 752 Sqft
Ask for pricing

Check for available units

Contact us
a floor plan of a small house with a bedroom and a living room
1BT Penthouse South
1 Bed / 1 Bath / 733 Sqft
Ask for pricing

Check for available units

Contact us
1BU Penthouse w/ Terrace South
1 Bed / 1 Bath / 733 Sqft
Ask for pricing

Check for available units

Contact us
a schematic diagram of a floor plan of a house
1BL w/ Terrace West
1 Bed / 1 Bath / 711 Sqft
Ask for pricing

Check for available units

Contact us
1BN Penthouse w/ Terrace West
1 Bed / 1 Bath / 711 Sqft
Ask for pricing

Check for available units

Contact us
1BV South
1BV South
1 Bed / 1 Bath / 734 Sqft
Ask for pricing

Check for available units

Contact us
1BR West
1BR West
1 Bed / 1 Bath / 716 Sqft
Ask for pricing

Check for available units

Contact us
schematic diagram of the upper floor floor plan of a small house
1CF West
1 Bed / 1 Bath / 765 Sqft
Ask for pricing

Check for available units

Contact us
1CG w/ Terrace West
1CG w/ Terrace West
1 Bed / 1 Bath / 765 Sqft
Ask for pricing

Check for available units

Contact us
1CL Penthouse North
1CL Penthouse North
1 Bed / 1 Bath / 787 Sqft
Ask for pricing

Check for available units

Contact us
1CD South
1CD South
1 Bed / 1 Bath / 762 Sqft
Ask for pricing

Check for available units

Contact us
1CE w/ Terrace South
1 Bed / 1 Bath / 762 Sqft
Ask for pricing

Check for available units

Contact us
the floor plan of a small apartment with a bedroom and a living room
1CR North
1 Bed / 1 Bath / 834 Sqft
Ask for pricing

Check for available units

Contact us
1CK South
1CK South
1 Bed / 1 Bath / 779 Sqft
Ask for pricing

Check for available units

Contact us
a black and white floor plan of a house
1CP West
1 Bed / 1 Bath / 806 Sqft
Ask for pricing

Check for available units

Contact us
a floor plan of a small house with a bedroom and a living room
1CQ West
1 Bed / 1 Bath / 827 Sqft
Ask for pricing

Check for available units

Contact us
1CS West
1CS West
1 Bed / 1 Bath / 834 Sqft
Ask for pricing

Check for available units

Contact us
endendend end end endendend ice ice
1CT West
1 Bed / 1 Bath / 836 Sqft
Ask for pricing

Check for available units

Contact us
1CU w/ Terrace West
1CU w/ Terrace West
1 Bed / 1 Bath / 893 Sqft
Ask for pricing

Check for available units

Contact us
1CW West
1CW West
1 Bed / 1 Bath / 1,066 Sqft
Ask for pricing

Check for available units

Contact us
the floor plan of a small floor plan with a bedroom and a living room
1CC Penthouse w/ Terrace North
1 Bed / 1.5 Baths / 761 Sqft
Ask for pricing

Check for available units

Contact us
the floor plan of a small house is shown with two different floor plans
1CV Townhome West
1 Bed / 1.5 Baths / 983 Sqft
Ask for pricing

Check for available units

Contact us
2C w/ Terrace South
2C w/ Terrace South
2 Beds / 1 Bath / 784 Sqft
Ask for pricing

Check for available units

Contact us
2J w/ Terrace West
2J w/ Terrace West
2 Beds / 1 Bath / 827 Sqft
Ask for pricing

Check for available units

Contact us
2AL South
2AL South
2 Beds / 2 Baths / 1,019 Sqft
Ask for pricing

Check for available units

Contact us
2AM w/ Terrace South
2 Beds / 2 Baths / 1,019 Sqft
Ask for pricing

Check for available units

Contact us
a schematic of a floor plan of a house
2Y West
2 Beds / 2 Baths / 964 Sqft
Ask for pricing

Check for available units

Contact us
a floor plan of a house with a bedroom and a living room
2AA w/ Terrace East
2 Beds / 2 Baths / 976 Sqft
Ask for pricing

Check for available units

Contact us
2AX South
2AX South
2 Beds / 2 Baths / 1,194 Sqft
Ask for pricing

Check for available units

Contact us
2AD w/ Terrace East
2AD w/ Terrace East
2 Beds / 2 Baths / 986 Sqft
Ask for pricing

Check for available units

Contact us
2AN West
2AN West
2 Beds / 2 Baths / 1,026 Sqft
Ask for pricing

Check for available units

Contact us
2AP West
2AP West
2 Beds / 2 Baths / 1,026 Sqft
Ask for pricing

Check for available units

Contact us
2AQ West
2AQ West
2 Beds / 2 Baths / 1,033 Sqft
Ask for pricing

Check for available units

Contact us
2AS West
2AS West
2 Beds / 2 Baths / 1,078 Sqft
Ask for pricing

Check for available units

Contact us
2AW West
2AW West
2 Beds / 2 Baths / 1,179 Sqft
Ask for pricing

Check for available units

Contact us
2BA Townhome West
2BA Townhome West
2 Beds / 2.5 Baths / 1,335 Sqft
Ask for pricing

Check for available units

Contact us
2BC Townhome West
2BC Townhome West
2 Beds / 2.5 Baths / 1,460 Sqft
Ask for pricing

Check for available units

Contact us
2BD Townhome West
2BD Townhome West
2 Beds / 2.5 Baths / 1,757 Sqft
Ask for pricing

Check for available units

Contact us
a black and white floor plan of a house
3G w/ Terrace South
3 Beds / 2 Baths / 1,218 Sqft
Ask for pricing

Check for available units

Contact us

Policies

Application fees $20

There may be additional unit-specific fees. Please select a unit and move-in date here.

Pets allowed. We love pets! We welcome two pets per apartment, including cats and dogs. There is no weight limit, but breed restrictions apply. Please inquire for details and associated fees.  The following breeds of dogs and dogs that have any of the breed lineages are not permitted as pets: Akita    American Bulldog Cane Corso Chow Chow Doberman Pinscher Dogo Argentino German Shepherd Husky Malamute Mastiff Pit Bull (including but not limited to Staffordshire Bull Terrier and American Staffordshire Terrier) Presa Canario Rottweiler Wolf hybridCats allowed. Dogs allowed.

View more

The fees are estimates and actual amounts may vary. Pricing and availability are subject to change. For details, contact the property.

Rent specials

Select apartments: up to 4 months free base rent. Plus, half off parking for one year and waived amenity fees for 6 months.* *Restrictions apply. Offers vary by floor plan.

Check details about rent specials

Amenities

Apartment amenities

  • Water and city views through floor-to-ceiling windows
  • Two distinctive kitchen palettes to choose from: dawn and dusk
  • Quartz countertops and stainless-steel appliances, including Blomberg fridges and dishwashers
  • In-home Bosch washers and dryers
  • Walk-in closets*
  • Private balconies and terrace spaces*
  • Baths with polished chrome finishes and dark tile floors
  • *In select residences

Community amenities

  • Access to the expansive Bankside Park
  • Indoor lap pool with lounge seating and overhead skylight
  • Sweeping roof deck with grilling areas and private seating
  • Club-quality, two-story fitness and wellness center
  • Top-of-the-line cardio equipment
  • Strength training equipment, with free weights and machines
  • Studio for spin, yoga, Pilates, and HIIT
  • Resident lounge with indoor-outdoor terrarium and reservable bar area
  • Indoor basketball court
  • Game room and media lounge
  • Reservable event space with kitchen, bar, and social lounge
  • Coworking space with WiFi and robust seating
  • Greenscaped central courtyard
  • Lobby with 24/7 concierge service
  • Valet parking, on-site parking, and electric vehicle charging stations
  • Package delivery system, including cold storage
  • Keyless entry throughout interiors
  • Bilt Rewards Program - as a resident, earn points on your rent payments. Use those points towards travel with hundreds of airlines & hotels, next month’s rent payment, or a fitness class
  • Curated local art
  • Pet care

Ratings and reviews

4.5 Fabulous
12 Reviews
Parking 4.0
Amenities 4.5
Maintenance 4.5
Staff 4.5
Value 4.5
Location 4.5
Noise 5.0
Jermaine B. Verified Resident
Jan 26, 2026

This is a good living experience. The staff is very attentive. The buildings are beautiful. Proud to call this home.

Octavius C. Verified Resident
Jan 16, 2026

I love living at Bankside. The apartments are top tier. I have a great view with plenty of sunshine. The team is professional and handles issues with urgency. The amenities are impressive and my neighbors are respectful and considerate. And the area, so many nice eateries and shops of interest.

Tyrik M. Verified Resident
Jan 15, 2026

Great place and am magnificent community

Jarrod J. Verified Resident
Sep 22, 2025

I enjoy the apartment and amenities but the communication with the leasing team could be a lot better.

Jenory N. Verified Resident
Jul 10, 2025

Es el building mas hermoso que ehh podído disfrutar

Kaileigh B. Verified Resident
Jul 1, 2025

It’s nice but not maintained enough for the price- specifically the amenities.


Property description

Lincoln at Bankside are Bronx apartments for rent that provide beautifully designed homes and world-class amenities in one of the buzziest neighborhoods.
To make things simple and clear, we've put together a list of fees you might encounter as a current or future resident. This way, you can easily see what your initial and monthly costs might be.

Neighborhood

Use the map to explore the neighborhood and see how it matches your interests.

5 Lincoln Ave, Bronx, NY 10454
Loading content, please wait...
Loading...

Contact information

Property managed by: Brookfield Properties Multifamily, LLC
Brookfield Properties Multifamily, LLC Company

Call leasing office: (929) 419-2913

Property office hours:
Today 9:00AM-6:00PM
  • Monday 9:00AM-6:00PM
  • Tuesday 9:00AM-6:00PM
  • Wednesday 9:00AM-7:00PM
  • Thursday 9:00AM-6:00PM
  • Friday 9:00AM-6:00PM
  • Saturday 9:00AM-6:00PM
  • Sunday 9:00AM-6:00PM


Frequently asked questions

When were prices and availability for this property last updated?

Prices and availability for this property were last updated Today.

What floorplans are available?

The following floorplans are available: studio apartments from $2,700, 1-bedroom apartments from $2,850, 2-bedrooms apartments from $3,624 and 3-bedrooms apartments from $5,233.

What are the most popular nearby apartments?
How many units are available?

Currently, Lincoln at Bankside has 205 available units.

What neighborhood is Lincoln at Bankside in?

Lincoln at Bankside is located in the Southwest Bronx neighborhood.

What are the business hours?

The business hours are:

  • Monday 9:00AM-6:00PM
  • Tuesday 9:00AM-6:00PM
  • Wednesday 9:00AM-7:00PM
  • Thursday 9:00AM-6:00PM
  • Friday 9:00AM-6:00PM
  • Saturday 9:00AM-6:00PM
  • Sunday 9:00AM-6:00PM