


Base rent
$1,470 - $2,595
Beds
1-3 Beds
Baths
1-2.5
The Kenmore
76 North Pearl,
Albany, NY
Schedule a tour
Select a date to start scheduling a tour.
Loading...
Floor plans
Updated today
This listing displays base rent, which is the rent provided by the property and may not include recurring monthly fees and costs. Contact the property for more information.
It does not include application fees, variable costs, and optional charges such as application fees, utility costs, pet charges, etc.

402
1 Bed
/ 1 Bath
/ 564 Sqft
| Unit | Base rent | Availability | |
|---|---|---|---|
| 402 | $1,470 | Nov 8 |
.jpg?width=352&quality=90&height=130 "518")
518
1 Bed
/ 1 Bath
/ 815 Sqft
| Unit | Base rent | Availability | |
|---|---|---|---|
| 518 | $1,595 | Nov 7 |
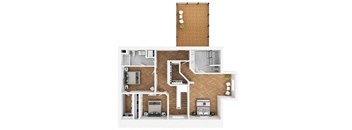
601
3 Beds
/ 2.5 Baths
/ 2,266 Sqft
| Unit | Base rent | Availability | |
|---|---|---|---|
| 601 | $2,595 | Now |
Policies
Security deposit
$1,100 - $3,400
There may be additional unit-specific fees. Please select a unit and move-in date here.
Pets allowed.
View moreThe fees are estimates and actual amounts may vary. Pricing and availability are subject to change. For details, contact the property.
Amenities
Apartment amenities
- Skylight
- Cable Ready
- Window Coverings
- Washer/Dryer
- Refrigerator
- Microwave
- Large Closets
- High Ceilings
- Hardwood Floors
- Extra Storage
- Efficient Appliances
- Dishwasher
- Air Conditioner
- Exposed Brick
Community amenities
- On-Site Maintenance
- On-Site Management
- Green Building
- Availability 24 Hours
- Sundeck
- Recycling
- Elevator
- High Speed Internet
- Historic Building
- Fitness Center
- Pool
- Bike Racks
- Controlled Access/Gated
- Dog Wash
Property description
The Historic Kenmore Building is located in the very heart of Downtown Albany. The 93 apartments in the building have been carefully thought out, with historic details and modern touches. Each apartment has chevron laminate flooring, quartz counter tops, and unique layouts. The building has a gym, indoor pool, indoor dog park, dog wash and large roof top deck. Several parking options are within a...
The Historic Kenmore Building is located in the very heart of Downtown Albany. The 93 apartments in the building have been carefully thought out, with historic details and modern touches. Each apartment has chevron laminate flooring, quartz counter tops, and unique layouts. The building has a gym, indoor pool, indoor dog park, dog wash and large roof top deck. Several parking options are within a block of the building. Live in the heart of it all!
Neighborhood
Use the map to explore the neighborhood and see how it matches your interests.
Loading...
