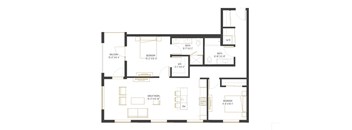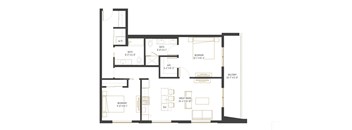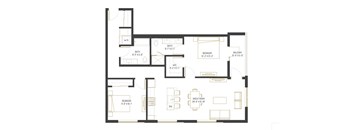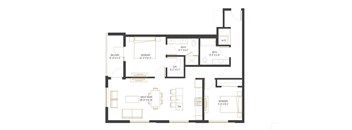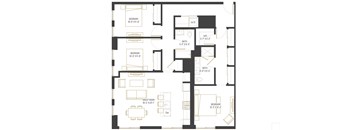
Ask for pricing
Beds Studio-3 Beds
Baths 1-2

The Myles

123 West Imperial Ave, Las Vegas, NV

Floor plans

Updated today
This listing displays base rent, which is the rent provided by the property and may not include recurring monthly fees and costs. Contact the property for more information. It does not include application fees, variable costs, and optional charges such as application fees, utility costs, pet charges, etc.
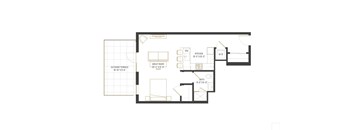
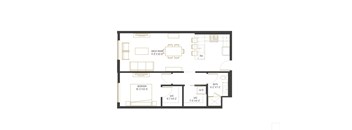
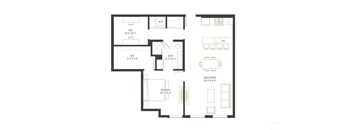
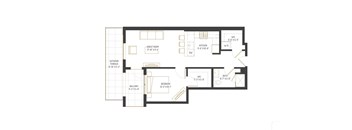
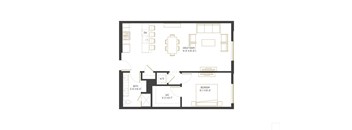
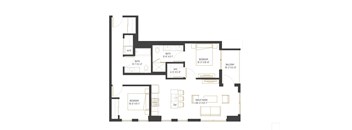
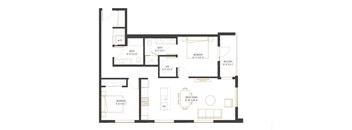
A floor plan of a small apartment with a kitchen, bathroom and living room.
A1
Studio / 1 Bath / 453 Sqft
Call For Details

Check for available units

Contact us
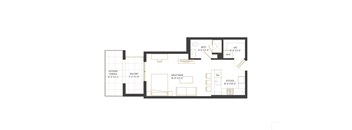
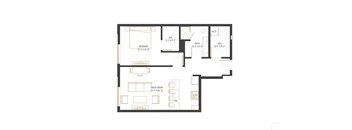
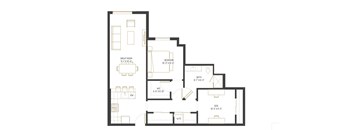
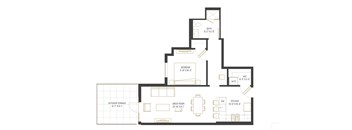
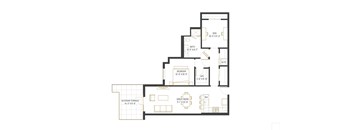
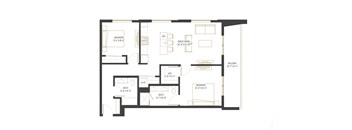
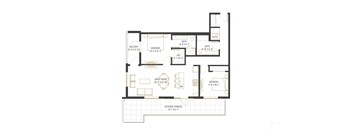
A floor plan of a house with a kitchen, living room, and bathroom.
A2
Studio / 1 Bath / 453 Sqft
Call For Details

Check for available units

Contact us
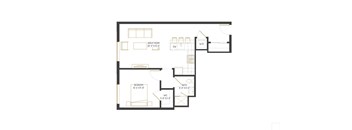
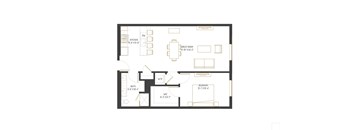
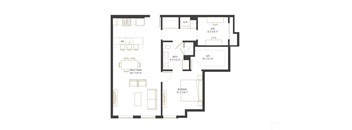
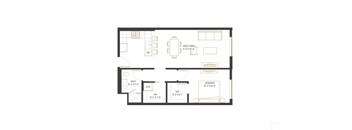
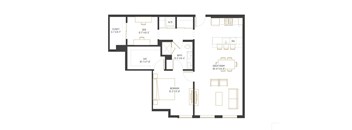
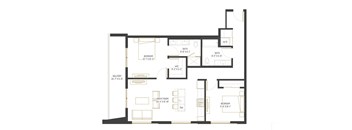
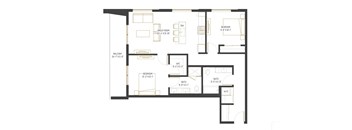
A floor plan of a house with a living room, dining room, kitchen, and bathroom.
A3
Studio / 1 Bath / 471 Sqft
Call For Details

Check for available units

Contact us
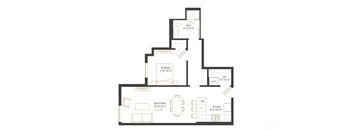
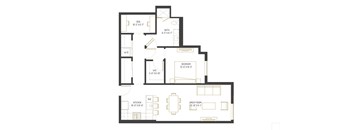
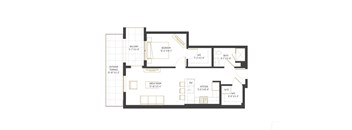
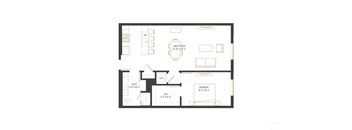
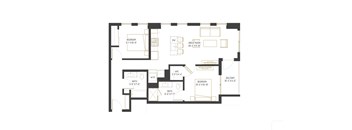
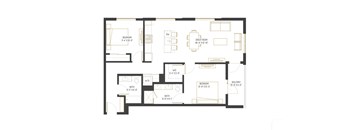
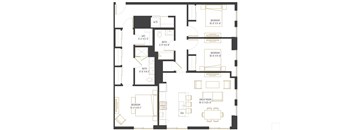
A floor plan of a house with a great room, bath, and kitchen.
A4
Studio / 1 Bath / 473 Sqft
Call For Details

Check for available units

Contact us
A floor plan of a small apartment with a bedroom, bathroom, and living room.
A5
Studio / 1 Bath / 478 Sqft
Call For Details

Check for available units

Contact us
A floor plan of a small apartment with a kitchen, bathroom, and living room.
A6
Studio / 1 Bath / 481 Sqft
Call For Details

Check for available units

Contact us
A floor plan of a house with a bath, kitchen, and great room.
A7
Studio / 1 Bath / 484 Sqft
Call For Details

Check for available units

Contact us
A floor plan of a house with a living room, dining room, kitchen, and two bathrooms.
A8
Studio / 1 Bath / 487 Sqft
Call For Details

Check for available units

Contact us
A floor plan of a house with a kitchen, bathroom, and great room.
A9
Studio / 1 Bath / 515 Sqft
Call For Details

Check for available units

Contact us
A floor plan of a house with a balcony, two bedrooms, a living room, a kitchen, and a dining room.
A10
Studio / 1 Bath / 525 Sqft
Call For Details

Check for available units

Contact us
A floor plan of a house with a great room, kitchen, and bathroom.
A11
Studio / 1 Bath / 620 Sqft
Call For Details

Check for available units

Contact us
A floor plan of a house with a Great Room, Dining Room, Kitchen, Bath, and two Vics.
A12
Studio / 1 Bath / 472 Sqft
Call For Details

Check for available units

Contact us
A floor plan of a house with a balcony, bathroom, kitchen, and two bedrooms.
A13
Studio / 1 Bath / 523 Sqft
Call For Details

Check for available units

Contact us
A floor plan of a house with a kitchen, living room, and two bedrooms.
A14
Studio / 1 Bath / 511 Sqft
Call For Details

Check for available units

Contact us
A floor plan of a house with a balcony, two bedrooms, a bathroom, a great room, a study, and a den.
C1
1 Bed / 1 Bath / 567 Sqft
Call For Details

Check for available units

Contact us
A floor plan of a house with a bedroom, bathroom, great room, and kitchen.
C2
1 Bed / 1 Bath / 620 Sqft
Call For Details

Check for available units

Contact us
A floor plan of an apartment with a balcony, two bedrooms, a living room, a kitchen, a bathroom, and a dining area.
C3
1 Bed / 1 Bath / 629 Sqft
Call For Details

Check for available units

Contact us
A floor plan of a house with a bathroom, a great room, and a balcony.
C4
1 Bed / 1 Bath / 640 Sqft
Call For Details

Check for available units

Contact us
A floor plan of an apartment with a balcony, two bedrooms, a bathroom, a living room, a dining room, a kitchen, a study, and a garage.
C5
1 Bed / 1 Bath / 657 Sqft
Call For Details

Check for available units

Contact us
A floor plan of a house with a garage, living room, dining room, kitchen, and two bedrooms.
C6
1 Bed / 1 Bath / 658 Sqft
Call For Details

Check for available units

Contact us
A floor plan of an apartment with a bedroom, living room, kitchen, and bathroom.
C7
1 Bed / 1 Bath / 669 Sqft
Call For Details

Check for available units

Contact us
A floor plan of an apartment with a balcony, bedroom, bathroom, and kitchen.
C8
1 Bed / 1 Bath / 669 Sqft
Call For Details

Check for available units

Contact us
A floor plan of a house with labeled rooms.
C9
1 Bed / 1 Bath / 669 Sqft
Call For Details

Check for available units

Contact us
A floor plan of an apartment with a balcony, two great rooms, a bath, and a kitchen.
C10
1 Bed / 1 Bath / 676 Sqft
Call For Details

Check for available units

Contact us
A floor plan of a house with a great room, a bedroom, and a bathroom.
C11
1 Bed / 1 Bath / 707 Sqft
Call For Details

Check for available units

Contact us
A floor plan of a house with a kitchen, living room, and two bedrooms.
C12
1 Bed / 1 Bath / 713 Sqft
Call For Details

Check for available units

Contact us
A floor plan of a house with a Great Room, Dining Room, Kitchen, and Bathroom.
C13
1 Bed / 1 Bath / 720 Sqft
Call For Details

Check for available units

Contact us
A floor plan of a house with a balcony, two bedrooms, a bathroom, a living room, a dining room, and a kitchen.
C14
1 Bed / 1 Bath / 721 Sqft
Call For Details

Check for available units

Contact us
A floor plan of a house with a bedroom, bathroom, kitchen, and living room.
C15
1 Bed / 1 Bath / 734 Sqft
Call For Details

Check for available units

Contact us
A floor plan of a house with a living room, dining room, kitchen, and two bathrooms.
C16
1 Bed / 1 Bath / 738 Sqft
Call For Details

Check for available units

Contact us
A floor plan of a house with a redwood door and a bathroom with a shower.
C17
1 Bed / 1 Bath / 749 Sqft
Call For Details

Check for available units

Contact us
A floor plan of a house with a bedroom, bathroom, and great room.
C18
1 Bed / 1 Bath / 769 Sqft
Call For Details

Check for available units

Contact us
A floor plan of a house with a balcony, two bedrooms, a bathroom, a kitchen, a dining area, and a workspace.
C19
1 Bed / 1 Bath / 774 Sqft
Call For Details

Check for available units

Contact us
A floor plan of a house with a balcony, two bedrooms, a great room, a bathroom, a study, a dining room, a kitchen, and a laundry room.
C20
1 Bed / 1 Bath / 775 Sqft
Call For Details

Check for available units

Contact us
A floor plan of an apartment with a balcony, living room, dining room, kitchen, and two bathrooms.
C21
1 Bed / 1 Bath / 775 Sqft
Call For Details

Check for available units

Contact us
A floor plan of a house with labeled rooms such as Bedroom, Bath, Kitchen, and Living Room.
C22
1 Bed / 1 Bath / 778 Sqft
Call For Details

Check for available units

Contact us
A floor plan of a house with a Great Room, Bedroom, and WC.
C23
1 Bed / 1 Bath / 806 Sqft
Call For Details

Check for available units

Contact us
A floor plan of a house with a great room, a bath, and a deck.
C24
1 Bed / 1 Bath / 823 Sqft
Call For Details

Check for available units

Contact us
A floor plan of a house with a great room, two bathrooms, and a kitchen.
C25
1 Bed / 1 Bath / 856 Sqft
Call For Details

Check for available units

Contact us
A floor plan of a house with a kitchen, living room, dining room, and bathroom.
C26
1 Bed / 1 Bath / 899 Sqft
Call For Details

Check for available units

Contact us
A floor plan of an apartment with a kitchen, living room, and two bedrooms.
C27
1 Bed / 1 Bath / 775 Sqft
Call For Details

Check for available units

Contact us
A floor plan of a house with a balcony, kitchen, and bathroom.
C28
1 Bed / 1 Bath / 779 Sqft
Call For Details

Check for available units

Contact us
A floor plan of a house with a garage and a separate guest house.
C29
1 Bed / 1 Bath / 931 Sqft
Call For Details

Check for available units

Contact us
A floor plan of a house with a living room, dining room, kitchen, and two bathrooms.
C30
1 Bed / 1 Bath / 990 Sqft
Call For Details

Check for available units

Contact us
A floor plan of a house with a great room, two bathrooms, and a kitchen.
C31
1 Bed / 1 Bath / 1,020 Sqft
Call For Details

Check for available units

Contact us
A floor plan of a house with a Great Room, Red Room, Bath, Dining area, and a Kitchen.
C32
1 Bed / 1 Bath / 1,021 Sqft
Call For Details

Check for available units

Contact us
A floor plan of a house with a kitchen, living room, and two bedrooms.
C33
1 Bed / 1 Bath / 1,063 Sqft
Call For Details

Check for available units

Contact us
A floor plan of a house with labeled rooms and dimensions.
C36
1 Bed / 1 Bath / 712 Sqft
Call For Details

Check for available units

Contact us
A floor plan of an apartment with a balcony, two bedrooms, a bathroom, a kitchen, and a great room.
C37
1 Bed / 1 Bath / 712 Sqft
Call For Details

Check for available units

Contact us
A floor plan of a house with a kitchen, living room, and bathrooms.
C38
1 Bed / 1 Bath / 714 Sqft
Call For Details

Check for available units

Contact us
A floor plan of a house with a kitchen, living room, and two bedrooms.
C39
1 Bed / 1 Bath / 779 Sqft
Call For Details

Check for available units

Contact us
A floor plan of a house with a balcony, two bedrooms, a great room, a kitchen, and a bathroom.
C40
1 Bed / 1 Bath / 775 Sqft
Call For Details

Check for available units

Contact us
A floor plan of a house with a great room, bath, and bedroom.
C41
1 Bed / 1 Bath / 805 Sqft
Call For Details

Check for available units

Contact us
A floor plan of a house with a living room, dining room, kitchen, and two bedrooms.
C42
1 Bed / 1 Bath / 895 Sqft
Call For Details

Check for available units

Contact us
A floor plan of a house with a great room, bath, and bedroom.
C43
1 Bed / 1 Bath / 919 Sqft
Call For Details

Check for available units

Contact us
A floor plan of a house with a living room, dining room, kitchen, and bathrooms.
C44
1 Bed / 1 Bath / 990 Sqft
Call For Details

Check for available units

Contact us
A floor plan of a house with a garage, two bedrooms, a living room, a dining room, a kitchen, a bathroom, and an outdoor terrace.
C45
1 Bed / 1 Bath / 1,020 Sqft
Call For Details

Check for available units

Contact us
A floor plan of a house with a Great Room and a Bedroom.
C46
1 Bed / 1 Bath / 1,021 Sqft
Call For Details

Check for available units

Contact us
A floor plan of a house with a Great Room, Dining Room, and Outdoor Terrace.
C47
1 Bed / 1 Bath / 1,066 Sqft
Call For Details

Check for available units

Contact us
A floor plan of a house with a garage, living room, kitchen, and bathrooms.
C48
1 Bed / 1 Bath / 1,059 Sqft
Call For Details

Check for available units

Contact us
A floor plan of a house with a living room, dining room, kitchen, and two bathrooms.
C49
1 Bed / 1 Bath / 1,059 Sqft
Call For Details

Check for available units

Contact us
A floor plan of a house with a great room, two bathrooms, a kitchen, and a bedroom.
C50
1 Bed / 1 Bath / 657 Sqft
Call For Details

Check for available units

Contact us
A floor plan of a house with two bedrooms, a bathroom, a living room, a dining room, a kitchen, and a hallway.
D1
2 Beds / 2 Baths / 907 Sqft
Call For Details

Check for available units

Contact us
A black and white floor plan of a house with labeled rooms.
D2
2 Beds / 2 Baths / 952 Sqft
Call For Details

Check for available units

Contact us
A floor plan of an apartment with two bedrooms, a living room, a kitchen, a bathroom, and a balcony.
D3
2 Beds / 2 Baths / 1,020 Sqft
Call For Details

Check for available units

Contact us
A floor plan of a house with a balcony, two bathrooms, and two bedrooms.
D4
2 Beds / 2 Baths / 1,037 Sqft
Call For Details

Check for available units

Contact us
A floor plan of a house with a kitchen, living room, and two bathrooms.
D5
2 Beds / 2 Baths / 1,097 Sqft
Call For Details

Check for available units

Contact us
A floor plan of a house with a balcony, two bedrooms, a bathroom, a kitchen, and a living room.
D6
2 Beds / 2 Baths / 1,128 Sqft
Call For Details

Check for available units

Contact us
A floor plan of a house with a kitchen, living room, dining room, and two bedrooms.
D7
2 Beds / 2 Baths / 1,066 Sqft
Call For Details

Check for available units

Contact us
A floor plan of a house with labeled rooms and dimensions.
D8
2 Beds / 2 Baths / 1,143 Sqft
Call For Details

Check for available units

Contact us
A floor plan of a house with a balcony, two bedrooms, a great room, and a workspace.
D9
2 Beds / 2 Baths / 1,115 Sqft
Call For Details

Check for available units

Contact us
A floor plan of a house with labeled rooms such as "BATH" and "BEDROOM".
D10
2 Beds / 2 Baths / 1,122 Sqft
Call For Details

Check for available units

Contact us
A floor plan of a house with labeled rooms and dimensions.
D11
2 Beds / 2 Baths / 1,122 Sqft
Call For Details

Check for available units

Contact us
A floor plan of a house with a balcony, two bedrooms, a bathroom, a living room, a dining room, and a kitchen.
D12
2 Beds / 2 Baths / 1,037 Sqft
Call For Details

Check for available units

Contact us
A floor plan of a house with labeled rooms and dimensions.
E1
3 Beds / 2 Baths / 1,472 Sqft
Call For Details

Check for available units

Contact us
A floor plan of a house with labeled rooms and dimensions.
E2
3 Beds / 2 Baths / 1,473 Sqft
Call For Details

Check for available units

Contact us

Policies

Pets allowed. Cats allowed.Dogs allowed.

View more

The fees are estimates and actual amounts may vary. Pricing and availability are subject to change. For details, contact the property.


Amenities

Some amenities are available only in specific home. Please contact Leasing Office for details.

Apartment amenities

  • Patio/Balcony
  • Gas Range
  • Large Closets
  • High Ceilings
  • Washer/Dryer
  • Air Conditioner
  • View
  • Expansive Windows & Bright, Airy Finishes
  • Light Oak Luxury Vinyl Plank Flooring
  • Kitchen Islands*
  • Mixed-Finish Cabinetry in Striped Oak & Urban Taupe
  • Integrated Open Shelving *
  • Full-Height Stacked Tile Backsplash *
  • Quartz Countertops with Sleek Undermount Sink
  • Stainless Steel Appliances
  • Glass-Enclosed Rain Showers *
  • Ceramic Tile Bathroom Flooring *

Community amenities

  • Bike Racks
  • Covered Parking
  • Sauna
  • Fitness Center
  • BBQ/Picnic Area
  • Spa/Hot Tub
  • Pool
  • Skyline Views
  • Poolside Cabanas, Bar & Media Wall
  • Vast Outdoor Lounge Spaces
  • Outdoor Fire Pits
  • Outdoor Yoga & Fitness Lawn
  • Wellness Contrast Spa with Cold Plunge
  • Golf Simulator Lounge
  • Self-Serve Beer & Wine Taps
  • Spacious Coworking Lounge
  • Private Conference Rooms
  • EV Charging Stations
  • Pet Washing Station

Ratings and reviews

4.0 Company rating
4.9K Reviews
Location 4.5
Parking 4.0
Amenities 4.0
Staff 4.5
Maintenance 4.0
Noise 4.0
Value 4.0
Ratings based on reviews from other properties managed by Cushman & Wakefield.

Property description

Live where Las Vegas feels most like itself, surrounded by independent restaurants, local galleries, vintage shops and the creative energy of the Arts District. The Myles brings it all together with modern apartments, elevated design and exceptional amenities—offering a polished place to live in a neighborhood that remains refreshingly unfiltered.

Neighborhood

Use the map to explore the neighborhood and see how it matches your interests.

123 West Imperial Ave, Las Vegas, NV 89102
Loading content, please wait...
Loading...

Contact information

Property managed by: Cushman & Wakefield
Cushman & Wakefield Company

Call leasing office: (725) 338-6180

Property office hours:
Today 9:00AM-6:00PM
  • Monday-Friday 9:00AM-6:00PM
  • Saturday 10:00AM-5:00PM
  • Sunday 12:00PM-5:00PM

Explore popular searches
By lifestyle & amenities


Frequently asked questions

When were prices and availability for this property last updated?

Prices and availability for this property were last updated Today.

What neighborhood is The Myles in?

The Myles is located in the Gateway District neighborhood.

What are the business hours?

The business hours are:

  • Monday-Friday 9:00AM-6:00PM
  • Saturday 10:00AM-5:00PM
  • Sunday 12:00PM-5:00PM