


Total monthly cost
$1,236 - $4,404
Beds
Studio-2 Beds
Baths
1-3
Parc Haven
250 South City Parkway,
Las Vegas, NV
Schedule a tour
Select a date to start scheduling a tour.
Loading...
Floor plans
Updated today

Studio
Studio
/ 1 Bath
/ 530 Sqft

1x1A
1 Bed
/ 1 Bath
/ 708 Sqft

1x1B
1 Bed
/ 1 Bath
/ 698 Sqft

1x1C
1 Bed
/ 1 Bath
/ 797 Sqft
| Unit | Total monthly cost | Availability | |
|---|---|---|---|
| 201 | $1,876 - $2,287 | Now |

1x1.5 Penthouse
1 Bed
/ 1.5 Baths
/ 1,084 Sqft

1x1.5 Townhome
1 Bed
/ 1.5 Baths
/ 1,087 Sqft
| Unit | Total monthly cost | Availability | |
|---|---|---|---|
| 137 | $2,154 - $2,680 | Now |

1x2 Townhome
1 Bed
/ 2 Baths
/ 1,397 Sqft
| Unit | Total monthly cost | Availability | |
|---|---|---|---|
| 157 | $2,364 - $2,932 | Now |
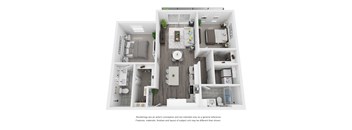
2x2A
2 Beds
/ 2 Baths
/ 1,013 Sqft

2x2B
2 Beds
/ 2 Baths
/ 1,033 - 1,090 Sqft

2x2C
2 Beds
/ 2 Baths
/ 1,522 Sqft
| Unit | Total monthly cost | Availability | |
|---|---|---|---|
| 553 | $3,553 - $4,815 | Now |

2x3 Townhome
2 Beds
/ 3 Baths
/ 1,884 Sqft
| Unit | Total monthly cost | Availability | |
|---|---|---|---|
| 173 | $3,202 - $4,334 | Now |
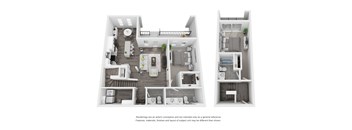
1x2.5 Townhome
1 Bed
/ 2.5 Baths
/ 1,384 Sqft
Check for available units
Contact us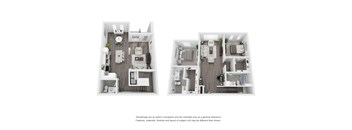
2x2.5 Townhome
2 Beds
/ 2.5 Baths
/ 1,716 Sqft
Check for available units
Contact usWhat makes this property special?
These apartments pair hardwood flooring and quartz countertops with textured tile backsplash, plus
walk-in closets and a balcony. Shared spaces include a resident lounge, clubhouse, health club, pool, and private work space. Controlled access parking, bike shop and wash, dog spa, BBQ grill, internet, and on-site maintenance round out the property.
Show more
Show less
Policies
Security deposit
$500
Application fees
$60
There may be additional unit-specific fees. Please select a unit and move-in date here.
Monthly pet rent
$50
The fees are estimates and actual amounts may vary. Pricing and availability are subject to change. For details, contact the property.
Cost calculator
See initial one-time fees and calculate total monthly cost based on different lease options.
View more
Rent specials
Holiday Lease Special! Get up to 10 weeks free base rent! Plus, the first 10 applicants will receive an extra $500 off move-in costs. Expires 11/30. Min terms required. Restrictions apply. Offers vary by floor plan.
Check detailsAmenities
Apartment amenities
- Balcony
- Closet Walk-in
- Flooring Hardwood
- Quartz Countertops with textured tile backsplash
Community amenities
- Health Club
- Swimming Pool
- Controlled Access Parking Garage
- Club House
- On-site Maintenance
- Resident Lounge
- BBQ Grill
- Internet
- Private Office Working Space
- Bike Shop and Wash
- Dog Spa with Professional Washing Equipment
- Built-in wine rack*
* Only available in select apartments
Building details
1 buildings in the community
290 apartments in the community
5 stories per building
Building constructed in 2021
Property description
Parc Haven is located at 250 South City Parkway Las Vegas, NV and is managed by Greystar Real Estate Partners, LLC, a reputable property management company with verified listings on RENTCafe. Parc Haven offers Studio to 2 bedroom apartments ranging in size from 530 to 1884 sq.ft. This rental community is pet friendly, welcoming both cats and dogs. Property is located in the 89106 ZIP code. For...
Parc Haven is located at 250 South City Parkway Las Vegas, NV and is managed by Greystar Real Estate Partners, LLC, a reputable property management company with verified listings on RENTCafe. Parc Haven offers Studio to 2 bedroom apartments ranging in size from 530 to 1884 sq.ft. This rental community is pet friendly, welcoming both cats and dogs. Property is located in the 89106 ZIP code. For more details, contact our office at (702) 940-1460 or use the online contact form and we will get back to you as soon as possible.
**Total Monthly Leasing Price (TMLP) includes base rent, all monthly mandatory and any user-selected optional fees. Excludes variable/usage-based water, gas, and electric utility fees as permitted by applicable law, deposits, and required one-time fees due at or prior to move in, during tenancy, or at move-out. TMLP may initially be shown as a range until a desired term is selected by the user. Security Deposit may change based on screening results, but total will not exceed legal maximums. Some items may be taxed under applicable law. Some fees may not apply to rental homes subject to an affordable program. All fees are subject to application and/or lease terms, which may be requested prior to applying. Prices and availability subject to change. Resident is responsible for damages beyond ordinary wear and tear. Resident may need to maintain insurance and to activate and maintain specific utility services, and to undertake other obligations, which may incur costs from 3rd parties. Our goal is to help you plan your budget with ease, enhancing your rental home experience. Prices shown are base rent. To help budget your monthly fixed costs, add your base rent to the Essentials and any Personalized Add-Ons you will be selecting from the list of potential fees which can be found at the bottom of the page. Planning your budget is essential, and we’re here to make it simpler. Our Total Monthly Leasing Price reflects all recurring mandatory monthly fees alongside your base rent, giving you a complete picture of your monthly costs. To customize your Total Monthly Leasing Price and plan with confidence, use our Calculate My Costs tool found within the Map view. We’ve also provided a list of all potential fees you may encounter as a resident which can be found at the bottom of the page.
**Total Monthly Leasing Price (TMLP) includes base rent, all monthly mandatory and any user-selected optional fees. Excludes variable/usage-based water, gas, and electric utility fees as permitted by applicable law, deposits, and required one-time fees due at or prior to move in, during tenancy, or at move-out. TMLP may initially be shown as a range until a desired term is selected by the user. Security Deposit may change based on screening results, but total will not exceed legal maximums. Some items may be taxed under applicable law. Some fees may not apply to rental homes subject to an affordable program. All fees are subject to application and/or lease terms, which may be requested prior to applying. Prices and availability subject to change. Resident is responsible for damages beyond ordinary wear and tear. Resident may need to maintain insurance and to activate and maintain specific utility services, and to undertake other obligations, which may incur costs from 3rd parties. Our goal is to help you plan your budget with ease, enhancing your rental home experience. Prices shown are base rent. To help budget your monthly fixed costs, add your base rent to the Essentials and any Personalized Add-Ons you will be selecting from the list of potential fees which can be found at the bottom of the page. Planning your budget is essential, and we’re here to make it simpler. Our Total Monthly Leasing Price reflects all recurring mandatory monthly fees alongside your base rent, giving you a complete picture of your monthly costs. To customize your Total Monthly Leasing Price and plan with confidence, use our Calculate My Costs tool found within the Map view. We’ve also provided a list of all potential fees you may encounter as a resident which can be found at the bottom of the page.
Neighborhood
From Saks Off 5th to the Downtown Container Park, this energetic central corridor is all about shopping, everyday convenience, and quick eats.
• Las Vegas North Premium Outlets and Fashion Show Mall bring a ton of shops, from major chains to unique finds.
• McDonald's and Chipotle keep things casual, with plenty of fast food options up and down the strip.
• Valley Hospital Medical Center signals strong access to health services for anyone living close by.
Loading...
Contact information
Property managed by:
Greystar

Call leasing office:
7252156629
Property office hours:
Today
10:00AM-5:00PM
View all hours
- Monday-Friday 8:00AM-5:00PM
- Saturday 10:00AM-5:00PM