


Total monthly cost
$1,121 - $4,706
Beds
1-3 Beds
Baths
1-2
Paisley At Centennial Hills
5900 Sky Pointe Dr,
Las Vegas, NV
Schedule a tour
Select a date to start scheduling a tour.
Loading...
Floor plans
Updated today

1 Bed 1 Bath Paisley
1 Bed
/ 1 Bath
/ 740 Sqft
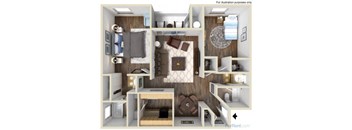
2 Bed 2 Bath Paisley
2 Beds
/ 2 Baths
/ 960 Sqft
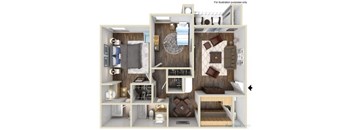
2 Bed 2 Bath Paisley
2 Beds
/ 2 Baths
/ 1,121 Sqft
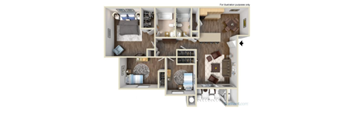
3 Bed 2 Bath Paisley
3 Beds
/ 2 Baths
/ 1,320 Sqft
What makes this property special?
Apartments here pair upgraded kitchens and baths with stainless steel appliances, quartz counters,
and washer/dryers. Inside, you’ll find hardwood-inspired flooring, tall ceilings, walk-in closets, and patios or balconies. Outside, pools, a clubhouse, fitness center, dog park, and covered parking round things out.
Show more
Show less
Policies
The fees are estimates and actual amounts may vary. Pricing and availability are subject to change. For details, contact the property.
Cost calculator
See initial one-time fees and calculate total monthly cost based on different lease options.
View moreAmenities
To truly enjoy all that Buckhead has to offer, no need to look further than The Pointe at Collier Hills and our beautiful amenities. From our beautiful courtyard to our 24-7 Gameroom, there is always something to do. If cooking is something you love, enjoy growing vegetables in our urban garden, and cooking on our BBQ Grilling Stations throughout the community. Looking to pump iron? Look no further than our state of the art fitness center.
Inside our homes, enjoy beautiful window treatments and spacious sunrooms. Our gourmet kitchens are also ideal for the foodie at heart with beautifully upgraded kitchens and granite countertops making meals will be your new favorite hobby. Your beautiful bedrooms and bathrooms are ready for you to sit back and relax with.
See below what makes our beautiful community home.
Apartment amenities
- 9-foot ceilings in all units
- Stainless Steel appliance package
- White quartz countertops
- Upgraded kitchens and bathrooms
- Cable ready
- Central heat and air
- Cozy gas fireplace
- Garages available
- Garden soaking tubs
- Hardwood inspired flooring
- Intrusion alarm
- Large bedrooms
- Spacious patios and balconies
- Outside storage closets
- Spectacular sunsets and great views
- Vaulted ceilings in select units
- Walk in closets
- Washer/dryers included
- Fireplace
Community amenities
- Highly social lifestyle
- Clubhouse with Wi-Fi
- Gameroom
- Billiards table
- Shuffleboard
- 24-hour fitness center
- Dog park
- Convenient location close to schools, dining and shopping
- Lushly landscaped resort-style pools
- Covered Parking
- Guest parking
- Picnic and BBQ areas
- Playgrounds
- Professional landscaping
- Easy freeway access
- Online payments accepted
- Professional management team
- Responsive maintenance team
- Pet friendly*
Building details
42 buildings in the community
624 apartments in the community
2 stories per building
Building constructed in 1996
Property description
The Paisley & Pointe at Centennial Hills is the premier Las Vegas apartment community located mere minutes from the Vegas Strip’s selection of exquisite dining, shopping, and world-class entertainment. Our luxury Las Vegas apartments provide an optimal living situation for every possible lifestyle.
This reimagined collection of apartments features one, two and three-bedroom floor plans with...
The Paisley & Pointe at Centennial Hills is the premier Las Vegas apartment community located mere minutes from the Vegas Strip’s selection of exquisite dining, shopping, and world-class entertainment. Our luxury Las Vegas apartments provide an optimal living situation for every possible lifestyle.
This reimagined collection of apartments features one, two and three-bedroom floor plans with full appliances, spacious balconies and patios! Take advantage of our fine community amenities such as our resort-style pools, spa, and a 24-hour fitness center!
Choosing your home is a tough decision to make, luck for you, our beautiful floor plans make that decision easy. Choose from one of our 1, 2, or 3 bedroom floor plans are designed with you in mind. Our spacious living rooms are designed for those nights you want to entertain, or simply enjoy your home yourself. Our beautiful bedrooms with walk-in-closets are ready for you to enjoy. Want to see for yourself? Come schedule a community tour with a member of our award-winning sales team today.
Choosing your home is a tough decision to make, luck for you, our beautiful floor plans make that decision easy. Choose from one of our 1, 2, or 3 bedroom floor plans are designed with you in mind. Our spacious living rooms are designed for those nights you want to entertain, or simply enjoy your home yourself. Our beautiful bedrooms with walk-in-closets are ready for you to enjoy. Want to see for yourself? Come schedule a community tour with a member of our award-winning sales team today.
Neighborhood
A busy west-end neighborhood run on big-box shopping and plenty of errands, with Best In The West Shopping Center and Target.
• Best In The West Shopping Center and Ross make this spot a go-to for day-to-day shopping and quick finds.
• All Star Dry Cleaners, Tide Cleaners, and Big Apple Cleaners show you won’t have trouble getting practical stuff handled.
• Las Vegas Brewing Company signals there’s a local bar scene if you want to stick around after errands.
Loading...
Contact information
Property managed by:
Waterton Residential, LLC

Call leasing office:
(702) 291-1759
Property office hours:
Today
10:00AM-5:00PM
View all hours
- Tuesday 10:00AM-6:00PM
- Wednesday 10:00AM-6:00PM
- Thursday 10:00AM-6:00PM
- Friday 10:00AM-6:00PM
- Saturday 9:00AM-5:00PM
- Sunday 10:00AM-5:00PM