

.jpg?width=550&quality=80&height=450&mode=crop "Community playground with picnic area and brick patio")


Base rent
$1,656 - $2,880
Beds
1-3 Beds
Baths
1-2
Carson Catalina Apartments
700 Hot Springs Road,
Carson City, NV
Request a tour
Select a date to start scheduling a tour.
Loading...
Floor plans
Updated today
This listing displays base rent, which is the rent provided by the property and may not include recurring monthly fees and costs. Contact the property for more information.
It does not include application fees, variable costs, and optional charges such as application fees, utility costs, pet charges, etc.
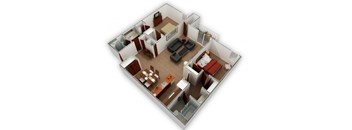
2X2
2 Beds
/ 2 Baths
/ 943 Sqft

3X2
3 Beds
/ 2 Baths
/ 1,057 Sqft
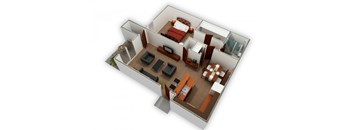
1X1
1 Bed
/ 1 Bath
/ 667 Sqft
| Unit | Base rent | Availability | |
|---|---|---|---|
| 706-201 | $1,656 - $2,093 | Nov 12 |
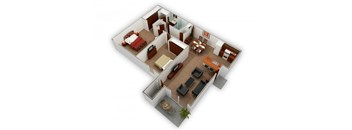
2X1
2 Beds
/ 1 Bath
/ 786 Sqft
| Unit | Base rent | Availability | |
|---|---|---|---|
| 712-002 | $1,861 - $2,360 | Nov 5 |
Policies
Security deposit
$600 - $900
Application fees
$50
There may be additional unit-specific fees. Please select a unit and move-in date here.
Pets allowed. All pets allowed. No breed or size restrictions for dogs.
View moreThe fees are estimates and actual amounts may vary. Pricing and availability are subject to change. For details, contact the property.
Amenities
Every apartment here sits inside a community of pet friendly apartments in Carson City, NV, where the amenity list runs from a swimming pool and fitness center to three separate dog parks, all beautifully fenced. Renovated interiors pair with shared spaces built for regular use, and on-site management and maintenance keep the grounds in shape.
Apartment amenities
- Large Closets
- Electronic Thermostat
- Garbage Disposal
- Stainless Steel Appliances
- Microwave
- Cable Ready
- Ceiling Fan
- Central Air Conditioning
- Dishwasher
- Forced Fan Gas Heat
- Garbage Disposal
- Interior Storage
- Patio or Balcony
- Refrigerator with Ice Maker
- Stove
- Thermopane Windows
- Farmhouse Style Kitchen Sink
- Vertical Blinds
Community amenities
- On-Site Management
- On-Site Maintenance
- DVD Library - Free
- Community Lounge with Kitchen
- Playground
- Laundry Facilities
- Fitness Center
- Carport
- Basketball Court
- BBQ and Picnic Areas
- Swimming Pool
- Community Garden
- Dog Parks
- Newly Renovated Interiors
- Pet Bathing Area
Apartment and Community Amenities at Carson Catalina Apartments
Amenities here cover both halves of daily life: what waits inside your apartment, and what is available the moment you step outside.
Apartment Amenities
Newly renovated interiors come with stainless steel appliances, a farmhouse style kitchen sink, a dishwasher, microwave, garbage disposal, stove, and a refrigerator with ice maker. Central air conditioning, forced-fan gas heat, an electronic thermostat, ceiling fans, and thermopane windows let you fine-tune comfort year-round. Large closets and interior storage hold the gear that comes with life near the Sierra, and every home is cable ready with vertical blinds and a private patio or balcony.
Community Amenities
The grounds at these Carson City apartments include a swimming pool for warm afternoons, a fitness center, a basketball court, a 9-hole mini-golf course, and an outdoor stage that hosts music in the park and other events. A community garden gives residents a plot to plant, while BBQ and picnic areas and a community lounge with a kitchen make hosting simple. A playground, carport parking, a large laundry room that notify your mobile device when your clothes are ready to be checked on, and a free DVD library round out what you will find across the property. Community events are held throughout the year such as Thanksgiving, 4th of July, and one of the most amazing Halloween events including a Haunted House you won’t want to miss.
Pet-Friendly Living
Pets are part of daily life in these Carson City apartments for rent, with three dog parks on site and a pet bathing area for cleanup afterward. All pets are allowed, and dogs face no breed or size restrictions, so the whole household can move in together.
Contact Carson Catalina Apartments and see every amenity in person.
Services
We prioritize your convenience with Renter Essentials that help you move in easily and live comfortably at Carson Catalina Apartments.
- Flex rent payments
- Renters insurance
Building details
9 buildings in the community
152 apartments in the community
2 stories per building
Building constructed in 1979
Property description
Set on landscaped grounds at 700 Hot Springs Road, Carson Catalina Apartments offers renovated apartments in Carson City, NV with room to spread out. Residents choose from 1-, 2-& 3-bedroom apartments in Carson City, with floor plans ranging from 667 to 1,057 square feet. Mature trees, wide lawns, and an on-site management team give the North Carson property a settled, easygoing feel.
Interiors...
Set on landscaped grounds at 700 Hot Springs Road, Carson Catalina Apartments offers renovated apartments in Carson City, NV with room to spread out. Residents choose from 1-, 2-& 3-bedroom apartments in Carson City, with floor plans ranging from 667 to 1,057 square feet. Mature trees, wide lawns, and an on-site management team give the North Carson property a settled, easygoing feel.
Interiors were updated with stainless steel appliances, a farmhouse style kitchen sink, and a dishwasher, microwave, and refrigerator with ice maker. Central air conditioning, forced fan gas heat, and thermopane windows keep each home comfortable through every Nevada season. Large closets, interior storage, ceiling fans, vertical blinds, and a private patio or balcony cover the day-to-day details.
Apartments in Carson City, NV
Outside your door, these Carson City apartments offer a swimming pool, fitness center, basketball court, playground, putting green, and a community garden where residents can grow their own plants. Music in the park and other community events are held at a beautiful outdoor stage on-site. BBQ and picnic areas plus a community lounge with a kitchen leave room to host, and carport parking and laundry facilities sit close by. Three fenced dog parks and a dog wash station serve four-legged residents, and all pets are welcome with no breed or size restrictions for dogs.
Everyday stops sit close to these apartments for rent in Carson City, NV. Walmart and Home Depot are a short drive away on Market Street, and Z Bistro, Villa Basque Café, and Dickey's Barbecue Pit are within walking distance. Carson Tahoe Regional Medical Center, Western Nevada College, and the State of Nevada capitol complex are each a short drive, and Lake Tahoe is close enough for a day on the water.
Schedule your tour of Carson Catalina Apartments and see these renovated apartments firsthand.
Carson Catalina Apartments are proudly managed by Eugene Burger Management Corporation (EBMC), known for delivering legendary service through exceptional people.
Four layouts are available at Carson Catalina Apartments, spanning 667 to 1,057 square feet across 1-, 2-& 3-bedroom apartments in Carson City. Each floor plan carries the same renovated finishes, so the decision comes down to how much space you need and how you want it arranged. Please note: Deposit amounts subject to change depending on credit of the individual applying. Thank you. Floor Plan Options at Carson Catalina Apartments Here is how the four layouts compare, from the compact one bedroom up to the largest three-bedroom home, with square footage listed for each plan. One Bedrooms The 1X1 offers 667 square feet with one bedroom and one bathroom. The layout keeps the kitchen, living area, and bedroom within a compact footprint that stays easy to furnish. Large closets, interior storage, and a private patio or balcony come with it. Two Bedrooms Carson Catalina offers 2-bedroom apartments in Carson City, NV in two configurations. The 2X1 provides 786 square feet with two bedrooms and a shared bathroom, while the 2X2 stretches to 943 square feet and gives each bedroom its own bathroom. Both suit roommates, a guest room, or a home office that needs a door. Three Bedrooms The 3X2 is the largest floor plan at 1,057 square feet, with three bedrooms and two bathrooms. A second bathroom eases the morning routine in a busier household, and the extra bedroom leaves room for guests, hobbies, or a dedicated workspace. Apartment Features Every layout among these Carson City Nevada apartments includes stainless steel appliances, a farmhouse style kitchen sink, a dishwasher, microwave, and garbage disposal. Central air conditioning, forced fan gas heat, thermopane windows, and interior storage come standard, and each home has its own patio or balcony. Contact Carson Catalina Apartments and find the floor plan that fits.
Four layouts are available at Carson Catalina Apartments, spanning 667 to 1,057 square feet across 1-, 2-& 3-bedroom apartments in Carson City. Each floor plan carries the same renovated finishes, so the decision comes down to how much space you need and how you want it arranged. Please note: Deposit amounts subject to change depending on credit of the individual applying. Thank you. Floor Plan Options at Carson Catalina Apartments Here is how the four layouts compare, from the compact one bedroom up to the largest three-bedroom home, with square footage listed for each plan. One Bedrooms The 1X1 offers 667 square feet with one bedroom and one bathroom. The layout keeps the kitchen, living area, and bedroom within a compact footprint that stays easy to furnish. Large closets, interior storage, and a private patio or balcony come with it. Two Bedrooms Carson Catalina offers 2-bedroom apartments in Carson City, NV in two configurations. The 2X1 provides 786 square feet with two bedrooms and a shared bathroom, while the 2X2 stretches to 943 square feet and gives each bedroom its own bathroom. Both suit roommates, a guest room, or a home office that needs a door. Three Bedrooms The 3X2 is the largest floor plan at 1,057 square feet, with three bedrooms and two bathrooms. A second bathroom eases the morning routine in a busier household, and the extra bedroom leaves room for guests, hobbies, or a dedicated workspace. Apartment Features Every layout among these Carson City Nevada apartments includes stainless steel appliances, a farmhouse style kitchen sink, a dishwasher, microwave, and garbage disposal. Central air conditioning, forced fan gas heat, thermopane windows, and interior storage come standard, and each home has its own patio or balcony. Contact Carson Catalina Apartments and find the floor plan that fits.
Neighborhood
Use the map to explore the neighborhood and see how it matches your interests.
Loading...
Contact information
.png?width=75&quality=90)
Call leasing office:
(775) 318-3755
Property office hours:
Today
8:00AM-5:00PM
View all hours
- Monday-Friday 8:00AM-5:00PM
- Saturday-Sunday 10:00AM-2:00PM