


Base rent
$2,476 - $4,851
Beds
1-3 Beds
Baths
1-2
Summit Court Apartments
1720 Patriot Way,
Union TWP, NJ
Schedule a tour
Select a date to start scheduling a tour.
Loading...
Floor plans
Updated today
This listing displays base rent, which is the rent provided by the property and may not include recurring monthly fees and costs. Contact the property for more information.
It does not include application fees, variable costs, and optional charges such as application fees, utility costs, pet charges, etc.
$Some units at this property may be income restricted

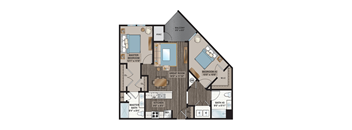
Alpine
1 Bed
/ 1 Bath
/ 694 Sqft

1Bedroom 1Bath
1 Bed
/ 1 Bath
/ 701 Sqft

1 Bedroom 1 Bath
1 Bed
/ 1 Bath
/ 735 Sqft

1 Bedroom 1 Bath
1 Bed
/ 1 Bath
/ 783 Sqft
| Unit | Base rent | Availability | |
|---|---|---|---|
| B-110 | $2,575 - $4,735 | Now |
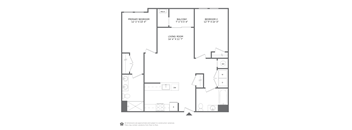
Weber
2 Beds
/ 2 Baths
/ 1,063 Sqft
| Unit | Base rent | Availability | |
|---|---|---|---|
| C-116 | $2,858 - $4,374 | Jan 10, 2027 |
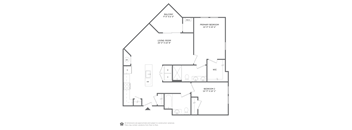
2 Bedroom 2 Bath
2 Beds
/ 2 Baths
/ 1,007 Sqft

2 Bedroom 2 Bath
2 Beds
/ 2 Baths
/ 1,070 Sqft
| Unit | Base rent | Availability | |
|---|---|---|---|
| B-211 | $2,983 - $4,731 | Nov 21 |
2 Bedroom 2 Bath
2 Beds
/ 2 Baths
/ 1,075 Sqft
| Unit | Base rent | Availability | |
|---|---|---|---|
| B-440 | $3,058 - $4,851 | Dec 12 |

Brookside
1 Bed
/ 1 Bath
/ 718 Sqft
Check for available units
Contact us
Davis
1 Bed
/ 1 Bath
/ 739 Sqft
Check for available units
Contact us
Hoppe
1 Bed
/ 1 Bath
/ 783 Sqft
Check for available units
Contact us
1 bedroom 1 Bath
1 Bed
/ 1 Bath
/ 658 Sqft
Check for available units
Contact us
1 Bedroom 1 Bath
1 Bed
/ 1 Bath
/ 669 Sqft
Check for available units
Contact us
1 Bedroom 1 Bath
1 Bed
/ 1 Bath
/ 673 Sqft
Check for available units
Contact us
1 Bedroom 1 Bath
1 Bed
/ 1 Bath
/ 718 Sqft
Check for available units
Contact us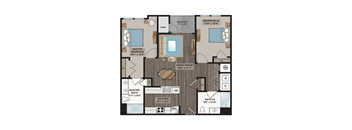
Collins
2 Beds
/ 2 Baths
/ 1,003 Sqft
Check for available units
Contact us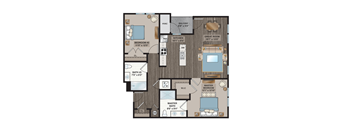
Hoover
2 Beds
/ 2 Baths
/ 1,075 Sqft
Check for available units
Contact us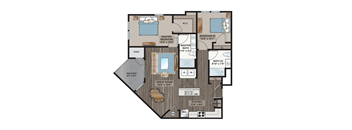
Crystal
2 Beds
/ 2 Baths
/ 1,140 Sqft
Check for available units
Contact us
2 Bedroom, 2 Bath
2 Beds
/ 2 Baths
/ 848 Sqft
Check for available units
Contact us
2 Bedroom 2 Bath
2 Beds
/ 2 Baths
/ 869 Sqft
Check for available units
Contact us
2 Bedroom 2 Bath
2 Beds
/ 2 Baths
/ 949 Sqft
Check for available units
Contact us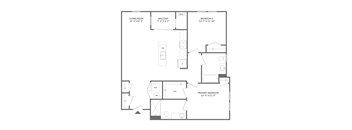
2 Bedroom 2 Bath
2 Beds
/ 2 Baths
/ 1,063 Sqft
Check for available units
Contact us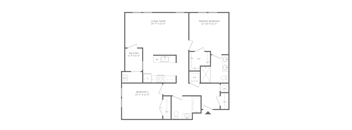
2 Bedroom 2 Bath
2 Beds
/ 2 Baths
/ 1,073 Sqft
Check for available units
Contact us
3 Bedroom 2 Bath
3 Beds
/ 2 Baths
/ 1,194 Sqft
Check for available units
Contact usPolicies
Pets allowed.
View moreThe fees are estimates and actual amounts may vary. Pricing and availability are subject to change. For details, contact the property.
Amenities
Apartment amenities
- 9' Ceilings
- Smart Lock Entry
- In-Home Washer & Dryer
- Complimentary Window Treatments
- Stainless Steel Appliances
- Kitchens with Quartz Countertops & Full-Height Backsplashes
- Baths with Marble Countertops & Full-Height Tiled Walls
- Select Homes with Private Outdoor Space
- Air Conditioner
Community amenities
- Pool
- Off Street Parking
- Fitness Center
- Courtyard
- BBQ/Picnic Area
- Outdoor Pool & Sundeck
- Firepits & Lounge Seating
- Clubhouse with Catering Kitchen
- Game Room with Billiards
- Fitness Center with Peloton® Bikes
- Cardio & Strength Center
- Pet Grooming Room
- Video Intercom System
- Package Lockers
- Resident Storage
- Bike Storage
- On-site Parking
- Electric Charging Stations
- Private Garages Available
- Split Rent Payments with Flex
- Pet Amenities
Property description
Click Here to Create an eBrochure of the Floor Plans You're Interested In!
Fair Housing Statement: Inland Residential Real Estate Services LLC is an equal opportunity housing manager. It is the policy of Inland Residential Real Estate Services LLC for its employees and agents not to discriminate on the basis of race, color, religion, national origin, ancestry, physical or mental disability,...
Click Here to Create an eBrochure of the Floor Plans You're Interested In! Fair Housing Statement: Inland Residential Real Estate Services LLC is an equal opportunity housing manager. It is the policy of Inland Residential Real Estate Services LLC for its employees and agents not to discriminate on the basis of race, color, religion, national origin, ancestry, physical or mental disability, familial status, age, marital status, sex, unfavorable discharge from military service or any additional classifications as provided by state or local law in the offering of rental apartments or in the terms, conditions or privileges of rental. You have the right to be offered and to choose any rental apartment that we have available that meets your budgetary requirements. We will offer any available apartment to you, subject to our standard confirmation of your credit history, income and housing references. If you believe that you have been treated unfairly or discriminated against by any employee or agent of Inland Residential Real Estate Services LLC please contact the compliance officer at 630-574-2400.
Neighborhood
Use the map to explore the neighborhood and see how it matches your interests.
Loading...
Contact information

Call leasing office:
(908) 336-4288
Property office hours:
Today
10:00AM-4:00PM
View all hours
- Monday-Friday 9:00AM-6:00PM
- Saturday 10:00AM-4:00PM