Base rent $3,275 - $7,445
Beds 1-3 Beds
Baths 1-4

The Metropolitan

92 Millburn Ave, Springfield, NJ

Request a tour

Select a date to start scheduling a tour.
Loading...

Floor plans

Updated today
This listing displays base rent, which is the rent provided by the property and may not include recurring monthly fees and costs. Contact the property for more information. It does not include application fees, variable costs, and optional charges such as application fees, utility costs, pet charges, etc.
A floor plan for a one-bedroom, one-bath apartment with den at The Metropolitan.
AD-02
1 Bed / 1 Bath / 959 Sqft
$3,925
Unit Base rent Availability
323 $3,925 Now
View
223 $3,925 Nov 14
View
A floor plan for a one bedroom apartment at The Metropolitan.
A-04
1 Bed / 1 Bath / 825 - 829 Sqft
$3,275 - $3,425
Unit Base rent Availability
445 $3,425 Now
View
245 $3,325 Now
View
A floor plan for a condo in The Metropolitan showing a bedroom, living room, and balcony.
A-01.3
1 Bed / 1 Bath / 952 Sqft
$3,975 - $4,075
Unit Base rent Availability
446 $4,075 Now
View
348 $3,975 Now
View
A floor plan for a residence with a balcony and two bathrooms.
B-03
2 Beds / 2 Baths / 1,265 Sqft
$5,225
Unit Base rent Availability
204 $5,225 Now
View
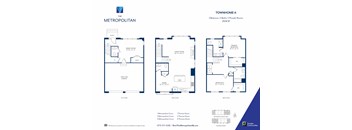
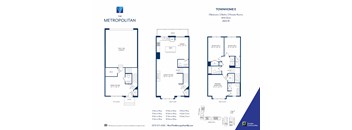
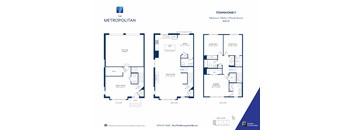
A blue and white floor plan for a townhome with three bedrooms and two bathrooms.
Two Bedroom Townhome A
2 Beds / 4 Baths / 2,608 Sqft
$7,445
Unit Base rent Availability
M-05 $7,445 Now
View
A floor plan for an apartment in The Metropolitan showing a bedroom, living room, and kitchen.
A-01
1 Bed / 1 Bath / 767 - 798 Sqft
$3,350 - $3,550
Unit Base rent Availability
105 $3,350 Oct 14
View
317 $3,550 Oct 14
View
A floor plan for a residence at The Metropolitan with balcony and living area.
A-10
1 Bed / 1 Bath / 797 Sqft
$3,685
Unit Base rent Availability
452 $3,685 Oct 14
View
401 $3,685 Oct 15
View
A floor plan for an apartment in The Metropolitan at 850 - 925 SF.
A-01.2
1 Bed / 1 Bath / 870 Sqft
$3,725
Unit Base rent Availability
403 $3,725 Oct 14
View
A floor plan for a 2 Bedroom 2 Bath apartment at The Metropolitan with a balcony.
B-08
2 Beds / 2 Baths / 1,169 Sqft
$4,950
Unit Base rent Availability
246 $4,950 Nov 14
View
A floor plan for apartment B-11 at The Metropolitan showing two bedrooms and two bathrooms.
B-11
2 Beds / 2 Baths / 1,182 Sqft
$4,875
Unit Base rent Availability
358 $4,875 Oct 30
View
A floor plan for a residence at The Metropolitan showing a bedroom, bathroom, living room, and kitchen.
A-03.2
1 Bed / 1 Bath / 1,044 Sqft
Ask for pricing

Check for available units

Contact us
A floor plan for a residence at The Metropolitan showing a living room, dining room, kitchen, and two bedrooms.
A-09
1 Bed / 1 Bath / 734 Sqft
Ask for pricing

Check for available units

Contact us
A floor plan for Residence A-03 at The Metropolitan with Balcony and bathroom details.
A-03
1 Bed / 1 Bath / 873 - 921 Sqft
Ask for pricing

Check for available units

Contact us
A floor plan for a residence at The Metropolitan showing a living and dining area, a kitchen, a bedroom, a bathroom, a den, and a laundry room.
AD-05
1 Bed / 1 Bath / 976 Sqft
Ask for pricing

Check for available units

Contact us
A floor plan for a 1 Bedroom 1 Bath apartment at The Metropolitan.
AD-02.2
1 Bed / 1 Bath / 1,019 Sqft
Ask for pricing

Check for available units

Contact us
A floor plan for an apartment in The Metropolitan shows a living room, dining room, kitchen, and two bedrooms.
AD-04
1 Bed / 1 Bath / 1,041 Sqft
Ask for pricing

Check for available units

Contact us
A floor plan for a residence at The Metropolitan showing a living and dining area, a kitchen, a bedroom, a bathroom, a den, and a laundry room.
AD-05.2
1 Bed / 1 Bath / 1,183 Sqft
Ask for pricing

Check for available units

Contact us
A floor plan for a residence at The Metropolitan showing two bedrooms and two bathrooms.
B-07
2 Beds / 2 Baths / 1,212 Sqft
Ask for pricing

Check for available units

Contact us
A floor plan for a residence at The Metropolitan showing a living room, two bedrooms, a bathroom, and a balcony.
B-01
2 Beds / 2 Baths / 1,130 Sqft
Ask for pricing

Check for available units

Contact us
A floor plan for a residence at The Metropolitan showing a living room, two bedrooms, and two bathrooms.
B-04
2 Beds / 2 Baths / 1,237 Sqft
Ask for pricing

Check for available units

Contact us
A floor plan for a residence with two bedrooms and two bathrooms.
BD-02
2 Beds / 2 Baths / 1,247 Sqft
Ask for pricing

Check for available units

Contact us
A floor plan for a residence with two bedrooms and two bathrooms.
BD-01
2 Beds / 2 Baths / 1,447 Sqft
Ask for pricing

Check for available units

Contact us
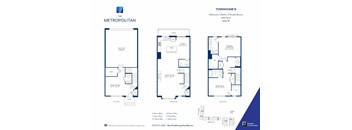
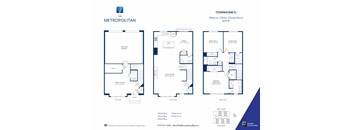
A blue and white floor plan for a townhome with a garage and deck.
Two Bedroom Townhome B with Deck
2 Beds / 4 Baths / 2,825 Sqft
Ask for pricing

Check for available units

Contact us
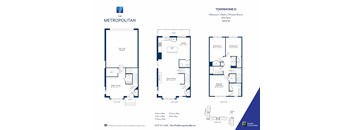
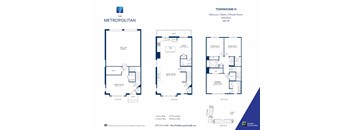
A blue and white floor plan for a townhome with three bedrooms and two bathrooms.
Three Bedroom Townhome D with Deck
3 Beds / 4 Baths / 2,804 Sqft
Ask for pricing

Check for available units

Contact us
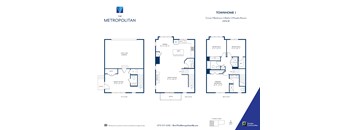
A blue and white floor plan for a townhome with three bedrooms and two bathrooms.
Townhome J
3 Beds / 4 Baths / 2,478 Sqft
Ask for pricing

Check for available units

Contact us
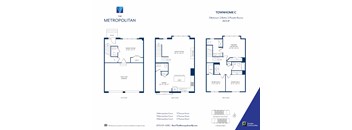
A blue and white floor plan for a townhome with three bedrooms and two bathrooms.
Three Bedroom Townhome C
3 Beds / 4 Baths / 2,623 Sqft
Ask for pricing

Check for available units

Contact us
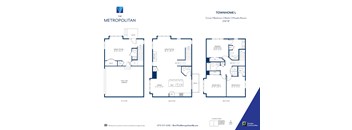
A blue and white floor plan for a townhome with three bedrooms and two bathrooms.
Townhome L
3 Beds / 4 Baths / 2,747 Sqft
Ask for pricing

Check for available units

Contact us
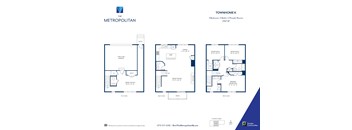
A blue and white floor plan for a townhome with three bedrooms and two bathrooms.
Townhome K
3 Beds / 4 Baths / 2,767 Sqft
Ask for pricing

Check for available units

Contact us
A blue and white floor plan for a Metropolitan Townhome with a garage and deck.
Three Bedroom Townhome E with Deck
3 Beds / 4 Baths / 2,825 Sqft
Ask for pricing

Check for available units

Contact us
A blue and white floor plan for a townhome with three bedrooms and two bathrooms.
Three Bedroom Townhome F
3 Beds / 4 Baths / 3,061 Sqft
Ask for pricing

Check for available units

Contact us
A blue and white floor plan for a townhome with three bedrooms and two bathrooms.
Three Bedroom Townhome G
3 Beds / 4 Baths / 3,079 Sqft
Ask for pricing

Check for available units

Contact us
A blue and white floor plan for a building called the Metropolitan.
Three Bedroom Townhome H with Deck
3 Beds / 4 Baths / 3,187 Sqft
Ask for pricing

Check for available units

Contact us

Policies

Application fees $50

There may be additional unit-specific fees. Please select a unit and move-in date here.

One-time pet fees $500

Monthly pet rent $50

Max weight 100 lb each. Pet limit 2 allowed. We are pet friendly! Both dogs and cats are allowed! Maximum Pets Allowed: 2 One-Time Non-Refundable Pet Fee: $500 per pet Monthly Pet Rent: $50 per pet Weight Limit: 50 lbs. per pet Note: Exotic animals are not permitted. Breed restrictions apply. These include, but not limited to, monkeys, ferrets, snakes, rabbits, insects,reptiles, and livestock.We do not allow Pit Bulls, Pitbull mix breeds, American bulldogs, Tosa Inus, German Shepherds, Rottweilers, Presa Canarios, Fila Brasileiros, Argentine Dogos, Akita's, Chow Chows, Shar Peis and Doberman Pinschers

View more
One-time pet fees $500

Monthly pet rent $50

Max weight 100 lb each. Pet limit 2 allowed. One Pet-$500 fee/$50 monthly or Two Pets-$750 fee/$75 monthly, with a max combined weight of 100lbs. Breed restrictions apply.

View more
One-time pet fees $500

Monthly pet rent $50

Max weight 100 lb each. Pet limit 2 allowed. One Pet-$500 fee/$50 monthly or Two Pets-$750 fee/$75 monthly, with a max combined weight of 100lbs. Breed restrictions apply. Breed restrictions apply.

View more

The fees are estimates and actual amounts may vary. Pricing and availability are subject to change. For details, contact the property.

Rent specials

One month free on a new 13-month lease. All offers are on select apartments and townhomes for a limited time. Live where amenities are included at no extra charge! Call for details! Offers vary by floor plan.

Check details

Amenities

Apartment amenities

  • Spacious Closets
  • Gourmet Center-Island Kitchens
  • 2- and 3-Bedroom 3-Story Townhomes
  • Private Balconies *
  • 1- and 2-Bedroom Apartment Residences with Dens *
  • Washer/Dryer in Every Home
  • Stainless Steel Appliances
  • Private Two-Car Garages in Townhomes
  • Fireplaces in Townhomes

Community amenities

  • Guided Fitness Classes
  • Daytime Concierge Services
  • Private Workspaces
  • State-of-the-Art Fitness Center
  • Resort-Style Outdoor Pool with Sundeck
  • Lobby Coffee Bar
  • Electric Vehicle Charging Stations
  • Lounge Areas with Firepits
  • Alfresco Dining with BBQ Grills
  • Landscaped Courtyards and Park
  • Billiards and Game Room
  • Entertainment Lounge with Wet Bar
  • Pet-Friendly
  • Garage Parking and Bike Storage
  • Full-Service Elevator Apartment Building
  • Short Hills Train Station
  • The Mall at Short Hills
  • Paper Mill Playhouse
  • Baltusrol Golf Club
  • Evoo & Lemon
  • South Mountain Reservation
  • Taylor Park
  • Briant Park

Ratings and reviews

4.0 Company rating
66 Reviews
Noise 4.0
Staff 4.0
Maintenance 4.5
Amenities 4.0
Location 4.5
Parking 4.0
Value 4.0
Ratings based on reviews from other properties managed by See Internal Notes.

Property description

For decades, Saks Fifth Avenue on Millburn Avenue reigned as a suburban mecca for high-end retail and metropolitan sophistication. Now a new residential neighborhood is revitalizing this legendary address. Introducing The Metropolitan, a stunning new rental community of gracious luxury townhomes and spacious contemporary residences situated at the intersection of Millburn-Short Hills and...
For decades, Saks Fifth Avenue on Millburn Avenue reigned as a suburban mecca for high-end retail and metropolitan sophistication. Now a new residential neighborhood is revitalizing this legendary address. Introducing The Metropolitan, a stunning new rental community of gracious luxury townhomes and spacious contemporary residences situated at the intersection of Millburn-Short Hills and Springfield, just minutes from the Short Hills train station, The Mall at Short Hills, Paper Mill Playhouse and Baltusrol Golf Club. Inspired by classic Manhattan brownstones, The Metropolitan offers a stunning collection of grand and gracious two- and three-bedroom three-story garaged townhomes, as well as an irresistible selection of exquisitely designed one- and two-bedroom apartment residences featuring open floorplans, spacious light-filled interiors, oversized center-island kitchens, resident climate control and in-home washers and dryers. The Metropolitan also offers a lavish luxury lifestyle that features a heated outdoor swimming pool, sundecks, outdoor dining and lounge areas with firepits and BBQs, a state-of-the-art fitness center, an entertainment lounge and business center as well as a landscaped private park, reserved garage parking, EV charging stations, resident storage, coffee bar and concierge services. Designed and developed by Garden Communities, The Metropolitan reflects this premier builder’s commitment to creating an enhanced luxury lifestyle. A landmark addition to the remarkable resurgence that has once again made Millburn Avenue a destination for shopping, dining and sophisticated living, The Metropolitan is where Millburn Avenue comes to life. Tour our property's exquisite townhome rentals and apartment rentals today.

Neighborhood

Use the map to explore the neighborhood and see how it matches your interests.

92 Millburn Ave, Springfield, NJ 07081
Loading content, please wait...
Loading...

Contact information

Property managed by: See Internal Notes
See Internal Notes Company

Call leasing office: (973) 791-6618

Property office hours:
Today 9:00AM-5:00PM
  • Monday 9:00AM-5:00PM
  • Tuesday 9:00AM-5:00PM
  • Wednesday 9:00AM-5:00PM
  • Thursday 9:00AM-5:00PM
  • Friday 9:00AM-5:00PM
  • Saturday 11:00AM-5:00PM

Sunday : Closed


Frequently asked questions

When were prices and availability for this property last updated?

Prices and availability for this property were last updated Today.

What floorplans are available?

The following floorplans are available: 1-bedroom apartments from $3,275 and 2-bedrooms apartments from $4,875.

What are the most popular nearby apartments?
What are the business hours?

The business hours are:

  • Monday 9:00AM-5:00PM
  • Tuesday 9:00AM-5:00PM
  • Wednesday 9:00AM-5:00PM
  • Thursday 9:00AM-5:00PM
  • Friday 9:00AM-5:00PM
  • Saturday 11:00AM-5:00PM