


The Franklin At Westfield
Schedule a tour
Floor plans

Check for available units
Contact us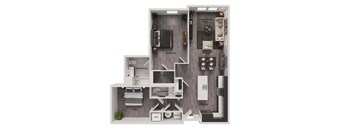
Check for available units
Contact us
Check for available units
Contact us
Check for available units
Contact us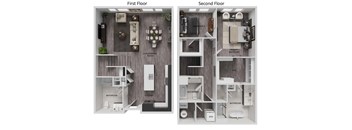
Check for available units
Contact us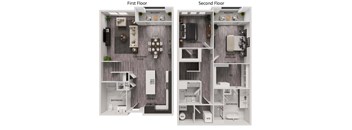
Check for available units
Contact us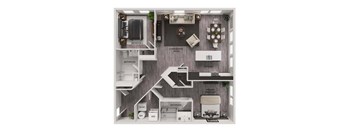
Check for available units
Contact us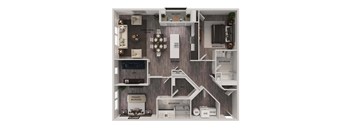
Check for available units
Contact us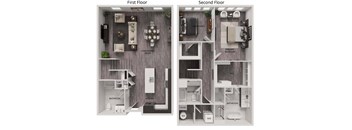
Check for available units
Contact us.jpg?width=352&quality=90&height=130 "Townhome floor plan with two floors and two bedrooms")
Check for available units
Contact us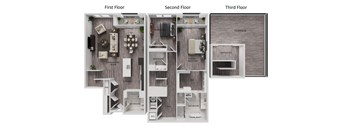
Check for available units
Contact us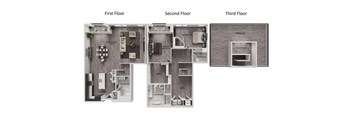
Check for available units
Contact us
Check for available units
Contact us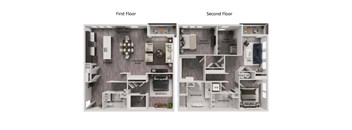
Check for available units
Contact us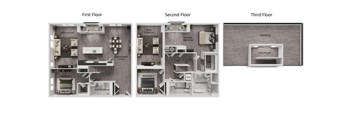
Check for available units
Contact usPolicies
Pets allowed.
View moreThe fees are estimates and actual amounts may vary. Pricing and availability are subject to change. For details, contact the property.
Amenities
Apartment amenities
- 9’ Ceilings
- Luxury plank flooring
- Custom built closets
- In-home vented washer & dryer by GE
- Complimentary window treatments
- Balconies and Penthouse Terraces on select homes
- Chic open kitchen layouts
- Quartz waterfall island
- Full height subway tile backsplash
- Sleek full-sized GE stainless steel appliances
- 5-Burner gas range with griddle
- Sculptural vented oven hood
- Custom two-tone soft close cabinetry
- Matte black Moen Integral faucet with vegetable spray
- Custom soft close vanities
- Quartz countertop
- Mosaic tiled backsplash
- Custom storage niche
- Glass tub/shower doors
- Chrome Moen faucets
- Double Vanities
- Soaking Tub on select homes
- Oversized showers with bench seat
Community amenities
- Onsite parking available
- Pool & spa
- Concierge service
- Grills & outdoor kitchen space
- Rooftop deck with fireplace, lounge seating, and NYC views
- State-of-the art fitness center with cardio and Peleton equipment and free weights
- Infrared and dry saunas
- Movie theatre
- Golf/Multisport Simulator
- Putting Green
- Elegant front and rear entry lobbies
- Resident lounge with fireplace, wine lockers, and game room
- Resident event space with dining area and catering kitchen
- Private conference room and workspaces
- Childrens playroom
- Dog run
- Remote entry building access
- Secured package system by Package Concierge
- Bicycle storage
- Keyless residence door locks
- Private storage lockers available
- Electric vehicle charging capabilities
We prioritize your convenience with Renter Essentials that help you move in easily and live comfortably at The Franklin At Westfield.
- Flex rent payments
- Renters insurance
3D tours
Property description
Find the floor plan that fits your exact lifestyle at The Franklin at Westfield. Our wide collection of spacious floor plans combines versatile open layout concepts with modern elegance. Enjoy high-end living in a quiet suburban setting just steps away from transportation, shopping, and dining. Flexible Living Options in Westfield Apartments Choose from our distinct selection of one-, two-, and three-bedroom residences designed for modern dynamic living. 1-Bedroom Layouts Our one-bedroom floor plans offer spacious open layouts ranging from 750 to 880 square feet. Featuring expansive living areas, private outdoor balconies, and large primary suites with walk-in closets, these residences are perfect for young professionals seeking a refined low-maintenance home. 2-Bedroom Layouts Spanning between 1,100 and 1,350 square feet, our two-bedroom layouts offer optimal privacy and balance. The split-bedroom layout creates an ideal environment for remote work setups or roommates, complete with two full baths and a center island kitchen. 3-Bedroom Layouts Our oversized three-bedroom residences deliver up to 1,600 square feet of modern living space. Perfect for growing families or those desiring extra space, these residences feature grand living rooms, separate dining areas, and double-vanity master bathrooms. Apartment Features Every floor plan comes standard with ultra-modern features including smart thermostats, full-sized washers and dryers, energy-efficient appliances, and expansive floor-to-ceiling windows. High-end wood-look plank flooring and custom lighting fixtures add timeless style throughout every room. Take the first step toward luxury living and book a personal tour at The Franklin at Westfield today.
Neighborhood
Use the map to explore the neighborhood and see how it matches your interests.
Contact information

- Monday 9:00AM-6:00PM
- Tuesday 9:00AM-6:00PM
- Wednesday 9:00AM-6:00PM
- Thursday 9:00AM-6:00PM
- Friday 9:00AM-6:00PM
- Saturday 10:00AM-5:00PM
- Sunday 10:00AM-5:00PM