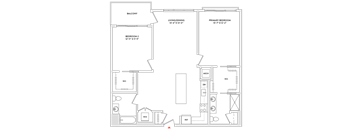
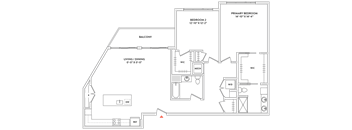
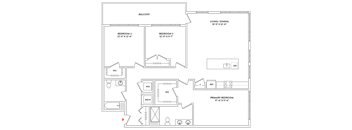
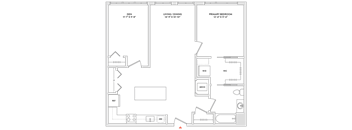
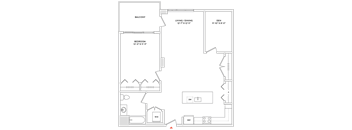
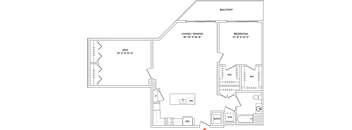
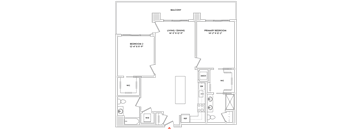
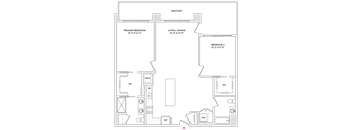
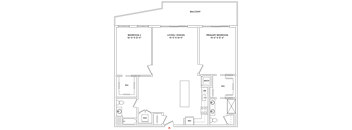
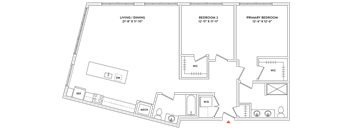
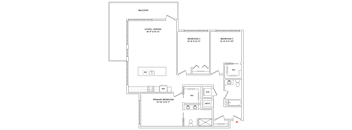
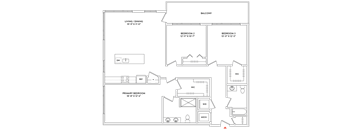
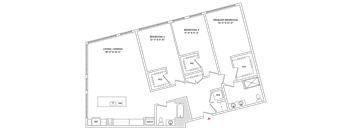
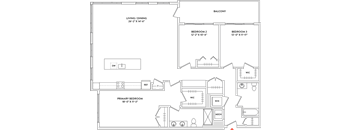
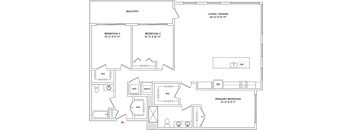
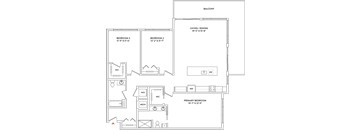
Base rent $2,300 - $5,629
Beds Studio-3 Beds
Baths 2

The Raye

1000 Vermella Drive, New Brunswick, NJ

Request a tour

Select a date to start scheduling a tour.
Loading...

Floor plans

Updated today
This listing displays base rent, which is the rent provided by the property and may not include recurring monthly fees and costs. Contact the property for more information. It does not include application fees, variable costs, and optional charges such as application fees, utility costs, pet charges, etc.
A floor plan of a kitchen and dining area.
Ray1-S4
Studio / 1 Bath / 659 Sqft
$2,554 - $2,954
Unit Base rent Availability
268 $2,554 - $2,954 Nov 5
View
A floor plan of a living and dining area with a kitchen.
Ray2-S10
Studio / 1 Bath / 596 Sqft
$2,340 - $2,415
Unit Base rent Availability
367 $2,340 Oct 15
View
467 $2,390 Oct 15
View
A floor plan of a balcony with living and dining areas.
Ray2-S8
Studio / 1 Bath / 526 Sqft
$2,345 - $2,495
Unit Base rent Availability
265 $2,395 Oct 15
View
364 $2,345 Oct 15
View
A floor plan of a building with a balcony and a living/dining area of 24'x10'.
Ray2-S9
Studio / 1 Bath / 690 Sqft
$2,495 - $2,570
Unit Base rent Availability
206 $2,545 Oct 15
View
306 $2,495 Oct 15
View
A floor plan of a house with a living room, dining room, and a sleeping area.
Ray2-SD12
Studio / 1 Bath / 696 Sqft
$2,690
Unit Base rent Availability
200 $2,690 Oct 15
View
A floor plan of a house with a living room, dining room, bedroom, and bathroom.
Ray1-A2
1 Bed / 1 Bath / 800 Sqft
$2,802 - $3,302
Unit Base rent Availability
519 $2,802 - $3,302 Oct 12
View
A floor plan of a house with a balcony, living room, dining room, kitchen, and bathroom.
Ray1-A9
1 Bed / 1 Bath / 1,000 Sqft
$3,095 - $3,595
Unit Base rent Availability
220 $3,095 - $3,595 Nov 1
View
A floor plan of a house with a living/dining area, two bedrooms, a bathroom, a kitchen, a den, and a laundry room.
Ray1-AD25
1 Bed / 1 Bath / 1,160 Sqft
$3,326 - $3,826
Unit Base rent Availability
477 $3,326 - $3,826 Oct 7
View
A floor plan of a building with a balcony, living room, and kitchen.
Ray2-A34
1 Bed / 1 Bath / 860 - 873 Sqft
$2,850 - $2,975
Unit Base rent Availability
207 $2,975 Oct 15
View
262 $2,975 Oct 15
View
A floor plan of a house with a saloon and two bedrooms.
Ray2-A37
1 Bed / 1.5 Baths / 1,004 Sqft
$2,970 - $3,045
Unit Base rent Availability
300 $2,970 Oct 15
View
400 $3,020 Oct 15
View
A floor plan of a house with a living room, dining room, balcony, and bedrooms.
Ray2-A38
1 Bed / 1 Bath / 897 Sqft
$2,820 - $2,970
Unit Base rent Availability
363 $2,820 Oct 15
View
463 $2,870 Oct 15
View
A floor plan of a house with a living room, dining room, and bedroom.
Ray2-A41
1 Bed / 1 Bath / 880 Sqft
$2,995
Unit Base rent Availability
260 $2,995 Oct 15
View
A floor plan of a house with a balcony, living/dining area, and bedrooms.
Ray2-A42
1 Bed / 1 Bath / 845 Sqft
$2,725 - $2,850
Unit Base rent Availability
202 $2,850 Oct 15
View
264 $2,850 Oct 15
View
A floor plan of a house with a balcony, bedroom, living/dining area, and a kitchen.
Ray2-A43
1 Bed / 1 Bath / 845 Sqft
$2,725 - $2,850
Unit Base rent Availability
204 $2,850 Oct 15
View
304 $2,725 Oct 15
View
A floor plan of a house with a balcony, living/dining area, den, and bedrooms.
Ray2-AD44
1 Bed / 1 Bath / 1,080 Sqft
$3,245
Unit Base rent Availability
201 $3,245 Oct 15
View
A floor plan of a house with a den, two bedrooms, a living/dining area, a balcony, and a workspace.
Ray2-AD46
1 Bed / 1 Bath / 1,351 Sqft
$3,425 - $3,500
Unit Base rent Availability
401 $3,475 Oct 15
View
A floor plan of a house with a balcony, living room, dining room, and two bedrooms.
Ray1-B1
2 Beds / 2 Baths / 1,250 Sqft
$3,780 - $4,555
Unit Base rent Availability
531 $3,805 - $4,505 Oct 7
View
426 $3,805 - $4,505 Oct 19
View
A floor plan of a house with a balcony, two bedrooms, a living/dining area, a prep/kitchen, and a laundry room.
Ray1-B14
2 Beds / 1 Bath / 1,053 Sqft
$3,412 - $4,112
Unit Base rent Availability
315 $3,412 - $4,112 Oct 5
View
A floor plan of a house with a balcony, two bedrooms, a living/dining area, a kitchen, a bathroom, and a den.
Ray1-BD10
2 Beds / 2 Baths / 1,423 Sqft
$4,143 - $4,843
Unit Base rent Availability
337 $4,143 - $4,843 Oct 1
View
A floor plan of a house with a balcony, two bedrooms, a living/dining area, a primary bedroom, a kitchen, a bathroom, a laundry room, and a utility closet.
Ray2-B19
2 Beds / 2 Baths / 1,211 - 1,275 Sqft
$3,675 - $3,875
Unit Base rent Availability
359 $3,675 Oct 15
View
559 $3,750 Oct 15
View
A floor plan of a house with a primary bedroom, living/dining area, and a balcony.
Ray2-B20
2 Beds / 2 Baths / 1,295 Sqft
$3,750 - $3,950
Unit Base rent Availability
261 $3,800 Oct 15
View
361 $3,750 Oct 15
View
A floor plan of a balcony with a primary bedroom, a living/dining area, and a second bedroom.
Ray2-B23
2 Beds / 2 Baths / 1,274 Sqft
$3,730 - $3,855
Unit Base rent Availability
360 $3,730 Oct 15
View
460 $3,780 Oct 15
View
A floor plan of a house with a balcony, living/dining area, and three bedrooms.
Ray2-C8
3 Beds / 2 Baths / 1,751 Sqft
$5,075 - $5,150
Unit Base rent Availability
209 $5,125 Oct 15
View
308 $5,075 Oct 15
View
A floor plan of a house with three bedrooms and a living/dining area.
Ray2-C9
3 Beds / 2 Baths / 1,954 Sqft
$5,050
Unit Base rent Availability
267 $5,050 Oct 15
View
A floor plan of a house with labeled rooms and dimensions.
Ray2-CD10
3 Beds / 2 Baths / 1,809 Sqft
$5,050 - $5,125
Unit Base rent Availability
366 $5,050 Oct 15
View
566 $5,125 Oct 15
View
A floor plan of a living and dining area.
Ray1-S1
Studio / 1 Bath / 517 Sqft
$2,315

Check for available units

Contact us
A floor plan of a saloon with a living/dining area and a kitchen.
Ray1-S2
Studio / 1 Bath / 530 Sqft
$2,525

Check for available units

Contact us
A floor plan of a living and dining area with a sleeping area.
Ray1-S5
Studio / 1 Bath / 733 Sqft
$2,675

Check for available units

Contact us
A floor plan of a living and dining area with a sleeping area.
Ray1-S6
Studio / 1 Bath / 765 Sqft
$2,300

Check for available units

Contact us
A floor plan of a living/dining area with a sleeping area and a kitchen.
Ray1-S7
Studio / 1 Bath / 793 Sqft
$2,400

Check for available units

Contact us
A floor plan of a living and dining area that is 27 feet by 14 feet.
Ray1-S3
Studio / 1 Bath / 557 Sqft
$2,465

Check for available units

Contact us
A floor plan of a house with a living room, dining room, and bedrooms.
Ray2-A32
Studio / 825 Sqft
$2,750 - $2,825

Check for available units

Contact us
A floor plan of a house with a balcony and a living/dining area.
Ray2-S11
Studio / 1 Bath / 575 Sqft
$2,565

Check for available units

Contact us
A floor plan of a house with a living room, dining room, and kitchen.
Ray2-SD13
Studio / 1 Bath / 807 Sqft
$2,690

Check for available units

Contact us
A floor plan of a house with a balcony, living/dining area, and a master bedroom with an attached bathroom.
Ray1-A1
1 Bed / 1 Bath / 764 Sqft
$2,771

Check for available units

Contact us
A floor plan of a house with a balcony, living/dining room, and a bedroom.
Ray1-A10
1 Bed / 1 Bath / 1,100 Sqft
$3,250

Check for available units

Contact us
A floor plan of a house with a balcony, living/dining area, and a WC.
Ray1-A11
1 Bed / 1 Bath / 968 Sqft
Ask for pricing

Check for available units

Contact us
A floor plan of a house with a balcony, living/dining area, and bedroom.
Ray1-A12
1 Bed / 1 Bath / 838 Sqft
$2,779 - $3,239

Check for available units

Contact us
A floor plan of a house with a balcony, two bedrooms, a living/dining area, a kitchen, a dining table, a bathroom, a study, and a laundry room.
Ray1-A13
1 Bed / 1 Bath / 858 Sqft
$2,900

Check for available units

Contact us
A floor plan of a house with a balcony, living and dining room, and a kitchen.
Ray1-A14
1 Bed / 1 Bath / 859 Sqft
Ask for pricing

Check for available units

Contact us
A floor plan of a house with a balcony, bedroom, and living room.
Ray1-A3
1 Bed / 1 Bath / 862 Sqft
Ask for pricing

Check for available units

Contact us
A floor plan of a house with a balcony, living room, dining room, and kitchen.
Ray1-A31
1 Bed / 1 Bath / 853 Sqft
$2,885

Check for available units

Contact us
A floor plan of a house with a balcony, bedroom, and living/dining area.
Ray1-A4
1 Bed / 1 Bath / 848 Sqft
$2,945

Check for available units

Contact us
A floor plan of a house with a balcony, bedroom, living/dining area, and kitchen.
Ray1-A5
1 Bed / 1 Bath / 945 Sqft
Ask for pricing

Check for available units

Contact us
A floor plan of a house with a living room, dining room, kitchen, and two bathrooms.
Ray1-A6
1 Bed / 1 Bath / 955 Sqft
$2,912

Check for available units

Contact us
A floor plan of a house with a bedroom, living/dining area, and kitchen.
Ray1-A7
1 Bed / 1 Bath / 962 Sqft
$2,875

Check for available units

Contact us
A floor plan of a house with a balcony, bedroom, living/dining area, and kitchen.
Ray1-A8
1 Bed / 1 Bath / 960 Sqft
Ask for pricing

Check for available units

Contact us
A floor plan of a house with a balcony and a bedroom.
Ray1-AD15
1 Bed / 1 Bath / 887 Sqft
$3,176 - $3,675

Check for available units

Contact us
A floor plan of a building with rooms labeled, such as "Ballroom" and "Dining Room."
Ray1-AD16
1 Bed / 1 Bath / 880 Sqft
$3,240 - $3,739

Check for available units

Contact us
A floor plan of a house with a balcony, bedroom, den, bathroom, and living/dining area.
Ray1-AD17
1 Bed / 1 Bath / 945 Sqft
$3,050

Check for available units

Contact us
A floor plan of a house with a den, living/dining area, and primary bedroom.
Ray1-AD18
1 Bed / 1 Bath / 990 Sqft
$3,453

Check for available units

Contact us
A floor plan of a house with a living room, dining room, and two bedrooms.
Ray1-AD19
1 Bed / 1 Bath / 996 Sqft
Ask for pricing

Check for available units

Contact us
A floor plan of a house with a balcony, bedroom, living/dining area, and kitchen.
Ray1-AD21
1 Bed / 1 Bath / 1,081 Sqft
$3,479 - $3,978

Check for available units

Contact us
A floor plan of a house with a balcony, living/dining area, and bedrooms.
Ray1-AD22
1 Bed / 1 Bath / 1,099 Sqft
$3,450

Check for available units

Contact us
A floor plan of a house with a balcony, living and dining room, den, and bedroom.
Ray1-AD23
1 Bed / 1 Bath / 1,100 Sqft
$3,250

Check for available units

Contact us
A floor plan of a house with a balcony, two bedrooms, a living room, and a dining room.
Ray1-AD24
1 Bed / 1 Bath / 1,105 Sqft
$3,375

Check for available units

Contact us
A floor plan of a house with a balcony, living room, dining room, and bedroom.
Ray1-AD26
1 Bed / 1 Bath / 1,162 Sqft
$3,355

Check for available units

Contact us
A floor plan of a house with a bedroom, living/dining area, and a kitchen.
Ray1-AD27
1 Bed / 1 Bath / 1,184 Sqft
$3,351

Check for available units

Contact us
A floor plan of a house with a balcony, living/dining room, and kitchen.
Ray1-AD28
1 Bed / 1 Bath / 1,206 Sqft
Ask for pricing

Check for available units

Contact us
A floor plan of a house with a living/dining area of 12'4"x17'6" and a bedroom of 8'0"x11'0".
Ray1-A1.1
1 Bed / 1 Bath / 764 Sqft
$2,660

Check for available units

Contact us
A floor plan of a house with a living room, dining room, and bedrooms.
Ray2-A33
1 Bed / 1 Bath / 895 Sqft
$2,975

Check for available units

Contact us
A floor plan of a house with a living room, dining room, kitchen, and bathrooms.
Ray2-A35
1 Bed / 1 Bath / 812 Sqft
$2,825

Check for available units

Contact us
A floor plan of a house with a living/dining area, terrace, and bedroom.
Ray2-A36
1 Bed / 1 Bath / 1,008 Sqft
$3,075

Check for available units

Contact us
A floor plan of a home with a living/dining area, bedroom, and WC.
Ray2-A39
1 Bed / 1 Bath / 872 Sqft
$2,800 - $2,925

Check for available units

Contact us
A floor plan of a house with a living room, dining room, kitchen, and two bedrooms.
Ray2-A40
1 Bed / 1 Bath / 906 Sqft
$2,895 - $2,945

Check for available units

Contact us
A floor plan of a house with a balcony, living/dining area, kitchen, and bedroom.
Ray2-AD47
1 Bed / 1 Bath / 1,073 Sqft
$3,270 - $3,345

Check for available units

Contact us
A floor plan of a house with a balcony, two bedrooms, a living/dining area, and a kitchen.
Ray1-B16
2 Beds / 1 Bath / 1,162 Sqft
$3,600

Check for available units

Contact us
A floor plan of a house with a balcony, two bedrooms, a living/dining area, and a kitchen.
Ray1-B2
2 Beds / 2 Baths / 960 Sqft
$3,600

Check for available units

Contact us
A floor plan of a house with a balcony, living/dining area, and primary bedroom.
Ray1-B3
2 Beds / 2 Baths / 1,261 Sqft
$3,650

Check for available units

Contact us
A floor plan of a house with a balcony, two bedrooms, a living/dining area, and a kitchen.
Ray1-B4
2 Beds / 2 Baths / 1,295 Sqft
$3,818 - $4,517

Check for available units

Contact us
A floor plan of a house with a primary bedroom, living/dining area, and two additional bedrooms.
Ray1-B5
2 Beds / 2 Baths / 1,349 Sqft
$4,025

Check for available units

Contact us
A floor plan of a house with a balcony, two bedrooms, a living/dining area, a primary bedroom, and a utility closet.
Ray1-B6
2 Beds / 2 Baths / 1,424 Sqft
$3,985

Check for available units

Contact us
A floor plan of a house with a living/dining area, two bedrooms, a bathroom, a kitchen, and a workspace.
Ray1-B7
2 Beds / 2 Baths / 1,430 Sqft
$3,750

Check for available units

Contact us
A floor plan of a house with a living/dining area, two bedrooms, a primary bedroom, and a bathroom.
Ray1-B8
2 Beds / 2 Baths / 1,500 Sqft
$3,750

Check for available units

Contact us
A floor plan of a house with two bedrooms, a living room, a dining room, a kitchen, a bathroom, and a balcony.
Ray1-B9
2 Beds / 2 Baths / 1,549 Sqft
$4,173

Check for available units

Contact us
A floor plan of a house with labeled rooms and dimensions.
Ray1-BD11
2 Beds / 2 Baths / 1,720 Sqft
Ask for pricing

Check for available units

Contact us
A floor plan of a building with a balcony and multiple rooms labeled.
Ray1-BD12
2 Beds / 2 Baths / 1,723 Sqft
$4,400

Check for available units

Contact us
A floor plan of a house with a balcony, two bedrooms, a living room, and a primary bedroom.
Ray1-BD13
2 Beds / 2 Baths / 1,765 Sqft
$4,400

Check for available units

Contact us
A floor plan of a house with a balcony, two bedrooms, a den, a living/dining area, and a kitchen.
Ray1-BD17
2 Beds / 1 Bath / 1,385 Sqft
$3,995

Check for available units

Contact us
A floor plan of a house with labeled rooms such as "DEN," "PRIMARY BEDROOM," and "BALCONY."
Ray1-BD18
2 Beds / 1 Bath / 1,242 Sqft
Ask for pricing

Check for available units

Contact us
A floor plan of a house with three bedrooms and a living/dining area.
Ray1-B2.1
2 Beds / 2 Baths / 960 Sqft
$3,600

Check for available units

Contact us
A floor plan of a house with three bedrooms and a living area.
Ray1-B6.1
2 Beds / 2 Baths / 1,424 Sqft
$3,750

Check for available units

Contact us
A floor plan of a house with labeled rooms and dimensions.
Ray2-B21
2 Beds / 2 Baths / 1,400 Sqft
$3,975 - $4,100

Check for available units

Contact us
A floor plan of a home with a primary bedroom, living/dining area, and two additional bedrooms.
Ray2-B22
2 Beds / 2 Baths / 1,528 Sqft
$4,025

Check for available units

Contact us
A floor plan of a house with a balcony, living/dining area, and three bedrooms.
Ray2-B24
2 Beds / 2 Baths / 1,333 Sqft
$3,700 - $3,925

Check for available units

Contact us
A floor plan of a house with a terrace, two bedrooms, a living/dining area, and a utility room.
Ray2-B25
2 Beds / 2 Baths / 1,215 Sqft
$3,600

Check for available units

Contact us
A floor plan of a house with a balcony, two bedrooms, a living/dining area, and a kitchen.
Ray2-BD26
2 Beds / 2 Baths / 1,171 Sqft
$3,500 - $3,575

Check for available units

Contact us
A floor plan of a house with a balcony, two bedrooms, a living/dining area, a den, a study, a laundry room, and a garage.
Ray2-BD27
2 Beds / 2 Baths / 1,435 Sqft
$4,200 - $4,400

Check for available units

Contact us
A floor plan of a house with labeled rooms and dimensions.
Ray2-BD28
2 Beds / 2 Baths / 1,548 Sqft
$4,400 - $4,475

Check for available units

Contact us
A floor plan of a house with a balcony, living/dining area, two bedrooms, a den, and a workspace.
Ray2-BD29
2 Beds / 2 Baths / 1,435 Sqft
$4,200 - $4,275

Check for available units

Contact us
A floor plan of a house with a balcony, living/dining area, two bedrooms, a study, a kitchen, and a laundry room.
Ray2-B30
2 Beds / 1 Bath / 1,071 Sqft
$3,450 - $3,525

Check for available units

Contact us
A floor plan of a house with a balcony, living/dining area, and three bedrooms.
Ray1-C1
3 Beds / 2 Baths / 1,610 Sqft
$4,751 - $5,550

Check for available units

Contact us
A floor plan of a house with a balcony and three bedrooms.
Ray1-C2
3 Beds / 2 Baths / 1,621 Sqft
$4,830 - $5,629

Check for available units

Contact us
A floor plan of a house with a living room, dining room, and two bedrooms.
Ray1-C3
3 Beds / 2 Baths / 1,652 Sqft
$4,575

Check for available units

Contact us
A floor plan of a house with three bedrooms and a living/dining area.
Ray1-C4
3 Beds / 2 Baths / 1,693 Sqft
$4,700

Check for available units

Contact us
A floor plan of a house with a living/dining area, two bedrooms, and a bathroom.
Ray1-CD5
3 Beds / 2 Baths / 1,810 Sqft
$4,900

Check for available units

Contact us
A floor plan of a house with a living room, dining room, kitchen, and two bedrooms.
Ray2-C6
3 Beds / 2 Baths / 1,956 Sqft
$5,200 - $5,275

Check for available units

Contact us
A floor plan of a house with a balcony, living/dining area, and three bedrooms.
Ray2-C7
3 Beds / 2 Baths / 1,742 Sqft
$4,975 - $5,050

Check for available units

Contact us
A floor plan of a house with two bedrooms, a den, a living/dining area, a kitchen, a primary bedroom, a workout room, and a laundry room.
Ray2-CD11
3 Beds / 2 Baths / 1,952 Sqft
$5,200 - $5,275

Check for available units

Contact us

Policies

One-time pet fees $500

Monthly pet rent $50

Pet limit 2 allowed. We welcome two pets per home of any size. Pet rent of $50 per month per pet and a $500 non-refundable pet fee required. Standard breed restrictions apply. Fish tanks should not exceed 10 gallons. Please contact our leasing office for more information.

View more

The fees are estimates and actual amounts may vary. Pricing and availability are subject to change. For details, contact the property.


Ratings and reviews

4.5 Company rating
469 Reviews
Amenities 4.5
Staff 4.5
Noise 4.0
Location 4.5
Parking 4.0
Value 4.5
Maintenance 4.5
Ratings based on reviews from other properties managed by Russo Development.

Neighborhood

Use the map to explore the neighborhood and see how it matches your interests.

1000 Vermella Drive, New Brunswick, NJ 08901
Loading content, please wait...
Loading...

Contact information

Property managed by: Russo Development
Russo Development Company

Call leasing office: (888) 658-1670

Property office hours:
Today 10:00AM-4:00PM
  • Monday 10:00AM-4:00PM
  • Tuesday 10:00AM-4:00PM
  • Wednesday 1:00PM-4:00PM
  • Thursday 10:00AM-4:00PM
  • Friday 10:00AM-4:00PM
  • Saturday 10:00AM-4:00PM


Frequently asked questions

When were prices and availability for this property last updated?

Prices and availability for this property were last updated Today.

What floorplans are available?

The following floorplans are available: studio apartments from $2,340, 1-bedroom apartments from $2,725, 2-bedrooms apartments from $3,412 and 3-bedrooms apartments from $5,050.

What are the most popular nearby apartments?

The most popular nearby apartments are: The Raye, Raritan Crossing Apartment Homes, Premiere Residences and The Vue.

What are the business hours?

The business hours are:

  • Monday 10:00AM-4:00PM
  • Tuesday 10:00AM-4:00PM
  • Wednesday 1:00PM-4:00PM
  • Thursday 10:00AM-4:00PM
  • Friday 10:00AM-4:00PM
  • Saturday 10:00AM-4:00PM