


Base rent
$2,895 - $7,000
Beds
1-3 Beds
Baths
1-3
Woodland Square At Park Ridge
12 Van Riper Road,
Montvale, NJ
Schedule a tour
Select a date to start scheduling a tour.
Loading...
Floor plans
Updated today
This listing displays base rent, which is the rent provided by the property and may not include recurring monthly fees and costs. Contact the property for more information.
It does not include application fees, variable costs, and optional charges such as application fees, utility costs, pet charges, etc.
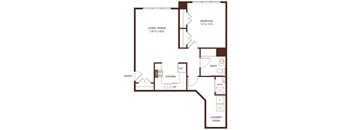
| Unit | Base rent | Availability | |
|---|---|---|---|
| B1-1105 | $3,075 | Now |
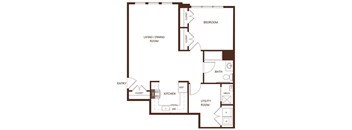
| Unit | Base rent | Availability | |
|---|---|---|---|
| BC1-2103 | $3,200 | Now |
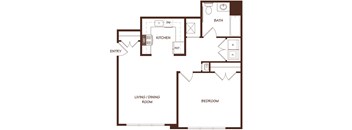
| Unit | Base rent | Availability | |
|---|---|---|---|
| BC1-2108 | $2,950 | Now |
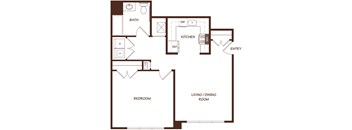
| Unit | Base rent | Availability | |
|---|---|---|---|
| BC1-2106 | $2,925 | Now |
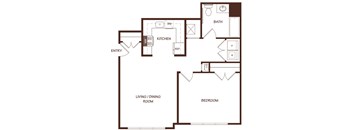
| Unit | Base rent | Availability | |
|---|---|---|---|
| BC1-2104 | $2,895 | Now |
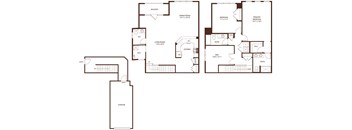
| Unit | Base rent | Availability | |
|---|---|---|---|
| B1-1209 | $5,695 | Now |
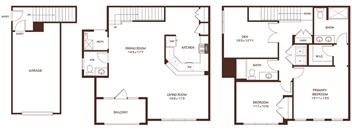
| Unit | Base rent | Availability | |
|---|---|---|---|
| B1-1210 | $5,395 | Now |
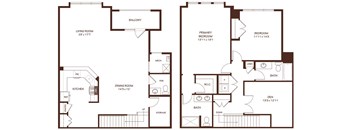
| Unit | Base rent | Availability | |
|---|---|---|---|
| B1-1207 | $5,595 | Now |
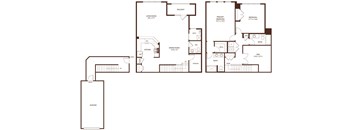
| Unit | Base rent | Availability | |
|---|---|---|---|
| B1-1205 | $5,295 | Now |
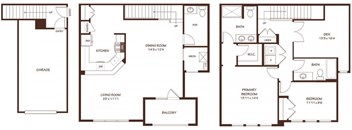
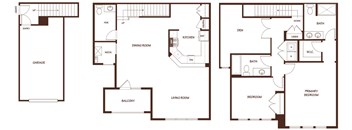
| Unit | Base rent | Availability | |
|---|---|---|---|
| BD1-2214 | $5,345 | Now |
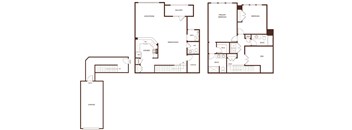
| Unit | Base rent | Availability | |
|---|---|---|---|
| BC1-2205 | $5,450 | Now |
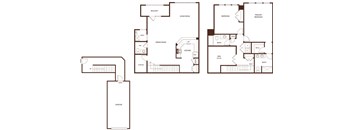
| Unit | Base rent | Availability | |
|---|---|---|---|
| BC1-2207 | $5,425 | Now |
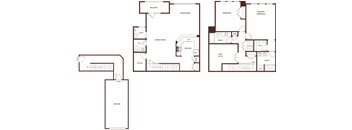
| Unit | Base rent | Availability | |
|---|---|---|---|
| BC1-2203 | $5,400 | Now |
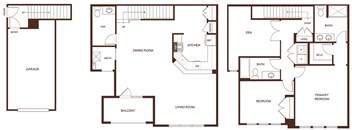
| Unit | Base rent | Availability | |
|---|---|---|---|
| BC1-2206 | $4,995 | Now |
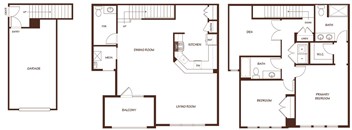
| Unit | Base rent | Availability | |
|---|---|---|---|
| BC1-2208 | $4,945 | Now |
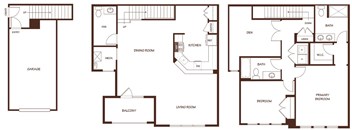
| Unit | Base rent | Availability | |
|---|---|---|---|
| BC1-2204 | $4,895 | Now |
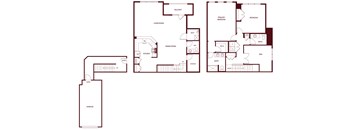
| Unit | Base rent | Availability | |
|---|---|---|---|
| B1-1203 | $5,595 | Now |

A1.1
1 Bed
/ 1 Bath
/ 906 Sqft
Check for available units
Contact us
A1.2
1 Bed
/ 1 Bath
/ 906 Sqft
Check for available units
Contact us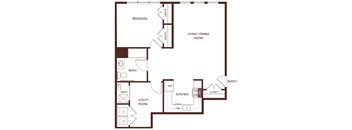
A1.3
1 Bed
/ 1 Bath
/ 900 Sqft
Check for available units
Contact us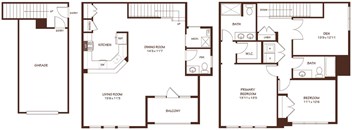
B2.2
2 Beds
/ 2.5 Baths
/ 1,899 Sqft
Check for available units
Contact us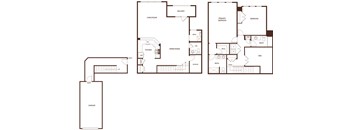
B3.3
2 Beds
/ 2.5 Baths
/ 2,276 Sqft
Check for available units
Contact us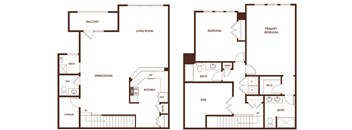
B3.4
2 Beds
/ 2.5 Baths
/ 2,259 Sqft
Check for available units
Contact us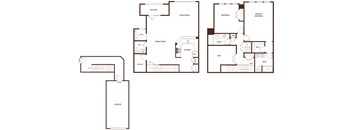
B3.5
2 Beds
/ 2.5 Baths
/ 2,246 Sqft
Check for available units
Contact us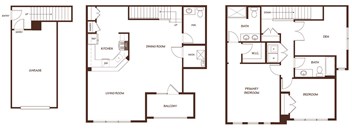
B2.3
2 Beds
/ 2.5 Baths
/ 1,904 Sqft
Check for available units
Contact us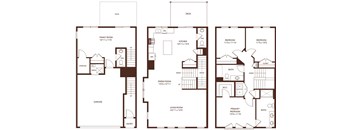
H-E1
3 Beds
/ 3 Baths
/ 2,468 Sqft
Check for available units
Contact us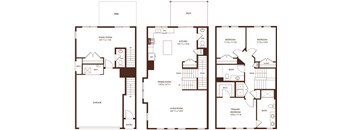
H-E2
3 Beds
/ 3 Baths
/ 2,474 Sqft
Check for available units
Contact us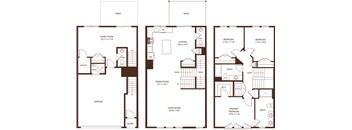
H1-1.1
3 Beds
/ 3 Baths
/ 2,451 Sqft
Check for available units
Contact us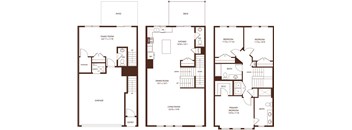
H1-1.2
3 Beds
/ 3 Baths
/ 2,469 Sqft
Check for available units
Contact us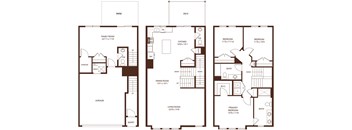
H1-1.3
3 Beds
/ 3 Baths
/ 2,487 Sqft
Check for available units
Contact usWhat makes this property special?
These apartments include practical layouts with a den, family room, and mud room. Select homes add
a garage, laundry room, and outdoor space like a balcony, patio, deck, or Juliet balcony, plus bay windows and end-unit placement.
Show more
Show less
Policies
Application fees
$50
There may be additional unit-specific fees. Please select a unit and move-in date here.
Pets allowed.
View moreThe fees are estimates and actual amounts may vary. Pricing and availability are subject to change. For details, contact the property.
Amenities
Apartment amenities
- BALCONY
- PATIO
- GARAGE
- ADA GARAGE
- DEN
- MUD ROOM
- LAUNDRY ROOM
- JULLIET BALCONY
- FAMILY ROOM
- SINGLE BOX BAY WINDOW
- DOUBLE BOX BAY WINDOW
- DECK
- END UNIT
- END UNIT H
Building details
1 buildings in the community
185 apartments in the community
4 - 5 stories per building
Building constructed in 2024
Property description
Click to return to BestRentNJ Please be advised that the information you will be inputting into this online application will be subject to the Company’s Privacy Policy and eSignature Terms and Conditions. In the event the unit is not available, a comparable unit may be supplied depending upon availability.
Neighborhood
From The Park Steakhouse to the Allendale Steakhouse, this west-side neighborhood offers lots of eating spots, practical shops, and countless car dealers on main roads.
• The Park Steakhouse and Goldberg's bagel make it obvious food is always within reach, from fancy nights to a quick bagel run.
• Allendale Liquor Store, the Apple Store, and Dollar Tree cover everything from tech to everyday basics.
• BMW of Ramsey, Jack Daniels Audi of Upper Saddle River, and MINI of Ramsey put a heavy stamp o
Loading...
Contact information
Property managed by:
Middlesex Management
Call leasing office:
(551) 788-0213
Property office hours:
Today
9:00AM-5:00PM
View all hours
- Tuesday 9:00AM-5:00PM
- Wednesday 9:00AM-5:00PM
- Thursday 9:00AM-5:00PM
- Friday 9:00AM-5:00PM
- Saturday 9:00AM-5:00PM
Sunday is by appointment only.