


.jpg?width=420&quality=80&height=343&mode=crop "Modern apartment complex with parking and courtyard")
Total monthly cost
$2,495 - $5,485
Beds
1-3 Beds
Baths
1-3
The Franklin At Hawthorne
542-546 Goffle Road,
Hawthorne, NJ
Loading...
Request a tour
Select a date to start scheduling a tour.
Loading...
Floor plans
Updated today
Loading...

| Unit | Total monthly cost | Availability | |
|---|---|---|---|
| C-210 | $2,545 | Jan 1, 2028 |


MILL
1 Bed
/ 2.5 Baths
/ 792 - 1,714 Sqft
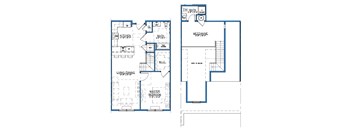
SKY BROOK
1 Bed
/ 2 Baths
| Unit | Total monthly cost | Availability | |
|---|---|---|---|
| C-310 | Ask for pricing | Jan 1, 2028 |
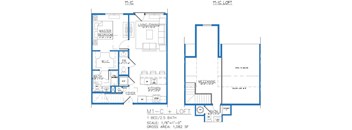
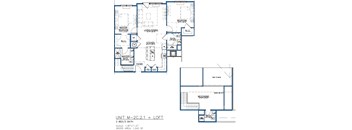
SKY MEADOW
1 Bed
/ 1.5 Baths
/ 1,082 - 1,311 Sqft
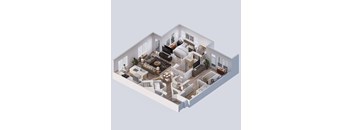
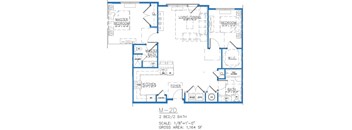

SKY LOOM
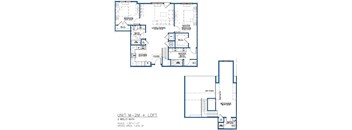
2 Beds
/ 3 Baths
| Unit | Total monthly cost | Availability | |
|---|---|---|---|
| C-301 | Ask for pricing | Jan 1, 2028 |
SKY MILL
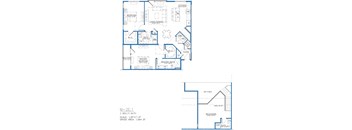
2 Beds
/ 3 Baths
| Unit | Total monthly cost | Availability | |
|---|---|---|---|
| C-303 | Ask for pricing | Jan 1, 2028 | |
| C-306 | Ask for pricing | Jan 1, 2028 |
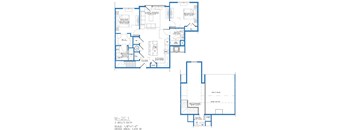
SKY SILK
2 Beds
/ 3 Baths
/ 1,531 - 1,714 Sqft
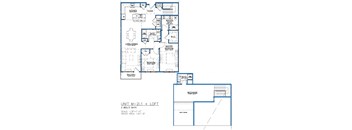
SKY FORGE
2 Beds
/ 3 Baths
/ 1,415 - 1,499 Sqft
SKY STONE
2 Beds
/ 3 Baths

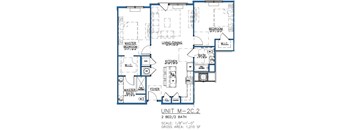
SKY RIDGE
2 Beds
/ 3 Baths
/ 1,594 - 1,628 Sqft
What makes this property special?
These apartments pair everyday comforts with thoughtful finishes like quartz countertops, stainless
steel appliances, 10-foot ceilings, and washer/dryer sets. Residents also have private entrances and garages, plus central heating and air. Around the community, you'll find a fitness center, clubhouse, poolside-style spa, dining spaces, a dog run, and on-site parking.
Show more
Show less
Policies
Security deposit
$691 - $7,342
Application fees
$50
There may be additional unit-specific fees. Please select a unit and move-in date here.
The fees are estimates and actual amounts may vary. Pricing and availability are subject to change. For details, contact the property.
Amenities
The Franklin at Hawthorne delivers luxury apartments in Hawthorne, NJ, with an amenity package built around comfort, convenience and leisure. From a state-of-the-art clubhouse to a golf simulator and outdoor spa jacuzzi, every space is designed to enhance your daily routine. Explore the full list below.
Apartment amenities
- Private Garages
- Washer/Dryer
- Stainless steel appliances
- Quartz Countertops
- 10' ceilings
- Central air conditioning and heating
- Double vanities in primary bath
- Private entrances
Community amenities
- Sauna
- Onsite leasing & management team
- State of the art Clubhouse
- Outdoor spa jacuzzi
- Private BBQ & outdoor dining areas
- Fire pits
- Private dining room with connected catering kitchen
- Fitness Center
- Outdoor kids playground
- Dog run
- Golf simulator & putting green
- Walking path throughout community
- EV chargers
- Access controlled security cameras
- Social Lounge with Dining Table
- On-Site Parking
Modern Amenities in Hawthorne, NJ Apartments
Whether you’re comparing apartments in Hawthorne, New Jersey or touring in person, you’ll find a thoughtful blend of in-home luxury and community convenience. Here’s a closer look at what’s included.
Apartment Amenities
Every home features 10-foot ceilings, quartz countertops and stainless steel appliances, creating bright, open kitchens ideal for cooking and entertaining. An in-unit washer/dryer and central air and heating add everyday convenience. Private entrances give you easy access and added privacy, while double vanities in the primary bath make busy mornings smoother. Private garages are also available for added peace of mind.
Community Amenities
Gather in the state-of-the-art clubhouse, with its game room, lounge and private dining room with a connected catering kitchen. Fire up the grill at the private BBQ and outdoor dining areas, or relax by the fire pits and outdoor spa jacuzzi after a long day. Stay active in the fitness center, practice your swing at the golf simulator and putting green, or take the walking path through the community. EV chargers, access-controlled security cameras and a responsive on-site team complete the experience at these new apartments in Hawthorne, NJ.
Pet-Friendly Living
Our dog run gives four-legged residents a place to play, and Goffle Brook Park is right across the street for longer walks. We welcome up to two pets per apartment.
Contact The Franklin at Hawthorne today to tour our amenities in person.
Services
We prioritize your convenience with Renter Essentials that help you move in easily and live comfortably at The Franklin At Hawthorne.
- Flex rent payments
- Renters insurance
3D tours
Building details
3 buildings in the community
114 apartments in the community
3 - 4 stories per building
Building constructed in 2028
Property description
The Franklin at Hawthorne offers one-, two- and three-bedroom apartments in Hawthorne, NJ, directly across from Goffle Brook Park in the historic Goffle area. Our three modern buildings give the community a boutique feel, with contemporary layouts and high-end finishes. Ridgewood and Glen Rock are minutes away, and the Hawthorne NJ Transit station and Route 208 make commuting easy. It’s a natural...
The Franklin at Hawthorne offers one-, two- and three-bedroom apartments in Hawthorne, NJ, directly across from Goffle Brook Park in the historic Goffle area. Our three modern buildings give the community a boutique feel, with contemporary layouts and high-end finishes. Ridgewood and Glen Rock are minutes away, and the Hawthorne NJ Transit station and Route 208 make commuting easy. It’s a natural fit for professionals, commuters and anyone who wants green space and a refined home without giving up connectivity.
The Franklin at Hawthorne offers nine floor plans across one-, two- and three-bedroom layouts, giving you room to live, work and entertain your way. Our 1, 2 & 3-bedroom apartments in Hawthorne, NJ combine open living areas with high-end finishes and a parkside setting. Browse the layouts below to find your fit. Flexible Living Options in Hawthorne, NJ Apartments Whether you want an efficient one-bedroom or a spacious three-bedroom, our Hawthorne New Jersey apartments offer a layout to match. 1-Bedroom Our one-bedroom floor plans, Brook, Meadow and Mill, range from 741 to 1,714 sq. ft. The Brook offers one bath, the Meadow two baths, and the Mill two and a half baths, so you can choose the level of space and privacy you want. These layouts suit professionals and couples who want room to spread out. 2-Bedroom Our two-bedroom floor plans (Forge, Silk, Stone, Ridge and Lafayette) each include two baths and span 1,080 to 1,628 sq. ft. The second bedroom works as a guest room, a shared-living space or a dedicated home office. Choose the compact Forge or step up to the roomy Lafayette, depending on how much space you need. 3-Bedroom The Loom is our three-bedroom, two-bath layout, offering 1,363 to 1,387 sq. ft. of living space. It gives families, roommates and work-from-home households room for everyone. Apartment Features Every residence includes 10-foot ceilings, quartz countertops, stainless steel appliances, central air and heating, and a private entrance. You’ll also find apartments in Hawthorne, NJ with a washer and dryer in every home, so laundry stays simple. Primary baths include double vanities. Check availability or schedule a tour to find your floor plan at The Franklin at Hawthorne.
The Franklin at Hawthorne offers nine floor plans across one-, two- and three-bedroom layouts, giving you room to live, work and entertain your way. Our 1, 2 & 3-bedroom apartments in Hawthorne, NJ combine open living areas with high-end finishes and a parkside setting. Browse the layouts below to find your fit. Flexible Living Options in Hawthorne, NJ Apartments Whether you want an efficient one-bedroom or a spacious three-bedroom, our Hawthorne New Jersey apartments offer a layout to match. 1-Bedroom Our one-bedroom floor plans, Brook, Meadow and Mill, range from 741 to 1,714 sq. ft. The Brook offers one bath, the Meadow two baths, and the Mill two and a half baths, so you can choose the level of space and privacy you want. These layouts suit professionals and couples who want room to spread out. 2-Bedroom Our two-bedroom floor plans (Forge, Silk, Stone, Ridge and Lafayette) each include two baths and span 1,080 to 1,628 sq. ft. The second bedroom works as a guest room, a shared-living space or a dedicated home office. Choose the compact Forge or step up to the roomy Lafayette, depending on how much space you need. 3-Bedroom The Loom is our three-bedroom, two-bath layout, offering 1,363 to 1,387 sq. ft. of living space. It gives families, roommates and work-from-home households room for everyone. Apartment Features Every residence includes 10-foot ceilings, quartz countertops, stainless steel appliances, central air and heating, and a private entrance. You’ll also find apartments in Hawthorne, NJ with a washer and dryer in every home, so laundry stays simple. Primary baths include double vanities. Check availability or schedule a tour to find your floor plan at The Franklin at Hawthorne.
Neighborhood
A practical neighborhood defined by a huge range of shops and everyday services, with community spots like Goffle Brook Park and Magic Carousel Pre-School.
• Goffle Brook Park and Prospect Park add plenty of local green space for anyone who likes stepping outdoors.
• Tons of small businesses line the area, with spots like Walgreens, Family Dollar, The Chocolate Box, and Tony Conte Formalwear pretty much covering all the basics.
• Magic Carousel Pre-School means solid options for local childcare
Contact information

Call leasing office:
(551) 380-3090