.jpg?width=550&quality=80&height=450&mode=crop)

.jpg?width=550&quality=80&height=450&mode=crop)


Park Crossing Apartment Homes
Last Month Free for all 12 month townhome rentals. Offers vary by floor plan.
Check detailsSchedule a tour
Floor plans
Check for available units
Contact usPolicies
There may be additional unit-specific fees. Please select a unit and move-in date here.
Max weight 30 lb each. Dogs under 30lbs, Max 2 pets allowed.
View moreMax weight 80 lb each. Dogs over 30lbs-80lbs, Max 2 pets allowed.
View moreThe fees are estimates and actual amounts may vary. Pricing and availability are subject to change. For details, contact the property.
See initial one-time fees and calculate total monthly cost based on different lease options.
View moreAmenities
Apartment amenities
- Gourmet Eat-In Kitchens*
- Dishwashers
- Frost-Free Refrigerators
- Garbage Disposals
- Gas Ranges
- Cable Ready
- Central Air Conditioning & Heating
- Heat, Hot Water & Cooking Gas included in Rent
- Energy Efficient Windows
- Spacious Room Sizes
- Private Entrances
- Private Patios/Balconies
- Large Walk-In Closets
- Built-In Microwaves*
- Custom Cherry Wood Cabinetry*
- Designer Countertops*
- Onyx Appliances*
- Washers & Dryers*
- Cultured Marble Bathroom Vanity*
- Custom Two-Tone Paint*
- Six Panel Doors*
- Nickel Hardware*
Community amenities
- Convenient Location
- Swimming Pool
- Fitness Center
- Residents’ Lounge with Fireplace & Large Screen TV
- E-Lounge with Complimentary Wi-Fi Access
- Pet Friendly (Breed Restrictions Apply)
- Complimentary Package Acceptance Service
- Minutes to Cherry Hill & Moorestown Malls
- Minutes to Philadelphia International Airport
- Minutes to the NJ Turnpike & Routes 38, 73 & 295
- Close to NJ Transit & PATCO High Speed Line to Philadelphia
- A short drive to all four NJ/PA bridges
* Only available in select apartments
We prioritize your convenience with Renter Essentials that help you move in easily and live comfortably at Park Crossing Apartment Homes.
- Renters insurance
Building details
Property description
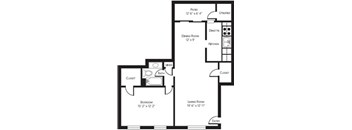
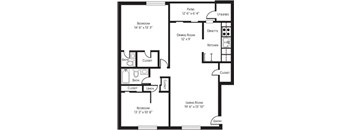
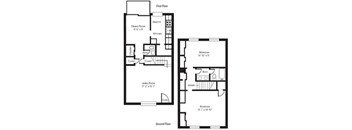
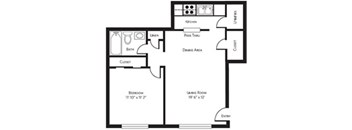
Park Crossing Apartment Homes offers a variety of one- and two-bedroom apartments and townhomes in Maple Shade, NJ, designed to suit a range of lifestyles. Whether you're seeking a cozy apartment or a spacious townhome layout, you'll find flexible living options in a convenient Maple Shade location. Flexible Living Options in Our Maple Shade Apartments Explore spacious floor plans designed to provide comfort, functionality, and everyday convenience. Chestnut One-Bedroom The Chestnut floor plan offers 525 square feet of thoughtfully designed living space. This one-bedroom, one-bathroom apartment in Maple Shade provides an efficient layout ideal for individuals seeking a comfortable and easy-to-maintain home. Pine One-Bedroom The Pine floor plan features 894 square feet of living space with one bedroom and one bathroom. Its open layout provides additional room for entertaining, working from home, or simply enjoying extra space. Spruce Two-Bedroom The Spruce floor plan offers 1,125 square feet with two bedrooms and one-and-a-half bathrooms. These spacious 2-bedroom apartments in Maple Shade provides plenty of room for families, roommates, or anyone seeking additional living space. Walnut Two-Bedroom Townhome The Walnut townhome features 1,250 square feet with two bedrooms and one-and-a-half bathrooms. Oversized rooms, ample closet space, and a private townhome design create a comfortable and versatile living environment. Apartment Features Every floor plan includes features designed to enhance daily living, including central air conditioning, spacious closets, and well-equipped kitchens. Select homes offer washers and dryers, while private patios or balconies provide additional outdoor living space. Renovated homes feature upgraded finishes for an elevated living experience. Find the floor plan that fits your lifestyle at Park Crossing Apartment Homes. Schedule your tour today.
Neighborhood
Use the map to explore the neighborhood and see how it matches your interests.
Contact information
- Monday 9:00AM-5:00PM
- Tuesday 9:00AM-5:00PM
- Wednesday 9:00AM-5:00PM
- Thursday 9:00AM-5:00PM
- Friday 9:00AM-5:00PM
- Saturday 9:00AM-4:00PM
- Sunday 9:00AM-4:00PM