Base rent Ask for pricing
Beds Studio-2 Beds
Baths 1-2.5

The Grande At MetroPark

3 Ronson Road, Iselin, NJ

Request a tour

Select a date to start scheduling a tour.
Loading...

Floor plans

Updated 7 days ago
This listing displays base rent, which is the rent provided by the property and may not include recurring monthly fees and costs. Contact the property for more information. It does not include application fees, variable costs, and optional charges such as application fees, utility costs, pet charges, etc.
a floor plan of a 1 bedroom floor plan for a roommates house
gmp-4S1
Studio / 1 Bath / 621 Sqft
Ask for pricing
Unit Base rent Availability
GMP-4528 Ask for pricing Now
View
a floor plan of a 1 bedroom floor plan
gmp-6A10
1 Bed / 1 Bath / 897 Sqft
Ask for pricing
Unit Base rent Availability
GMP-3314 Ask for pricing Now
View
GMP-3301 Ask for pricing Jun 27
View
a floor plan of a 1 bedroom floor plan
gmp-6A2
1 Bed / 1 Bath / 797 Sqft
Ask for pricing
Unit Base rent Availability
GMP-3317 Ask for pricing Now
View
the floor plan of the residence
gmp-7B
1 Bed / 1 Bath / 917 Sqft
Ask for pricing
Unit Base rent Availability
GMP-1511 Ask for pricing Now
View
GMP-2508 Ask for pricing Jul 9
View
the plan of the second floor of the house
gmp-8A1
1 Bed / 1 Bath / 676 Sqft
Ask for pricing
Unit Base rent Availability
GMP-3320 Ask for pricing Now
View
GMP-3333 Ask for pricing Jul 5
View
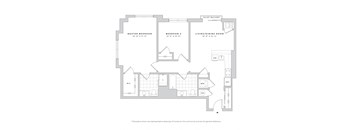
gmp-12A1
gmp-12A1
2 Beds / 2 Baths / 1,021 Sqft
Ask for pricing
Unit Base rent Availability
GMP-3422 Ask for pricing Now
View
a floor plan of a 1 bedroom floor plan
gmp-1A1
2 Beds / 2 Baths / 1,070 Sqft
Ask for pricing
Rent specials
Unit Base rent Availability
GMP-2412 Ask for pricing Now
View
GMP-2311 Ask for pricing Now
View
the plan of the first and second floors of a house
gmp-1B
2 Beds / 2 Baths / 1,125 Sqft
Ask for pricing
Unit Base rent Availability
GMP-1509 Ask for pricing Now
View
a floor plan of three bedrooms and three baths
gmp-1B1
2 Beds / 2 Baths / 1,156 Sqft
Ask for pricing
Unit Base rent Availability
GMP-2512 Ask for pricing Now
View
GMP-1502 Ask for pricing Jul 7
View
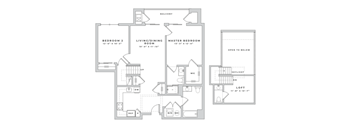
the floor plan of the first and second floors of a 2 bedroom apartment
gmp-3A
2 Beds / 2 Baths / 1,086 Sqft
Ask for pricing
Unit Base rent Availability
GMP-2205 Ask for pricing Now
View
GMP-1306 Ask for pricing Now
View
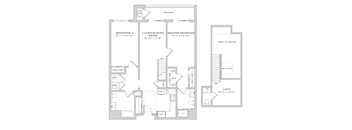
the floor plan of the first and second floors of a 2 bedroom apartment
gmp-3A1
2 Beds / 2 Baths / 1,140 Sqft
Ask for pricing
Unit Base rent Availability
GMP-3336 Ask for pricing Now
View
a floor plan and blueprint of a house
gmp-3B
2 Beds / 2.5 Baths / 1,218 Sqft
Ask for pricing
Unit Base rent Availability
GMP-1516 Ask for pricing Now
View
GMP-1506 Ask for pricing Now
View
a floor plan of a house with bedrooms and a living room
gmp-41A2
2 Beds / 2 Baths / 1,064 Sqft
Ask for pricing
Rent specials
Unit Base rent Availability
GMP-4329 Ask for pricing Now
View
GMP-4229 Ask for pricing Jul 23
View
a floor plan of a house with a bedroom and a living room
gmp-42A1
2 Beds / 1 Bath / 917 Sqft
Ask for pricing
Unit Base rent Availability
GMP-4511 Ask for pricing Now
View
a floor plan of a house with a bedroom and a living room
gmp-43A
2 Beds / 2 Baths / 1,145 Sqft
Ask for pricing
Unit Base rent Availability
GMP-4208 Ask for pricing Now
View
a floor plan of a house with a bedroom and a living room
gmp-43A3
2 Beds / 2 Baths / 1,103 Sqft
Ask for pricing
Rent specials
Unit Base rent Availability
GMP-4406 Ask for pricing Now
View
a floor plan of a house with a bedroom and a living room
gmp-49A1
2 Beds / 2 Baths / 1,131 Sqft
Ask for pricing
Unit Base rent Availability
GMP-4521 Ask for pricing Now
View
GMP-4221 Ask for pricing Jun 27
View
a floor plan of a 1 bedroom floor plan
gmp-6A3
1 Bed / 1 Bath / 917 Sqft
Ask for pricing
Unit Base rent Availability
GMP-3206 Ask for pricing Jul 2
View
GMP-3407 Ask for pricing Jul 2
View
the floor plan of the second level of the renovated home
gmp-8A
1 Bed / 1 Bath / 780 Sqft
Ask for pricing
Unit Base rent Availability
GMP-2410 Ask for pricing Jul 29
View
a floor plan of a 1 bedroom floor plan
gmp-1A2
2 Beds / 2 Baths / 1,190 Sqft
Ask for pricing
Unit Base rent Availability
GMP-3312 Ask for pricing Jun 2
View
the plan of the first and second floors of a house
gmp-1B2
2 Beds / 2 Baths / 1,302 Sqft
Ask for pricing
Unit Base rent Availability
GMP-3502 Ask for pricing Aug 3
View
a floor plan of a 1 bedroom floor plan
gmp-2A
2 Beds / 2 Baths / 1,060 Sqft
Ask for pricing
Unit Base rent Availability
GMP-1417 Ask for pricing Jul 7
View
GMP-2203 Ask for pricing Jul 10
View
a floor plan of a house with a bedroom and a living room
gmp-41A
2 Beds / 2 Baths / 1,045 Sqft
Ask for pricing
Unit Base rent Availability
GMP-4513 Ask for pricing Aug 6
View
a floor plan of a house with a bedroom and a living room
gmp-41A1
2 Beds / 2 Baths / 1,085 Sqft
Ask for pricing
Unit Base rent Availability
GMP-4300 Ask for pricing Jun 13
View
a floor plan of a house with a bedroom and a living room
gmp-42A3
2 Beds / 2 Baths / 1,103 Sqft
Ask for pricing
Unit Base rent Availability
GMP-4424 Ask for pricing Jun 1
View
a floor plan of a house with a bedroom and a living room
gmp-43A1
2 Beds / 2 Baths / 1,125 Sqft
Ask for pricing
Unit Base rent Availability
GMP-4515 Ask for pricing Jun 6
View
floor plan  the circulatoryulatory system of a home
gmp-5A
2 Beds / 2 Baths / 1,179 Sqft
Ask for pricing
Unit Base rent Availability
GMP-2304 Ask for pricing Jun 28
View

Policies

Application fees $50

There may be additional unit-specific fees. Please select a unit and move-in date here.

One-time pet fees $550

Monthly pet rent $50

Pet limit 2 allowed.

View more
One-time pet fees $550

Monthly pet rent $50

Pet limit 2 allowed.

View more

Pets allowed. Pet Friendly Community Maximum of two pets permitted Pets are not allowed in the amenity areas at any time.

View more

The fees are estimates and actual amounts may vary. Pricing and availability are subject to change. For details, contact the property.

Rent specials

Limited Time Special: Receive up to 1 ½ months free and up to $2,000 move-in credit. Don't miss out on your chance to experience luxury living at The Grande Metropark. Terms and conditions apply. Offer valid on select units only and lease terms. Offers vary by floor plan.

Check details about rent specials

Amenities

Apartment amenities

  • Spacious Studio, 1 & 2 Bedroom Homes
  • Loft Apartments w/ 1 to 2.5 baths
  • Penthouse Residences (Access-Only Private Floor in Building 4) w/ 10-Foot Ceilings
  • Stainless-Steel Appliances
  • European-Style Cabinetry & Quartz Kitchen Counters
  • Countertops w/ Subway Tile Backsplash
  • Private Patio, Juliet Balcony, or Full Balcony (in most apartments)
  • In-Home Full-Size Front-Load Washer & Dryer
  • Gas Fireplace (in many models)
  • Electronic Keyless Entry System
  • Guest Announcement Entry System
  • Exterior Vented Kitchen Exhaust
  • Pantry Closet for Additional Space
  • Spacious 9-Foot Ceiling
  • Open-Concept Floor Plans
  • Top Floor Lofts w/ Vaulted Ceilings & Skylights
  • Spacious Main Bath Shower w/ Marble Seat
  • LVT Wood-Design Flooring in Foundry Grey
  • Sound-Absorbing Technology
  • Economy Gas Forced-Air Heat
  • Central Air Conditioning
  • Smoke & Carbon Monoxide Detectors
  • Door Valet Trash Services 5 Days a Week
  • Full Sprinkler-Enabled Building

Community amenities

  • Pet Friendly Community
  • Shuttle services to/from Metro Park Train Station & Metro Park Bus Stop
  • 2-Story Resident Lounge w/ Fireplace
  • On-Site Coffee Shop & Juice Bar
  • Conference Center
  • Coworking Spaces
  • Virtual Reality (VR) Room
  • Music Room
  • Table Games Room (Billiards, Ping Pong, Shuffle Board)
  • Theater Room
  • Video Game Room
  • Kids' Play Zone
  • Complimentary Coffee Bars
  • Penthouse Private Lounge
  • Multiple Lounge Areas
  • Business Center
  • Catering Kitchens
  • Event Spaces
  • 24-Hour Fitness Centers in Each Building
  • Yoga/Spin Virtual Studio
  • Putting Green
  • Bocce Ball Court
  • Dog Park
  • Outdoor Grilling Stations
  • Outdoor Seating
  • Firepit
  • Resort Pool
  • Outdoor Entertainment Courtyard
  • Outdoor Theater
  • Grills, Patios, Pergolas & Outdoor Entertainment Spaces
  • Car Washing Station
  • Bike Storage Areas
  • Climate-Controlled Storage
  • Amazon Lockers
  • Locker Room
  • Electric Vehicle Charging Stations
  • Parking Garage
  • Gated Parking
  • 2+ Elevators in each building w/ oversized, hotel-style landings
  • Easy access to Garden State Parkway, NJ Turnpike, U.S. Route 1, Interstate 287, NJ Route 440, U.S. Route 9, and more!
  • 24-Hour Emergency Maintenance
  • On-Site Management Office
  • On-Site Retail
  • On-Site Maintenance
  • On-Site Private Resident Storage

Services

We prioritize your convenience with Renter Essentials that help you move in easily and live comfortably at The Grande At MetroPark.

  • Flex rent payments
  • Renters insurance

Ratings and reviews

4.5 Fabulous
49 Reviews

What renters are saying

Residents appreciate living at The Grande for its convenient location near major highways and transportation, making commuting easier. The property offers a variety of modern amenities, including gyms in each building and a shuttle service to Metropark. The community is described as friendly and welcoming, with staff that are helpful and responsive to maintenance requests. The building is consistently clean, secure, and pet-friendly, and there are numerous events and activities that foster a sense of community. Many residents highlight the comfortable living experience and the range of amenities available, enhancing their overall satisfaction with the property.

Parking 4.0
Amenities 4.5
Maintenance 4.5
Staff 4.5
Value 4.0
Location 4.5
Noise 4.0
Anonymous Verified Resident
Apr 7, 2026

Everything is good here, I would love to be here

Anonymous Verified Resident
Mar 30, 2026

Good to live for working in Piscataway at the Rutgers University

Jyasia Verified Resident
Mar 19, 2026

I have only been living at the Grande for going on two months. I’ve had more issues here than in any other place I’ve ever lived in and this is supposed to be high end luxury. Granted a few of my issues have been taken care of There are some that are still lingering. The only person who has been able to assist me in the main office is Sabrina. Whenever I have an issue, I call the office,I leave multiple voicemails only to never get a response. I always have to leave work early and come there in person and that’s when things get done which is very unfortunate. Maintenance just came and fixed my showerhead which I also told them that it left water damage. They left the water damage there and only changed the showerhead. I have a balance on my portal which I called about last week. They said it was gonna be fixed and the balance is still there a week later. When I first found out that I was going to be moving here I was very excited because I thought that living in a new building with amenities, etc., would be a great fresh start for me however it’s been a nightmare just having to constantly keep following up. I work in quality assurance and have dealt with grievances so I know what the process should look like. There’s no reason why I have to keep calling and keep advocating for myself without any follow up and follow through. This place is so worried about the wrong things and as I said, it is very upsetting and frustrating. I’m sure I will only be here for a year.

Anonymous Verified Resident
Mar 5, 2026

Good one but no option to pay partial payments so next time will see better exp

Anonymous Verified Resident
Feb 4, 2026

Very friendly staff !! Great amenities and location

Anonymous Verified Resident
Jan 3, 2026

Create location for commute an easy access to get on a parkway and any stores you could think of is in the area


Building details

4 buildings in the community 356 apartments in the community 5 stories per building Building constructed in 2020

Property description


Rents online reflect pricing after specials are applied.

Neighborhood

Use the map to explore the neighborhood and see how it matches your interests.

3 Ronson Road, Iselin, NJ 08830
Loading content, please wait...
Loading...

Contact information

Property managed by: RHO Management

Call leasing office: (732) 355-3599

Property office hours:
Today 10:00AM-5:30PM
  • Monday 10:00AM-5:30PM
  • Tuesday 10:00AM-5:30PM
  • Wednesday 10:00AM-5:30PM
  • Thursday 10:00AM-5:30PM
  • Friday 10:00AM-5:30PM
  • Saturday 10:00AM-5:00PM
  • Sunday 12:00PM-5:00PM

Frequently asked questions

When were prices and availability for this property last updated?

Prices and availability for this property were last updated 7 days ago.

What are the most popular nearby apartments?

The most popular nearby apartments are: The Grande At MetroPark, Maple Tree Manor, The Raye and Avenue & Green.

How many units are available?

Currently, The Grande at MetroPark has 45 available units.

What are the business hours?

The business hours are:

  • Monday 10:00AM-5:30PM
  • Tuesday 10:00AM-5:30PM
  • Wednesday 10:00AM-5:30PM
  • Thursday 10:00AM-5:30PM
  • Friday 10:00AM-5:30PM
  • Saturday 10:00AM-5:00PM
  • Sunday 12:00PM-5:00PM