


Total monthly cost
$2,500 - $5,250
Beds
1-3 Beds
Baths
1-2
The Franklin At Woodbridge
360 Fulton St,
Woodbridge, NJ
Loading...
Request a tour
Select a date to start scheduling a tour.
Loading...
Floor plans
Updated 3 days ago
Loading...

MAPLE
1 Bed
/ 1 Bath
/ 724 - 802 Sqft
.jpg?width=352&quality=90&height=130 "One bedroom one bathroom floor plan layout")
ELM
1 Bed
/ 1 Bath
/ 706 Sqft
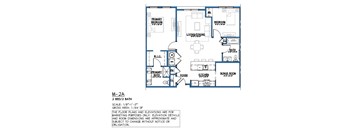
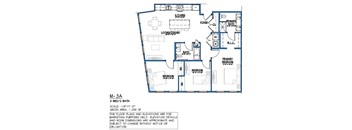
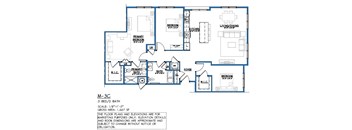
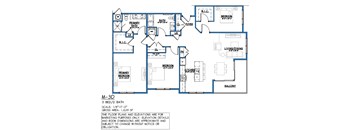

Policies
Security deposit
$3,675 - $7,800
Application fees
$50
There may be additional unit-specific fees. Please select a unit and move-in date here.
The fees are estimates and actual amounts may vary. Pricing and availability are subject to change. For details, contact the property.
Amenities
Apartment amenities
- Private Garages
- Washer/Dryer
- Stainless steel appliances
- Quartz Countertops
- 10' ceilings
- Central air conditioning and heating
- Double vanities in primary bath
- Private entrances
Community amenities
- Onsite leasing & management team
- State of the art Clubhouse
- Rooftop terrace with pool
- Outdoor spa jacuzzi
- Private BBQ & outdoor dining areas
- Fire pits
- Private dining room with connected catering kitchen
- Fitness Center
- Outdoor kids playground
- Dog run
- Golf simulator & putting green
- Walking path throughout community
- EV chargers
- Access controlled security cameras
- Rooftop movie screening
Explore What Makes Our Woodbridge, NJ Apartments Stand Out
Apartment Amenities
Inside each apartment, you’ll find features designed for modern living. Spacious layouts, well-appointed kitchens, and contemporary finishes create a comfortable and inviting home environment. Large windows provide natural light, while generous storage options help keep your space organized. These details come together to support everyday living, whether you’re preparing meals, relaxing, or hosting guests.
Community Amenities
Beyond your apartment, The Franklin at Woodbridge offers amenities that simplify daily life. Residents benefit from professionally maintained common areas, convenient parking, and responsive on-site management and maintenance services. Shared outdoor and indoor spaces provide opportunities to relax or connect with neighbors, while the location ensures easy access to nearby shopping, dining, and transportation.
The amenities at The Franklin at Woodbridge are designed to create a comfortable, connected living experience. With a combination of in-home features and community conveniences, residents can enjoy a lifestyle that feels both practical and welcoming.
Contact us today to learn more about the amenities available at The Franklin at Woodbridge Apartments.
Services
We prioritize your convenience with Renter Essentials that help you move in easily and live comfortably at The Franklin At Woodbridge.
- Flex rent payments
- Renters insurance
3D tours
Property description
The Franklin at Woodbridge offers a selection of thoughtfully designed floor plans that provide flexibility, comfort, and ease of living. With a variety of one- and two-bedroom layouts available, residents can find a home that fits their needs and lifestyle. Pick One of Our Woodbridge Apartments for Rent
Each floor plan is designed with functionality in mind, offering open living areas,...
The Franklin at Woodbridge offers a selection of thoughtfully designed floor plans that provide flexibility, comfort, and ease of living. With a variety of one- and two-bedroom layouts available, residents can find a home that fits their needs and lifestyle. Pick One of Our Woodbridge Apartments for Rent Each floor plan is designed with functionality in mind, offering open living areas, practical layouts, and comfortable bedroom spaces. One-bedroom apartments provide efficient living for individuals or couples, while two-bedroom layouts offer additional room for flexibility, whether for shared living or extra space. Across all layouts, residents enjoy consistent features that support daily comfort and usability, creating a welcoming and adaptable home environment. Explore our available floor plans and schedule a tour to find the one that’s right for you.
Neighborhood
Use the map to explore the neighborhood and see how it matches your interests.
Contact information

Call leasing office:
(862) 436-4049
Property office hours:
Today
closed
View all hours
- Monday 9:00AM-5:00PM
- Tuesday 9:00AM-5:00PM
- Wednesday 9:00AM-5:00PM
- Thursday 9:00AM-5:00PM
- Friday 9:00AM-5:00PM