.jpg?width=420&quality=80&height=343&mode=crop)
.jpg?width=420&quality=80&height=343&mode=crop)
.jpg?width=420&quality=80&height=343&mode=crop)

.jpg?width=420&quality=80&height=343&mode=crop)
Schedule a tour
Select a date to start scheduling a tour.
Loading...
Floor plans
Updated today
This listing displays base rent, which is the rent provided by the property and may not include recurring monthly fees and costs. Contact the property for more information.
It does not include application fees, variable costs, and optional charges such as application fees, utility costs, pet charges, etc.
3D tour
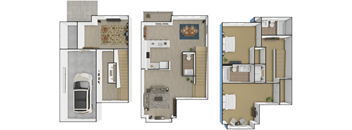
2 Bedroom Townhome
2 Beds
/ 2 Baths
/ 1,800 Sqft
| Unit | Base rent | Availability | |
|---|---|---|---|
| 53 | $3,447 | Jan 9, 2027 |
3D tour
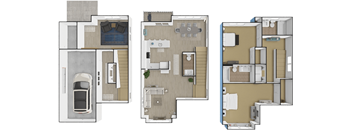
2 Bedroom Townhome - Corner
2 Beds
/ 2 Baths
/ 1,800 Sqft
Check for available units
Contact usWhat makes this property special?
These apartments come with a fitness center, pool, clubhouse, and courts for basketball and tennis,
plus a playground and BBQ/picnic area. On-site management, maintenance, a business center, and high-speed internet add day-to-day convenience. Inside, you get a washer/dryer, air conditioner, dishwasher, and patio or balcony.
Show more
Show less
Policies
Security deposit
$3,447 - $3,855
Application fees
$50
There may be additional unit-specific fees. Please select a unit and move-in date here.
No pets allowed.
View moreThe fees are estimates and actual amounts may vary. Pricing and availability are subject to change. For details, contact the property.
Amenities
Apartment amenities
- High Ceilings
- Electronic Thermostat
- Window Coverings
- Washer/Dryer
- Refrigerator
- Large Closets
- Efficient Appliances
- Dishwasher
- Cable Ready
- Air Conditioner
- Carpeting
- Disposal
- Microwave
- Patio/Balcony
Community amenities
- High Speed Internet
- Off Street Parking
- Tennis Court
- Recycling
- Playground
- On-Site Management
- Pool
- On-Site Maintenance
- Garage
- Fitness Center
- Clubhouse
- Business Center
- BBQ/Picnic Area
- Basketball Court
3D tours
Property description
Be surrounded in luxury with thoughtfully designed floor plans. Stunning kitchens where quartz countertops and custom cabinetry set the stage for casual elegance. Wood style plank flooring with inviting color palates give you the designer touches you will love! You can expect townhome features like, in unit washer/dryer, 9’ ceilings, impressive walk in closets, private garage and a spacious deck....
Be surrounded in luxury with thoughtfully designed floor plans. Stunning kitchens where quartz countertops and custom cabinetry set the stage for casual elegance. Wood style plank flooring with inviting color palates give you the designer touches you will love! You can expect townhome features like, in unit washer/dryer, 9’ ceilings, impressive walk in closets, private garage and a spacious deck. Your lifestyle only gets better once you step outside.
Take in the natural beauty of a perfectly manicured landscape, including walking trails, a heated salt-water pool, playground, and tennis court. You’ll feel right at home in our resident clubhouse equipped with a lounge & fireplace, TV, coffee bar, computer area, pool table, and theater room!
Our location provides easy access to route 3, great local restaurants, shopping, and entertainment. Not only was Nashua named the Best Place to Live in America, it is a community you’ll feel proud to call home. Surround yourself in luxury!
Neighborhood
From Pressed Cafe to MT's Local, this busy south-side neighborhood works as a daily hub, with tons of places to eat, everyday shops, and childcare choices.
• Pressed Cafe, Not Your Average Joe's, and Riverwalk Cafe & Coffee House offer a range of spots for a quick bite or lingering over coffee.
• An overload of errands is covered by Anton's Cleaners, Walgreens, and CVS Pharmacy, with plenty more practical stops for day-to-day needs.
• KinderCare Learning Center, The Launching Pad, and Carefree
Loading...
Contact information
Property managed by:
John Flatley Company

Call leasing office:
(978) 419-2084
Property office hours:
Today
8:00AM-6:00PM
View all hours
- Monday 8:00AM-5:00PM
- Tuesday 8:00AM-6:00PM
- Wednesday 8:00AM-6:00PM
- Thursday 8:00AM-6:00PM
- Friday 8:00AM-6:00PM
- Saturday 9:00AM-5:00PM