Total monthly cost $1,270 - $2,550
Beds Studio-2 Beds
Baths 1-2

The Artisan At 39th

120 N. 39th Street, Omaha, NE

Schedule a tour

Select a date to start scheduling a tour.
Loading...

Floor plans

Updated 3 days ago
This listing displays total monthly cost, which is the base rent including recurring monthly fees and costs as provided by the property. It does not include application fees, variable costs, and optional charges such as application fees, utility costs, pet charges, etc.
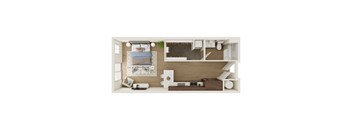
A 3D rendered image of a small apartment layout.
Seurat
Studio / 1 Bath / 454 Sqft
$1,275
Unit Total monthly cost Availability
101 $1,275 Now
View
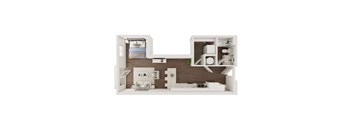
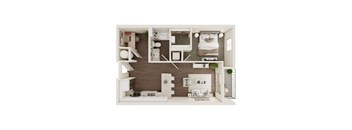
A top-down view of a small apartment with a kitchen, living room, and bathroom.
Picasso
Studio / 1 Bath / 478 Sqft
$1,270 - $1,305
Unit Total monthly cost Availability
132 $1,270 Now
View
135 $1,270 Now
View
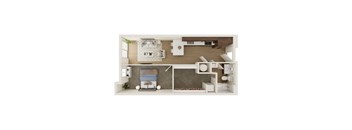
A small white room with a bed, desk, and toiletries.
Da Vinci
Studio / 1 Bath / 522 Sqft
$1,430 - $1,455
Unit Total monthly cost Availability
416 $1,455 Now
View
118 $1,430 Now
View
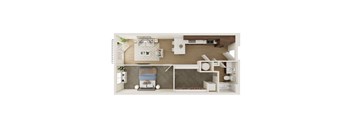
A modern bedroom with a bed, nightstand, and a window.
Van Gogh
Studio / 1 Bath / 530 Sqft
$1,420
Unit Total monthly cost Availability
204 $1,420 Now
View
208 $1,420 Now
View
A white and brown living room with a couch and a chair.
Michelangelo
Studio / 1 Bath / 563 Sqft
$1,404
Unit Total monthly cost Availability
124 $1,404 Now
View
224 $1,404 Now
View
A top-down view of a modern, minimalist bedroom and kitchen area.
Hopper
1 Bed / 1 Bath / 633 Sqft
$1,575
Unit Total monthly cost Availability
202 $1,575 Now
View
A top-down view of a bedroom with a bed, nightstand, and a small kitchenette.
Ross
1 Bed / 1 Bath / 657 Sqft
$1,660 - $1,670
Unit Total monthly cost Availability
226 $1,660 Now
View
327 $1,670 Now
View
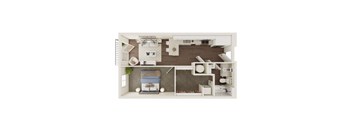
A top-down view of a modern apartment layout with a kitchen, living room, and bedroom.
Okeeffe
1 Bed / 1 Bath / 674 Sqft
$1,625
Unit Total monthly cost Availability
303 $1,625 Now
View
311 $1,625 Now
View
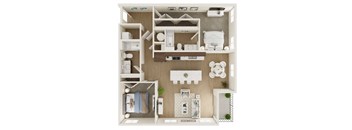
A top-down view of a modern, well-organized living space with a kitchen, dining area, and bedrooms.
Matisse
2 Beds / 1 Bath / 758 Sqft
$1,735
Unit Total monthly cost Availability
127 $1,735 Now
View
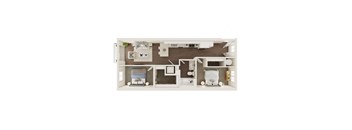
A 3D floor plan of a small apartment with a bedroom, living room, kitchen, and bathroom.
Cassatt
2 Beds / 2 Baths / 903 Sqft
$2,135
Unit Total monthly cost Availability
230 $2,135 Now
View
130 $2,135 Now
View
A detailed 3D floor plan of a small apartment.
Warhol
2 Beds / 2 Baths / 951 Sqft
$2,125 - $2,135
Unit Total monthly cost Availability
322 $2,135 Now
View
222 $2,125 Now
View
A top-down view of a small apartment layout with a bedroom, living room, and bathroom.
Renoir
2 Beds / 2 Baths / 977 Sqft
$2,120 - $2,145
Unit Total monthly cost Availability
117 $2,120 Now
View
417 $2,145 Now
View
A dollhouse with a bedroom, living room, and kitchen area.
Modigliani
2 Beds / 2 Baths / 1,063 Sqft
$2,325 - $2,350
Unit Total monthly cost Availability
133 $2,325 Now
View
233 $2,325 Now
View
A dollhouse with a bedroom, living room, and kitchen.
Dali
2 Beds / 2 Baths / 1,163 Sqft
$2,525 - $2,550
Unit Total monthly cost Availability
112 $2,525 Now
View
312 $2,525 Now
View
A dollhouse with a bedroom, living room, and kitchen.
Degas
1 Bed / 1 Bath / 582 Sqft
Ask for pricing

Check for available units

Contact us

A dollhouse with a bedroom and living room.
Munch
1 Bed / 1 Bath / 585 Sqft
Ask for pricing

Check for available units

Contact us
A top-down view of a small apartment with a kitchen, living room, and bathroom.
Rembrandt
1 Bed / 1 Bath / 623 Sqft
Ask for pricing

Check for available units

Contact us
A small, neatly organized bathroom with a toilet, sink, and mirror.
Pollock
1 Bed / 1 Bath / 677 Sqft
Ask for pricing

Check for available units

Contact us
A dollhouse with a white and brown color scheme.
Mondrian
2 Beds / 2 Baths / 1,062 Sqft
Ask for pricing

Check for available units

Contact us

Policies

Application fees $60

There may be additional unit-specific fees. Please select a unit and move-in date here.

One-time pet fees $350

Pet limit 2 allowed. Maximum Number of Pets: 2 Maximum Weight Limit: Our property team can answer your questions regarding weight limits Monthly Pet Fee: $35 per pet One-Time Nonrefundable Pet Fee: $350 for the first pet, $150 for each additional pet Breed Restrictions: Our property team can answer your questions regarding breed restrictions. We reserve the right to add additional breeds to this list at any time.

View more
One-time pet fees $350

Breed restrictions apply.

View more

The fees are estimates and actual amounts may vary. Pricing and availability are subject to change. For details, contact the property.

Cost calculator

See initial one-time fees and calculate total monthly cost based on different lease options. 

View more

Amenities

Apartment amenities

  • Stainless Steel Appliances
  • Tile Backsplash
  • Quartz Countertops
  • Wood-Style LVP Flooring
  • Large Picture Windows
  • In-Unit Washer & Dryer
  • Juliette Balconies*
  • Balconies*

Community amenities

  • Resort-Style Pool
  • Rooftop Deck
  • Outdoor Courtyard
  • Fitness Center
  • Community Lounge
  • Shuffleboard Table
  • Pool Table
  • Underground Parking
  • Package Room
  • Elevator
  • Pet Friendly
  • Controlled Access
  • On-Site Maintenance
  • On-Site Management
  • Flexible Payment Options
*Amenities may vary and are subject to change at any time

Ratings and reviews

4.0 Company rating
5.7K Reviews
Parking 4.0
Location 4.5
Maintenance 4.0
Noise 4.0
Staff 4.5
Amenities 4.0
Value 4.0
Ratings based on reviews from other properties managed by Avenue5 Residential, LLC.

Property description

Relish in modern living at The Artisan at 39th. Our contemporary studio, one, and two-bedroom apartments are designed to offer the perfect blend of trend and sophistication. Experience upscale urban living with all the conveniences you need at The Artisan at 39th. At The Artisan at 39th we offer state-of-the-art amenities, including a resort-style pool, community lounge, top-of-the-line fitness...
Relish in modern living at The Artisan at 39th. Our contemporary studio, one, and two-bedroom apartments are designed to offer the perfect blend of trend and sophistication. Experience upscale urban living with all the conveniences you need at The Artisan at 39th. At The Artisan at 39th we offer state-of-the-art amenities, including a resort-style pool, community lounge, top-of-the-line fitness center, controlled-access underground parking, elevator, package room, and a stunning rooftop deck with city views. Each apartment is thoughtfully designed with modern finishes and features, such as a tile backsplash, stainless steel appliances, wood-style luxury vinyl plank flooring, and sleek quartz countertops. Large picture windows fill the living spaces with natural light, and select units include Juliette or spacious balconies for enjoying fresh air and neighborhood views.
FEES: $60.00 Application Fee for Each Adult Applicant $150.00 Admin Fee (Due at Time of Application) Monthly prices may vary depending on lease term selected. Please contact the leasing office for details. All rates subject to change without notice. This property accepts Rhino, an alternative deposit option. Once you are approved, you will be prompted to either pay a cash deposit or Rhino deposit alternative within 72 hours of application approval or at time of move in, whichever occurs earlier. Floor plans are an artist's interpretation. All dimensions are approximate. Actual product and specifications may vary in dimension or detail. Not all features are available in every apartment. Prices and availability are subject to change. We may use a revenue management product to assist in determining rental rates. Please call our leasing office for details.

Neighborhood

Use the map to explore the neighborhood and see how it matches your interests.

120 N. 39th Street, Omaha, NE 68131
Loading content, please wait...
Loading...

Contact information

Property managed by: Avenue5 Residential, LLC
Avenue5 Residential, LLC Company

Call leasing office: (877) 801-4348

Property office hours:
Today closed
  • Monday 9:00AM-6:00PM
  • Tuesday 9:00AM-6:00PM
  • Wednesday 9:00AM-6:00PM
  • Thursday 9:00AM-6:00PM
  • Friday 9:00AM-6:00PM
  • Saturday 10:00AM-5:00PM


Frequently asked questions

When were prices and availability for this property last updated?

Prices and availability for this property were last updated 3 days ago.

What floorplans are available?

The following floorplans are available: studio apartments from $1,270, 1-bedroom apartments from $1,575 and 2-bedrooms apartments from $1,735.

What are the most popular nearby apartments?

The most popular nearby apartments are: The Artisan At 39th, 218 S. 38th Ave, 37 West Farnam and 415 S. 38th St.

What neighborhood is The Artisan at 39th in?

The Artisan at 39th is located in the Joslyn Castle neighborhood.

What are the business hours?

The business hours are:

  • Monday 9:00AM-6:00PM
  • Tuesday 9:00AM-6:00PM
  • Wednesday 9:00AM-6:00PM
  • Thursday 9:00AM-6:00PM
  • Friday 9:00AM-6:00PM
  • Saturday 10:00AM-5:00PM