Base rent Ask for pricing
Beds Studio-2 Beds
Baths 1-2

Oxworth Apartments

2601 Leavenworth Street, Omaha, NE

Schedule a tour

Select a date to start scheduling a tour.
Loading...

Floor plans

Updated today
This listing displays base rent, which is the rent provided by the property and may not include recurring monthly fees and costs. Contact the property for more information. It does not include application fees, variable costs, and optional charges such as application fees, utility costs, pet charges, etc.

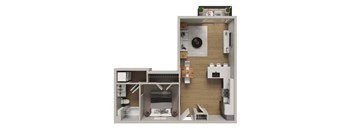
A top-down view of a small apartment with a kitchen, living room, and bathroom.
Hazel
Studio / 1 Bath / 445 - 582 Sqft
Ask for pricing

Check for available units

Contact us
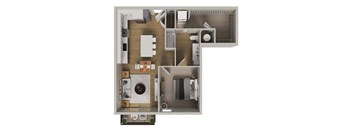
Hattie
Hattie
Studio / 1 Bath / 488 Sqft
Ask for pricing

Check for available units

Contact us
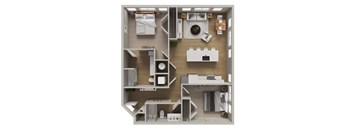
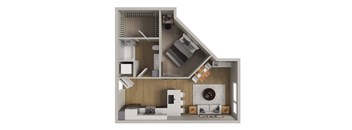
A top-down view of a small apartment with a kitchen, living room, and bathroom.
Jane
Studio / 1 Bath / 445 Sqft
Ask for pricing

Check for available units

Contact us
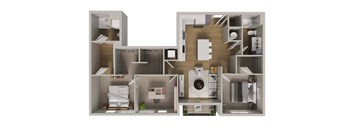
A top down view of a small apartment with a kitchen, living room, and bathroom.
Theodore
Studio / 1 Bath / 557 Sqft
Ask for pricing

Check for available units

Contact us
A 3D floor plan of a small apartment with a kitchen, living room, and bathroom.
Walter
Studio / 1 Bath / 582 Sqft
Ask for pricing

Check for available units

Contact us
A 3D rendered image of a small apartment layout.
Vienna
1 Bed / 1 Bath / 688 Sqft
Ask for pricing

Check for available units

Contact us
A model of a house with a kitchen and living room.
Frederick
1 Bed / 1 Bath / 633 Sqft
Ask for pricing

Check for available units

Contact us
A top-down view of a modern apartment layout.
Clarence
1 Bed / 1 Bath / 576 Sqft
Ask for pricing

Check for available units

Contact us
A floor plan of a small apartment with a kitchen, living room, and bathroom.
Charlotte
1 Bed / 1 Bath / 703 Sqft
Ask for pricing

Check for available units

Contact us
A 3D floor plan of a small apartment with a kitchen, living room, and bathroom.
Kathryn
1 Bed / 1 Bath / 762 Sqft
Ask for pricing

Check for available units

Contact us
A 3D floor plan of a small apartment with a kitchen, living room, and bathroom.
Douglas
1 Bed / 1 Bath / 665 Sqft
Ask for pricing

Check for available units

Contact us
Nelson
Nelson
1 Bed / 1 Bath / 678 Sqft
Ask for pricing

Check for available units

Contact us
A 3D floor plan of a small apartment with a kitchen, living room, and bathroom.
Florence
1 Bed / 1 Bath / 648 Sqft
Ask for pricing

Check for available units

Contact us
A 3D floor plan of a small apartment with a kitchen, living room, and bathroom.
Marilyn
1 Bed / 1 Bath / 717 Sqft
Ask for pricing

Check for available units

Contact us
A top-down view of a small apartment layout with a kitchen, living room, and bathroom.
Ellis
1 Bed / 1 Bath / 792 Sqft
Ask for pricing

Check for available units

Contact us
A top-down view of a small apartment layout with a kitchen, living room, and bathroom.
Franklin
1 Bed / 1 Bath / 937 Sqft
Ask for pricing

Check for available units

Contact us
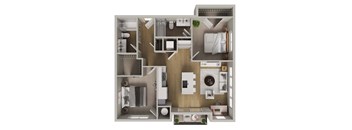
A top-down view of a small apartment layout with a kitchen, living room, and bedroom.
Eleanor
2 Beds / 2 Baths / 1,074 Sqft
Ask for pricing

Check for available units

Contact us
A detailed 3D floor plan of a small apartment layout.
Archer
2 Beds / 2 Baths / 1,088 Sqft
Ask for pricing

Check for available units

Contact us
A top-down view of a small apartment with a kitchen, living room, and bathroom.
Audrey
2 Beds / 2 Baths / 1,134 Sqft
Ask for pricing

Check for available units

Contact us
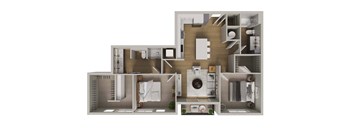
A 3D floor plan of a house with multiple rooms and furniture.
Arthur
2 Beds / 2 Baths / 1,086 Sqft
Ask for pricing

Check for available units

Contact us
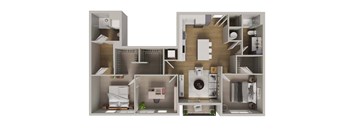
A 3D floor plan of a house with a kitchen, living room, and bathroom.
Warren
2 Beds / 2 Baths / 1,216 Sqft
Ask for pricing

Check for available units

Contact us
A 3D floor plan of a small apartment with a kitchen, living room, and bathroom.
Elsie
2 Beds / 2 Baths / 945 Sqft
Ask for pricing

Check for available units

Contact us
A top-down view of a small apartment with a kitchen, living room, and bedroom.
Edie
2 Beds / 2 Baths / 1,089 Sqft
Ask for pricing

Check for available units

Contact us

Policies

Security deposit $500 - $600

Pets allowed. Cats allowed.Dogs allowed.

View more

The fees are estimates and actual amounts may vary. Pricing and availability are subject to change. For details, contact the property.


Amenities

Apartment amenities

  • View
  • Cable Ready
  • Window Coverings
  • Washer/Dryer
  • Refrigerator
  • Patio/Balcony
  • Microwave
  • Large Closets
  • High Ceilings
  • Efficient Appliances
  • Disposal
  • Dishwasher
  • Ceiling Fan
  • Air Conditioner

Community amenities

  • Controlled Access/Gated
  • Clubhouse
  • Recreation Room
  • Pool
  • Sundeck
  • Sauna
  • Courtyard
  • Fitness Center
  • Free Weights
  • Dog Park
  • Business Center
  • Package Receiving
  • Elevator
  • Garage
  • Covered Parking
  • On-Site Management
  • On-Site Maintenance
  • Historic Building

Ratings and reviews


Building details

1 buildings in the community 194 apartments in the community 4 - 5 stories per building Building constructed in 2026

Property description

Built on the Alamito You've never lived somewhere with a story like this. Oxworth sits on the old Alamito dairy, a Leavenworth Street landmark for nearly a century. We kept the original building and built something bold right alongside it. That old building? It's your clubhouse now: real history, real walls, everything else brand new. And the corner it sits on, where Midtown...
Built on the Alamito You've never lived somewhere with a story like this. Oxworth sits on the old Alamito dairy, a Leavenworth Street landmark for nearly a century. We kept the original building and built something bold right alongside it. That old building? It's your clubhouse now: real history, real walls, everything else brand new. And the corner it sits on, where Midtown meets downtown, is a short walk to Blackstone, minutes from the Old Market, and close to just about everything. 100 years of history on this corner A dairy, once. Your clubhouse, now.

Neighborhood

Use the map to explore the neighborhood and see how it matches your interests.

2601 Leavenworth Street, Omaha, NE 68105
Loading content, please wait...
Loading...

Contact information

Property managed by: Clarity Real Estate Company LLC

Call leasing office: (531) 359-6123

Property office hours:
Today 9:00AM-5:00PM
  • Monday 9:00AM-5:00PM
  • Tuesday 9:00AM-5:00PM
  • Wednesday 9:00AM-5:00PM
  • Thursday 9:00AM-5:00PM
  • Friday 9:00AM-5:00PM


Frequently asked questions

When were prices and availability for this property last updated?

Prices and availability for this property were last updated Today.

What are the most popular nearby apartments?
What neighborhood is Oxworth Apartments in?

Oxworth Apartments is located in the Columbus Park neighborhood.

What are the business hours?

The business hours are:

  • Monday 9:00AM-5:00PM
  • Tuesday 9:00AM-5:00PM
  • Wednesday 9:00AM-5:00PM
  • Thursday 9:00AM-5:00PM
  • Friday 9:00AM-5:00PM