


Schedule a tour
Floor plans
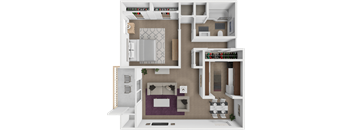
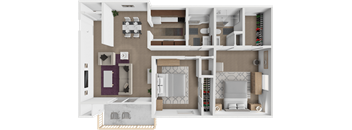

| Unit | Base rent | Availability | |
|---|---|---|---|
| 47-10016 | $1,100 | Dec 12 |
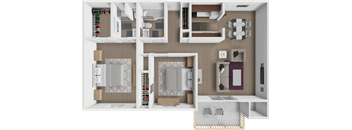
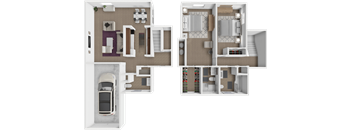
Check for available units
Contact us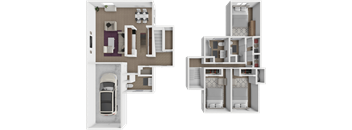
Check for available units
Contact usPolicies
There may be additional unit-specific fees. Please select a unit and move-in date here.
Max weight 50 lb each. Pet limit 2 allowed. Initial pet move-in fee is $300 per pet. There is a monthly pet fee of $25 for each pet. No more than two (2) pets are allowed per apartment. Restricted breeds include Pit Bull, German Shepherd, Rottweiler, Wolf Dog, and any mix of these breeds. Final determination of breed eligibility rests with property staff. Check out our Pet Policy page for more information!
View moreThe fees are estimates and actual amounts may vary. Pricing and availability are subject to change. For details, contact the property.
Fall into Savings! Move into your new home and enjoy FREE rent in October! Contact the leasing office today to schedule your tour and take advantage of this limited time offer. Offers vary by floor plan.
Check detailsAmenities
Apartment amenities
- Double-Galley Kitchen Layouts
- Cozy Plush Carpeting
- Brushed Nickel Lighting Fixtures
- Shaker Cabinetry
- Abundant Natural Light
- Open, Breathable Floor Plans
- COX Internet & Cable Ready
- Central Air Conditioning
- Energy-Efficient Appliances
- Washer/Dryer Connections
- Electric Range
- Refrigerator
- Expansive Walk-In Closets
- Connected Garages
- Fireplaces
- Private Patio
- Private Balcony
Community amenities
- Outdoor Swimming Pool
- Professional Fitness Center
- Enclosed Bark Park
- Scenic Picnic Areas with Grill Stations
- Laundry Facilities Throughout Community
- Rentable Garages
- Ample Off-Street Parking
- Controlled Access
- Flex Rent Payments
* Only available in select apartments
3D tours
Building details
Property description
Grandridge Apartments is located in beautiful Omaha, NE. The apartment homes here at Grandridge are truly one of a kind, providing the perfect balance of comfort and convenience to fit any lifestyle. Our community offers 1, 2 & 3 bedroom apartments & townhomes featuring wonderful amenities. Our floor plans range from 800 to 1,400 SQ FT and are designed with you in mind. Please stop in or call today. Our professional staff is ready to serve your housing needs. Touring our community has never been easier. Choose from an in-person or virtual tour below or come by for a self-guided tour after hours. Head to the schedule a tour page to get started. **There may be an additional monthly fee for short-term leases, depending on the lease term. Please contact the office for additional information and pricing. **Please note that colors, appliances, flooring, and other cosmetic features may vary. Short-term leases may be subject to an additional monthly fee based on the lease term. For more details and current pricing, please contact our office.
Neighborhood
Use the map to explore the neighborhood and see how it matches your interests.
Contact information
&cropxunits=146&cropyunits=98&width=75&quality=90)
- Monday 8:00AM-5:00PM
- Tuesday 8:00AM-5:00PM
- Wednesday 8:00AM-5:00PM
- Thursday 8:00AM-5:00PM
- Friday 8:00AM-5:00PM
- Saturday 10:00AM-4:00PM