Base rent $1,050 - $1,700
Beds Studio-2 Beds
Baths 1-2

Benson Lights

3030 N 60th St, Omaha, NE

Floor plans

Updated today
This listing displays base rent, which is the rent provided by the property and may not include recurring monthly fees and costs. Contact the property for more information. It does not include application fees, variable costs, and optional charges such as application fees, utility costs, pet charges, etc.
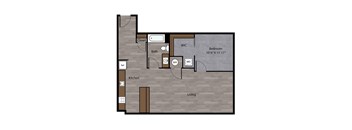
The Saison Floor Plan at Benson Lights Apartments in Omaha, NE
The Saison
Studio / 1 Bath / 565 Sqft
$1,050
Unit Base rent Availability
0332 $1,050 Now
View
The Pilsner Floor Plan at Benson Lights Apartments in Omaha, NE
The Pilsner
1 Bed / 1 Bath / 676 Sqft
$1,200
Unit Base rent Availability
0315 $1,200 Now
View
0212 $1,200 Now
View
The Lager Floor Plan at Benson Lights Apartments in Omaha, NE
The Lager
Studio / 1 Bath / 613 Sqft
$1,100
Unit Base rent Availability
0209 $1,100 Dec 15
View
The Imperial Floor Plan at Benson Lights Apartments in Omaha, NE
The Imperial
1 Bed / 1 Bath / 828 Sqft
$1,350
Unit Base rent Availability
0311 $1,350 Nov 12
View
The Porter Floor Plan at Benson Lights Apartments in Omaha, NE
The Porter
2 Beds / 2 Baths / 961 - 1,031 Sqft
$1,550 - $1,700
Unit Base rent Availability
0305 $1,550 Nov 12
View
0231 $1,700 Dec 7
View
The Lambic Floor Plan at Benson Lights Apartments in Omaha, NE
The Lambic
Studio / 1 Bath / 677 Sqft
Ask for pricing

Check for available units

Contact us
The Stout Floor Plan at Benson Lights Apartments in Omaha, NE
The Stout
1 Bed / 1 Bath / 783 Sqft
Ask for pricing

Check for available units

Contact us
The Dunkel Floor Plan at Benson Lights Apartments in Omaha, NE
The Dunkel
2 Beds / 2 Baths / 1,013 Sqft
Ask for pricing

Check for available units

Contact us
The Doppleback Floor Plan at Benson Lights Apartments in Omaha, NE
The Dopplebock
2 Beds / 2 Baths / 1,231 Sqft
Ask for pricing

Check for available units

Contact us
The Hatterle House
The Hatterle House
2 Beds / 1 Bath / 1,200 Sqft
Ask for pricing

Check for available units

Contact us

What makes this property special?

These apartments pair artistic industrial design with 10-plus-foot ceilings, oversized windows, and premium flooring. In-home features include a washer and dryer, ceiling fan, stainless steel appliances, and chef-inspired kitchens with white or java cabinets and a butcher block island. Outside, you will find a heated pool, rooftop deck, sundeck, patio, fire pit, and bike storage.

Policies

Application fees $60

There may be additional unit-specific fees. Please select a unit and move-in date here.

One-time pet fees $350

Monthly pet rent $35

Max weight 75 lb each. Pet limit 2 allowed.

View more
One-time pet fees $350

Monthly pet rent $35

Max weight 75 lb each. Pet limit 2 allowed. No Pit bulls, Rottweilers, Dobermans, Chows, or mixes of these breeds are allowed. We reserve the right to add additional breeds to this list at any time.

View more
Maximum Number of Pets: 2 Maximum Weight Limit: 75 pounds per household Monthly Pet Fee: $35 per pet One-Time Nonrefundable Pet Fee: $350 for the first pet, $150 for each additional pet We participate in the Poo Prints Program. All Dogs will be required to provide a DNA cheek swab sample.  Breed Restrictions: No Pit bulls, Rottweilers, Dobermans, Chows, or mixes of these breeds are allowed. We reserve the right to add additional breeds to this list at any time. View more

The fees are estimates and actual amounts may vary. Pricing and availability are subject to change. For details, contact the property.

Rent specials

First Month FREE! Don't wait until winter weather slows you down. Move into your new home before the snow flies and enjoy your first month FREE! Studio, 1 Bedroom & 2 Bedroom Apartments Available Modern Amenities & Convenient Location Only 7 Units Left! These homes won't last long. Secure your apartment now, save big, and get settled before the first snowfall. Offers vary by floor plan.

Check details

Amenities

Apartment amenities

  • Artistic Industrial Design
  • Stainless Steel Appliances
  • Chef-Inspired Kitchens with White or Java Cabinets
  • Custom Butcher Block Island
  • Premium Flooring
  • Designer Finishes
  • In-Unit Washer & Dryer
  • 10'+ Ceilings
  • Ceiling Fan
  • Balcony*
  • Over-Sized Windows
  • Two-Story Loft Living*

Community amenities

  • Heated Pool
  • Sundeck
  • Rooftop Deck
  • 24-Hour Fitness Center
  • Outdoor Patio
  • BBQ/Picnic Area
  • Fire Pit
  • Community Lounge
  • Elevator
  • Bike Storage
  • Off-Street Gated Parking
  • Night Patrol
  • On-Site Management
  • On-Site Maintenance
  • Flexible Payment Options
  • Cox Gigabit Internet Speeds and Cox Wi-Fi Hotspots

Services

We prioritize your convenience with Renter Essentials that help you move in easily and live comfortably at Benson Lights.

  • Flex rent payments

Ratings and reviews

4.0 Company rating
985 Reviews
Parking 4.0
Value 4.0
Location 4.5
Amenities 4.0
Maintenance 4.5
Staff 4.5
Noise 4.0

Building details

1 buildings in the community 99 apartments in the community 3 - 4 stories per building Building constructed in 2017

Property description

FEES: $60.00 Application Fee for Each Adult Applicant$150.00 Admin Fee (Due at Time of Application) Monthly prices may vary depending on lease term selected. Please contact the leasing office for details.All rates subject to change without notice.This property accepts Rhino, an alternative deposit option. Once you are approved, you will be prompted to either pay a cash deposit or Rhino deposit...

FEES: $60.00 Application Fee for Each Adult Applicant$150.00 Admin Fee (Due at Time of Application) Monthly prices may vary depending on lease term selected. Please contact the leasing office for details.All rates subject to change without notice.This property accepts Rhino, an alternative deposit option. Once you are approved, you will be prompted to either pay a cash deposit or Rhino deposit alternative within 72 hours of application approval or at time of move in, whichever occurs earlier.

Neighborhood

A lively midtown neighborhood built around a busy mix of everyday errands and shopping, with NFM Main Furniture & Flooring Store and several thrift shops pointing to a practical, no-nonsense vibe. • Walgreens and CVS Pharmacy show that quick health needs are covered, along with a handful of dental, urgent care, and hospital options nearby. • A string of unique shops—The Bookworm Omaha, No Name Nutrition Market, Koko's African Clothing Store, and Ground Floor Guitar—makes the area feel independe
3030 N 60th St, Omaha, NE 68104
Loading content, please wait...
Loading...

Contact information

Property managed by: Asset Living Midwest, LLC
 Company

Call leasing office: (833) 695-1412

Property office hours:
Today 8:00AM-5:00PM
  • Monday-Friday 8:00AM-5:00PM


Frequently asked questions

When were prices and availability for this property last updated?

Prices and availability for this property were last updated Today.

What floorplans are available?

The following floorplans are available: studio apartments from $1,050, 1-bedroom apartments from $1,200 and 2-bedrooms apartments from $1,550.

What are the most popular nearby apartments?

The most popular nearby apartments are: Benson Lights, Legacy Commons, The Mill and Villa Vinee Apartments.

How many units are available?

Currently, Benson Lights has 7 available units.

What neighborhood is Benson Lights in?

Benson Lights is located in the Benson neighborhood.

What are the business hours?

The business hours are:

  • Monday-Friday 8:00AM-5:00PM