.jpg?width=550&quality=80&height=450&mode=crop)
.jpg?width=550&quality=80&height=450&mode=crop)
.jpg?width=550&quality=80&height=450&mode=crop)
.jpg?width=550&quality=80&height=450&mode=crop)
.jpg?width=550&quality=80&height=450&mode=crop)
Confluence At Harvest Hills
Schedule a tour
Floor plans
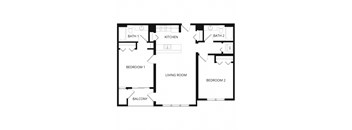
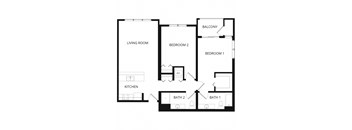
| Unit | Base rent | Availability | |
|---|---|---|---|
| 138 | $1,200 | Now |
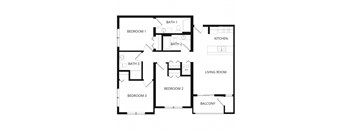
| Unit | Base rent | Availability | |
|---|---|---|---|
| 222 | $1,400 | Nov 25 |
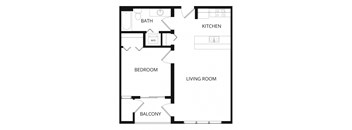
Check for available units
Contact us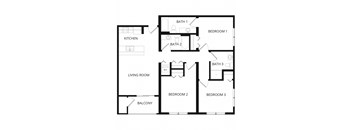
Check for available units
Contact us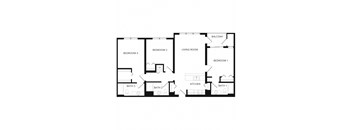
Check for available units
Contact usPolicies
There may be additional unit-specific fees. Please select a unit and move-in date here.
Pet limit 2 allowed. Up to 2 pets per home are welcome.
View moreMax weight 50 lb each. Pet limit 2 allowed. Up to 2 pets per home are welcome. Breed restrictions apply.
View moreThe fees are estimates and actual amounts may vary. Pricing and availability are subject to change. For details, contact the property.
Special Offer! Move in Concession: $400 off first month’s rent! *Restrictions apply. Specials, pricing and availability subject to change daily. Contact the leasing office for details. Offers vary by floor plan.
Check detailsAmenities
Apartment amenities
- Large Closets
- Energy Efficient Appliance Package
- Patio/Balcony
- Washer/Dryer
- Roomy Cabinets
- Deep Double Sinks
- Convenient Breakfast Bar
- Large Windows
Community amenities
- Outdoor BBQ Grilling Area
- On-Site Management
- 24 Hour - Emergency Maintenance
- Mudroom
- Ample On-Site Parking
- Pet-Stations
- Smoke Free
Building details
Property description
Confluence at Harvest Hills offers gorgeous one, two and three bedroom floor plans to meet your needs and lifestyle. Each home is thoughtfully designed and includes elevated touches like a patio/balcony and washer/dryer. Want to view your new apartment home online? Check out our virtual tours by clicking the Virtual Tour button below. Or, to get a personalized look at our community, contact us to schedule a live virtual tour or a private in-person tour with one of our professional leasing team members. We can’t wait to show you your new home at Confluence at Harvest Hills in Williston, ND! Touring restrictions may apply. VIRTUAL TOUR.
Neighborhood
Use the map to explore the neighborhood and see how it matches your interests.
Contact information

- Monday 9:00AM-5:00PM
- Tuesday 9:00AM-5:00PM
- Wednesday 9:00AM-5:00PM
- Thursday 9:00AM-5:00PM
- Friday 9:00AM-5:00PM