Base rent $610 - $1,735
Beds Studio-4 Beds
Baths 1-2.5

Parkwest Gardens Apartment Community

1207 1st St #41, West Fargo, ND

Schedule a tour

Select a date to start scheduling a tour.
Loading...

Floor plans

Updated today
This listing displays base rent, which is the rent provided by the property and may not include recurring monthly fees and costs. Contact the property for more information. It does not include application fees, variable costs, and optional charges such as application fees, utility costs, pet charges, etc.
Image Unavailable
Saddlebrook - Efficiency
Studio / 1 Bath / 350 Sqft
$610 - $830
Unit Base rent Availability
02-23B $610 - $830 Now
View
Parkwest Gardens Apartments | One Bedroom Floor Plan
Parkwest Gardens - One Bedroom
1 Bed / 1 Bath / 650 Sqft
$895 - $1,050
Unit Base rent Availability
013 $895 - $1,050 Now
View
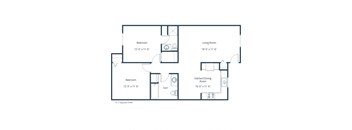
Parkwest Gardens Apartments | Two Bedroom Floor Plan
Parkwest Gardens - Two Bedroom
2 Beds / 1 Bath / 907 Sqft
$865 - $1,020
Unit Base rent Availability
102 $865 - $1,020 Now
View
097 $865 - $1,020 Dec 1
View
Parkwest Gardens Apartments | Two Bedroom Two Bath Floor Plan
Parkwest Gardens - Two Bedroom Two Bath
2 Beds / 2 Baths / 913 Sqft
$890 - $1,050
Unit Base rent Availability
051 $890 - $1,050 Now
View
115 $890 - $1,050 Feb 1, 2027
View
Saddlebrook Apartments | Two Bedroom Floor Plan A
Saddlebrook - Two Bedroom - Plan A
2 Beds / 1 Bath / 900 Sqft
$760 - $950
Unit Base rent Availability
01-08 $760 - $910 Now
View
02-10A $765 - $915 Now
View
Saddlebrook Apartments | Two Bedroom Floor Plan B
Saddlebrook - Two Bedroom - Plan B
2 Beds / 1 Bath / 900 Sqft
$750 - $970
Unit Base rent Availability
02-18A $750 - $970 Apr 1, 2027
View
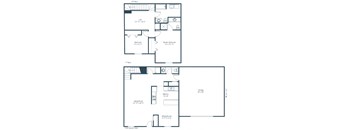
Parkwest Gardens Apartments in West Fargo, ND | Three Bedroom Floor Plan 32A
Parkwest Gardens - Three Bedroom Plan 32A
3 Beds / 2 Baths / 1,150 Sqft
$1,040 - $1,590
Unit Base rent Availability
031 $1,065 - $1,245 Now
View
026 $1,065 - $1,245 Now
View
Prairie Park Apartments | Three Bedroom Floor Plan A
Prairie Park - Three Bedroom
3 Beds / 1 Bath / 1,044 Sqft
$890 - $1,155
Unit Base rent Availability
03-17 $890 - $940 Now
View
01-18 $1,090 - $1,155 Dec 1
View
Sheyenne Terrace Townhomes | Three Bedroom Floor Plan A
Sheyenne Terrace - Three Bedroom - Plan A
3 Beds / 1 Bath / 1,100 Sqft
$1,080 - $1,365
Unit Base rent Availability
925 $1,080 - $1,260 Now
View
950 $1,180 - $1,365 Now
View
Sheyenne Terrace Townhomes | Three Bedroom Floor Plan B
Sheyenne Terrace - Three Bedroom - Plan B
3 Beds / 1 Bath / 1,100 Sqft
$1,170 - $1,360
Unit Base rent Availability
235 $1,170 - $1,360 Now
View
Sheyenne Terrace Townhomes | Four Bedroom Floor Plan A
Sheyenne Terrace - Four Bedroom - Plan A
4 Beds / 2 Baths / 1,200 Sqft
$1,465 - $1,735
Unit Base rent Availability
948 $1,495 - $1,710 Now
View
929 $1,465 - $1,675 Now
View
Saddlebrook Apartments | Studio Floor Plan
Saddlebrook - Studio
Studio / 1 Bath / 350 Sqft
Ask for pricing

Check for available units

Contact us
Prairie Park Apartments | One Bedroom Floor Plan
Prairie Park - One Bedroom
1 Bed / 1 Bath / 635 Sqft
Ask for pricing

Check for available units

Contact us
Saddlebrook Apartments | One Bedroom Floor Plan
Saddlebrook - One Bedroom
1 Bed / 1 Bath / 600 Sqft
Ask for pricing

Check for available units

Contact us
Clearview Apartments | Two Bedroom Floor Plan
Clearview - Two Bedroom
2 Beds / 1 Bath / 960 Sqft
Ask for pricing

Check for available units

Contact us
Prairie Park Apartments | Two Bedroom Floor Plan A
Prairie Park - Two Bedroom - Plan A
2 Beds / 1 Bath / 895 Sqft
Ask for pricing

Check for available units

Contact us
Prairie Park Apartments | Two Bedroom Floor Plan B
Prairie Park - Two Bedroom - Plan B
2 Beds / 1 Bath / 946 Sqft
Ask for pricing

Check for available units

Contact us
Sheyenne Terrace Townhomes | Two Bedroom Floor Plan
Sheyenne Terrace - Two Bedroom
2 Beds / 1 Bath / 1,000 Sqft
Ask for pricing

Check for available units

Contact us
Charleswood Townhomes | Two Bedroom Floor Plan C
Charleswood - Two Bedroom Plan C
2 Beds / 2.5 Baths / 1,520 Sqft
Ask for pricing

Check for available units

Contact us
Townhomes of Charleswood | Two Bedroom Floor Plan A
Charleswood - Two Bedroom - Plan A
2 Beds / 2 Baths / 1,280 Sqft
Ask for pricing

Check for available units

Contact us
Townhomes of Charleswood | Two Bedroom Floor Plan B
Charleswood - Two Bedroom - Plan B
2 Beds / 2 Baths / 1,253 Sqft
Ask for pricing

Check for available units

Contact us
Charleswood Townhomes | Two Bedroom Floor Plan D
Charleswood - Two Bedroom Plan D
2 Beds / 2.5 Baths
Ask for pricing

Check for available units

Contact us
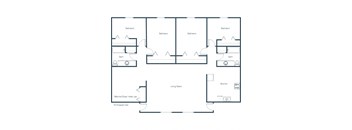
Parkwest Gardens Apartments | Four Bedroom Floor Plan
Parkwest Gardens - Four Bedroom
4 Beds / 2 Baths / 1,814 Sqft
Ask for pricing

Check for available units

Contact us
Sheyenne Terrace Townhomes | Four Bedroom Floor Plan B
Sheyenne Terrace - Four Bedroom - Plan B
4 Beds / 2 Baths / 1,200 Sqft
Ask for pricing

Check for available units

Contact us
Sheyenne Terrace - Four Bedroom Plan 4175A
4 Beds / 1.8 Baths
Ask for pricing

Check for available units

Contact us

What makes this property special?

These apartments include in-home laundry options, a dishwasher, microwave, and air conditioning. Select homes also offer high ceilings, hardwood or laminate floors, a balcony or patio, and a private entrance. Controlled access, laundry facilities, and included utilities round out the community.

Policies

Security deposit $400 - $500

There may be additional unit-specific fees. Please select a unit and move-in date here.

One-time pet fees $250

Monthly pet rent $25

Pet limit 2 allowed. Our apartments are pet friendly. A maximum of one pet (cat or dog) is allowed per apartment. Pets Allowed - One-Time Fee $250 - Monthly Pet Rent $25 Cats Allowed - One-Time Fee $250 - Monthly Pet Rent $25 - Maximum Weight 0 pounds   Prior written authorization from GOLDMARK is required prior to bringing your pet to the property. Additional documentation is required including proof of being spayed/neutered and up to date distemper and rabies inoculations.  No other pets are allowed at our property. This restricted list includes, but is not limited to ferrets, mice, rabbits, hamsters, snakes, reptiles, or other exotic animals.  Some of these policies may not apply if a reasonable accommodation is granted for an assistance animal.

View more
One-time pet fees $250

Monthly pet rent $25

Pet limit 2 allowed.

View more
One-time pet fees $250

Monthly pet rent $25

Pet limit 2 allowed.

View more

The fees are estimates and actual amounts may vary. Pricing and availability are subject to change. For details, contact the property.

Rent specials

Ask about our deposit or surety bond options! Offers vary by floor plan.

Check details

Amenities

Features and amenities vary at the properties we manage. Here are just a few of the options we offer. Let us know what you are looking for, and we'll gladly find you the apartment that best matches your wants and needs.

Apartment amenities

  • Air Conditioner
  • Balcony
  • Dishwasher
  • Handicap Accessible
  • Hardwood / Laminate Flooring
  • Microwave
  • Patio
  • W/D Hookup
  • Washer/Dryer
  • Single Garage
  • Double Garage
  • Cat Friendly
  • Dog Friendly
  • Electric Garage Door Opener
  • High Ceilings
  • Parking Plug In Provided
  • Private Entrance
  • Reserved Parking
  • Utilities: All Included
  • Utilities: Heat Included
  • Utilities: Water Included
  • Utilities: Water Heating Included

Community amenities

  • Controlled Access
  • Laundry Facilities

Ratings and reviews

4.0 Company rating
1.9K Reviews
Maintenance 4.0
Staff 4.0
Location 4.5
Parking 4.0
Noise 4.0
Value 4.0
Amenities 3.5
Ratings based on reviews from other properties managed by Goldmark Property Management, Inc..

Neighborhood

A west-side neighborhood built around handy shopping and plenty of places to go out, with Target and West Acres Shopping Center giving it a busy feel. • West Acres Shopping Center and Kohl's keep the area buzzing with errands and retail runs. • You’ll find Uptown pub energy, with spots like Hooligan's, Blarney Stone Pub- West Fargo, and Woody's all close by. • Sanford Medical Center Fargo brings a major healthcare presence to the mix.
1207 1st St #41, West Fargo, ND 58078
Loading content, please wait...
Loading...

Contact information

Property managed by: Goldmark Property Management, Inc.

Call leasing office: (844) 931-3041

Property office hours:
Today 9:00AM-6:00PM
  • Monday 9:00AM-6:00PM
  • Tuesday 9:00AM-6:00PM
  • Wednesday 9:00AM-6:00PM
  • Thursday 9:00AM-6:00PM
  • Friday 9:00AM-5:00PM
  • Saturday 10:00AM-3:00PM


Frequently asked questions

When were prices and availability for this property last updated?

Prices and availability for this property were last updated Today.

What floorplans are available?

The following floorplans are available: studio apartments from $610, 1-bedroom apartments from $895, 2-bedrooms apartments from $750 and 3-bedrooms apartments from $890.

What are the most popular nearby apartments?
What are the business hours?

The business hours are:

  • Monday 9:00AM-6:00PM
  • Tuesday 9:00AM-6:00PM
  • Wednesday 9:00AM-6:00PM
  • Thursday 9:00AM-6:00PM
  • Friday 9:00AM-5:00PM
  • Saturday 10:00AM-3:00PM