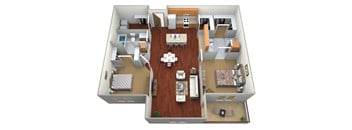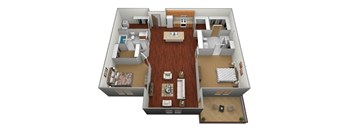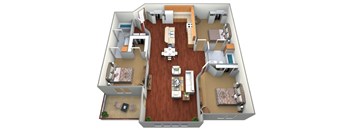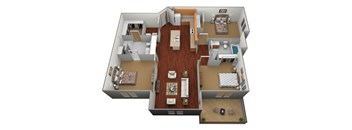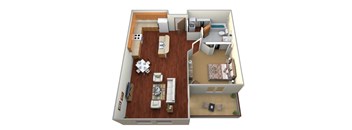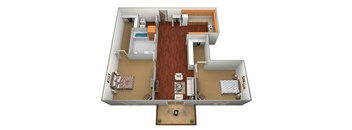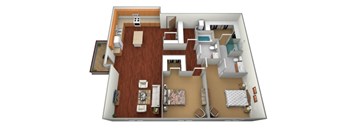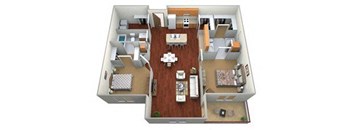
Total monthly cost $915 - $1,735
Beds Studio-3 Beds
Baths 1-2

Central Fargo Community

4535 Urban Plains Dr #113, Fargo, ND

Request a tour

Select a date to start scheduling a tour.
Loading...

Floor plans

Updated today
This listing displays total monthly cost, which is the base rent including recurring monthly fees and costs as provided by the property. It does not include application fees, variable costs, and optional charges such as application fees, utility costs, pet charges, etc.
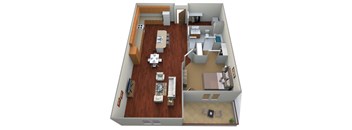
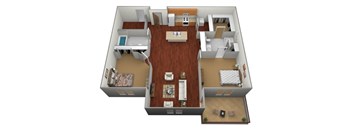
A 3D floor plan of a small apartment with a kitchen, living room, and bathroom.
Studio
Studio / 1 Bath / 527 Sqft
$915
Unit Total monthly cost Availability
2888-207 $915 Nov 1
View
2888-207 $915 Nov 1
View
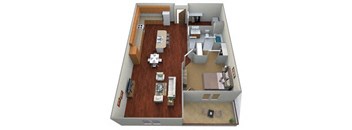
A 3D floor plan of a small apartment with a kitchen, living room, and bathroom.
Studio
Studio / 1 Bath / 527 Sqft
$995
Unit Total monthly cost Availability
2760-310 $995 Oct 1
View
2760-310 $995 Oct 1
View
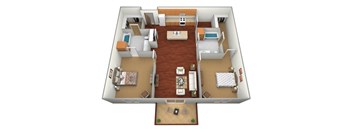
A 3D floor plan of a house with a kitchen, living room, dining room, and bedrooms.
1 Bedroom, 1 Bathroom
1 Bed / 1 Bath / 810 Sqft
$1,115
Unit Total monthly cost Availability
4535-209 $1,115 Nov 1
View
4535-209 $1,115 Nov 1
View
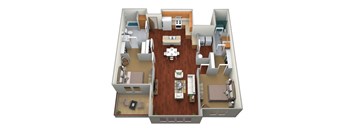
A 3D floor plan of a house with a kitchen, living room, and dining area.
1 Bedroom, 1 Bathroom
1 Bed / 1 Bath / 810 Sqft
$1,245
Unit Total monthly cost Availability
2720-208 $1,245 Oct 1
View
2720-208 $1,245 Oct 1
View
1 bedroom, 1 bathroom
1 Bed / 1 Bath / 810 Sqft
$1,050
Unit Total monthly cost Availability
4915-111 $1,050 Oct 1
View
4915-111 $1,050 Oct 1
View
A 3D floor plan of a house layout.
2 Bed, 2 Bath
2 Beds / 2 Baths / 1,250 - 1,310 Sqft
$1,185
Unit Total monthly cost Availability
3142-208 $1,185 Oct 1
View
3142-208 $1,185 Oct 1
View
A 3D floor plan of a house with a kitchen, living room, and bedrooms.
2 bedroom, 2 bathroom Large
2 Beds / 2 Baths / 1,130 Sqft
$1,235
Unit Total monthly cost Availability
4915-208 $1,235 Now
View
4915-208 $1,235 Now
View
A 3D rendered image of a small apartment layout.
3 Bedroom, 2 Bathroom
3 Beds / 2 Baths / 1,300 Sqft
$1,565
Unit Total monthly cost Availability
4561-212 $1,565 Oct 1
View
4561-212 $1,565 Oct 1
View
A 3D rendered image of a house layout.
3 bedroom, 2 bath
3 Beds / 2 Baths / 1,300 Sqft
$1,455
Unit Total monthly cost Availability
4915-213 $1,455 Now
View
4915-213 $1,455 Now
View
A 3D floor plan of a small apartment with a kitchen, living room, and bathroom.
Studio
Studio / 1 Bath / 636 Sqft
$1,005

Check for available units

Contact us
A 3D floor plan of a small apartment with a kitchen, living room, and bedroom.
1 bedroom, 1 bathroom
1 Bed / 1 Bath / 791 Sqft
$1,175

Check for available units

Contact us
A 3D floor plan of a small apartment with a kitchen, living room, and bedroom.
1 bedroom, 1 bathroom
1 Bed / 1 Bath / 880 Sqft
$1,205

Check for available units

Contact us
A 3D floor plan of a small apartment with a kitchen, living room, and bedroom.
1 Bed, 1 Bath
1 Bed / 1 Bath / 825 - 905 Sqft
$970 - $1,015

Check for available units

Contact us
A 3D floor plan of a house showing a kitchen, living room, dining room, and two bedrooms.
2 bedroom, 1 bathroom
2 Beds / 1 Bath / 1,034 Sqft
$1,360

Check for available units

Contact us
A 3D floor plan of a house with a kitchen, living room, dining room, and two bedrooms.
2 bedroom, 2 bathroom
2 Beds / 2 Baths / 1,146 Sqft
$1,410

Check for available units

Contact us
A 3D floor plan of a house with a kitchen, living room, and bedrooms.
2 bedroom, 2 bathroom
2 Beds / 2 Baths / 1,230 Sqft
$1,490

Check for available units

Contact us
A 3D floor plan of a house with a kitchen, living room, dining room, and two bedrooms.
2 Bedroom, 2 Bathroom
2 Beds / 2 Baths / 1,130 Sqft
$1,335

Check for available units

Contact us
A 3D floor plan of a house with a kitchen, living room, dining room, and two bedrooms.
2 Bedrooms, 2 Bathrooms
2 Beds / 2 Baths / 1,130 Sqft
$1,500

Check for available units

Contact us
A 3D floor plan of a small apartment with a kitchen, living room, and two bedrooms.
2 bedroom, 2 bathroom
2 Beds / 2 Baths / 1,080 Sqft
$1,230

Check for available units

Contact us
A 3D floor plan of a house with a kitchen, living room, dining room, and two bedrooms.
3 Bed, 2 Bath
3 Beds / 2 Baths / 1,495 Sqft
$1,340

Check for available units

Contact us
A 3D floor plan of a house with a kitchen, living room, and two bedrooms.
3 Bedrooms, 2 Bathrooms
3 Beds / 2 Baths / 1,300 Sqft
$1,735

Check for available units

Contact us

Policies

Security deposit $915 - $1,735

There may be additional unit-specific fees. Please select a unit and move-in date here.

Monthly pet rent $40

Pet limit 2 allowed. $400 Non-Refundable Fee Per Pet- Two Pets Maximum. Animals must be licensed yearly or as required by the city ordinance and must show proof of current rabies and distemper booster inoculations. Animals must be spayed or neutered as applicable. Additional restrictions may apply.

View more
One-time pet fees $75

Monthly pet rent $40

Max weight 35 lb each. Pet limit 2 allowed. $400 Non-Refundable Fee Per Pet- Two Pets Maximum. Animals must be licensed yearly or as required by the city ordinance and must show proof of current rabies and distemper booster inoculations. Animals must be spayed or neutered as applicable. Additional restrictions may apply.

View more

The fees are estimates and actual amounts may vary. Pricing and availability are subject to change. For details, contact the property.

Cost calculator

See initial one-time fees and calculate total monthly cost based on different lease options. 

View more
Rent specials

Offers vary by floor plan.

Check details

Amenities

If you’re looking for a home filled with comfort and style, your search ends with Clearwater Estates Apartments. With a lovely collection of resident-focused amenities and spacious interiors, our Baxter, MN, apartments invite you and your loved ones to make the happiest memories together. Add in our well-connected location, and you won’t miss out on anything!

Apartment amenities

  • Washer/Dryer
  • Refrigerator
  • Patio/Balcony
  • Dishwasher
  • Air Conditioner

Community amenities

  • High Speed Internet
  • Garage
  • Controlled Access
  • 24 Hour Emergency Maintenance
  • Smoke Free Community
A Plethora of Refined Amenities in Baxter, MN Our common areas turn each moment into a special one. Park your vehicle in the heated garages, pick up your clothes from the laundry facilities, then let the little ones meet up with their buddies on the playground. Later, you can head to the basketball area and engage in some friendly competition with neighbors or train a new muscle group at the fitness center. And because we consider convenience a top priority, you’ll also have internet access and some utilities included in the rent. Step inside and explore the modern interiors of our apartments in Baxter, MN. Regardless of the weather outside, the temperature inside your home will always stay how you like it, thanks to the ceiling fan and fireplace. And to be able to neatly organize your belongings, you’ll have large closets that fit everything. When it comes to relaxing, you can grab a cold beverage from the refrigerator, take it to the patio/balcony, and spend a few moments by yourself. What’s more, you’ll have a dishwasher, too, so daily tasks can be done quicker than ever. The location is another asset. From our community, you can hop on Clearwater Road and travel smoothly to shopping centers like Westgate Mall, nature spots including Whipple Beach or Northland Arboretum, and many more. Call us today to schedule your personal visit!

Ratings and reviews

4.0 Company rating
371 Reviews
Value 4.0
Location 4.5
Parking 4.0
Maintenance 4.0
Staff 4.0
Noise 4.0
Amenities 3.5
Ratings based on reviews from other properties managed by Campbell Properties.

Property description

Wondering What Makes Our Baxter Apartments Unforgettable? Clearwater Estates Apartments welcomes you with a selection of one, two, and three-bedroom apartments in Baxter. Spacious and outfitted with thoughtful amenities, they are the ideal home for anyone looking for a relaxing lifestyle, close to a variety of dining, shopping, and entertainment destinations. Choose the layout that fits you...

Wondering What Makes Our Baxter Apartments Unforgettable? Clearwater Estates Apartments welcomes you with a selection of one, two, and three-bedroom apartments in Baxter. Spacious and outfitted with thoughtful amenities, they are the ideal home for anyone looking for a relaxing lifestyle, close to a variety of dining, shopping, and entertainment destinations. Choose the layout that fits you best. If you want a cozier place, the one-bedroom options reach 715 square feet. For more room to roam, we have two-bedroom residences covering between 972 and 1,227 square feet, while the three-bedroom homes offer up to 1,292 square feet. In the kitchen, you’ll have a refrigerator to keep your ingredients fresh, plus a dishwasher to clean your plates. For your belongings, there are spacious closets where you can keep everything neatly organized and within reach while the ceiling fans and fireplace maintain an ideal temperature.   The leisure areas of our Baxter, MN apartments are just as amazing. Head to the fitness center to have an energizing workout, and don't worry if you run out of ideas for exercises – connect to the internet to look for more. Later, take the little ones to the playground for some quality time spent together and, in the meantime, leave your clothes at the laundry facilities. When you want to have fun with your friends, invite them to a basketball game or pick up your car from the garage and explore the surrounding areas. There's even more – for a maximum level of convenience, some utilities are paid for by the management team. There’s more to these apartments near Best Buy in Brainerd, MN – reach out to our team and schedule a visit today.

Neighborhood

Use the map to explore the neighborhood and see how it matches your interests.

4535 Urban Plains Dr #113, Fargo, ND 58104
Loading content, please wait...
Loading...

Contact information

Property managed by: Campbell Properties
Campbell Properties Company

Call leasing office: (701) 289-3104

Property office hours:
Today 8:00AM-6:00PM
  • Monday 8:00AM-6:00PM
  • Tuesday 8:00AM-6:00PM
  • Wednesday 8:00AM-6:00PM
  • Thursday 8:00AM-6:00PM
  • Friday 8:00AM-5:00PM


Frequently asked questions

When were prices and availability for this property last updated?

Prices and availability for this property were last updated Today.

What floorplans are available?

The following floorplans are available: studio apartments from $915, 1-bedroom apartments from $1,050, 2-bedrooms apartments from $1,185 and 3-bedrooms apartments from $1,455.

What are the most popular nearby apartments?
What neighborhood is Central Fargo Community in?

Central Fargo Community is located in the West Acres neighborhood.

What are the business hours?

The business hours are:

  • Monday 8:00AM-6:00PM
  • Tuesday 8:00AM-6:00PM
  • Wednesday 8:00AM-6:00PM
  • Thursday 8:00AM-6:00PM
  • Friday 8:00AM-5:00PM