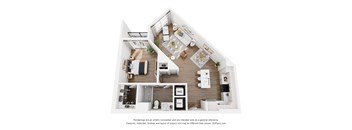
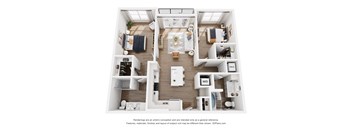
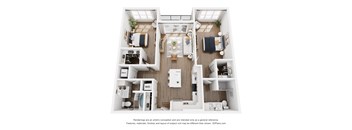
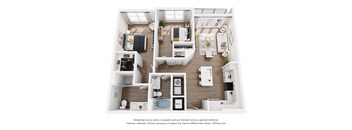
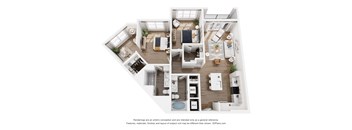
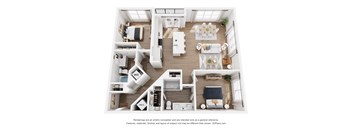
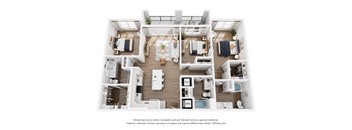
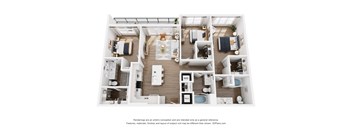
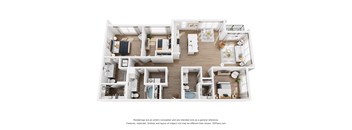
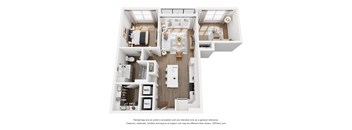
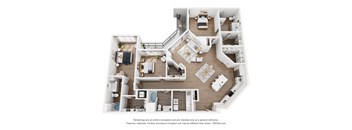
Base rent $1,880 - $4,671
Beds 1-3 Beds
Baths 1-3

The Sterling

1130 Center Point Dr., Wilmington, NC

Request a tour

Select a date to start scheduling a tour.
Loading...

Floor plans

Updated today
This listing displays base rent, which is the rent provided by the property and may not include recurring monthly fees and costs. Contact the property for more information. It does not include application fees, variable costs, and optional charges such as application fees, utility costs, pet charges, etc.
A 3D floor plan of a small apartment with a kitchen, living room, and bathroom.
The Wrightsville
1 Bed / 1 Bath / 716 Sqft
$1,880 - $1,935

Check for available units

Contact us
A 3D floor plan of a house with a kitchen, living room, and bathroom.
The Drift
1 Bed / 1 Bath / 871 Sqft
$2,256 - $2,291

Check for available units

Contact us
A 3D floor plan of a small apartment with a kitchen, living room, and bathroom.
The Magnolia
1 Bed / 1 Bath / 737 Sqft
$1,911 - $1,966

Check for available units

Contact us
A 3D floor plan of a house with labeled rooms.
The Lumina
1 Bed / 1 Bath / 840 Sqft
$2,034 - $2,089

Check for available units

Contact us
A 3D floor plan of a small apartment with a kitchen, living room, and bathroom.
The Airlie
1 Bed / 1 Bath / 830 Sqft
$2,009 - $2,044

Check for available units

Contact us
A 3D floor plan of a house with labeled rooms.
The Haven
1 Bed / 1 Bath / 853 Sqft
$2,209

Check for available units

Contact us
A 3D floor plan of a house with a kitchen, living room, and two bedrooms.
The Residence
2 Beds / 2 Baths / 1,087 Sqft
$2,486 - $2,541

Check for available units

Contact us
A 3D floor plan of a two-bedroom apartment with a living room, kitchen, and bathroom.
The Heritage
2 Beds / 2 Baths / 1,080 Sqft
$2,392 - $2,447

Check for available units

Contact us
A 3D floor plan of a small apartment with a kitchen, living room, and bedroom.
The Azalea
2 Beds / 2 Baths / 1,153 Sqft
$2,596 - $2,631

Check for available units

Contact us
A 3D floor plan of a small apartment with a kitchen, living room, and bedroom.
The Starboard
2 Beds / 2 Baths / 1,089 Sqft
$2,475 - $2,530

Check for available units

Contact us
A floor plan of a house with a kitchen, living room, and two bedrooms.
The Regent
2 Beds / 2 Baths / 1,248 Sqft
$2,857

Check for available units

Contact us
A 3D floor plan of a small apartment with a kitchen, living room, and bathroom.
The Portside
2 Beds / 2 Baths / 1,433 Sqft
$3,100 - $3,155

Check for available units

Contact us
A 3D floor plan of a house with labeled rooms.
The Oleander
2 Beds / 2 Baths / 1,253 Sqft
$2,868 - $2,923

Check for available units

Contact us
A 3D floor plan of a house with a kitchen, living room, and bathrooms.
The Cape Fear
3 Beds / 3 Baths / 1,428 Sqft
$3,476 - $3,531

Check for available units

Contact us
A 3D floor plan of a house with labeled rooms.
The Seagate
3 Beds / 3 Baths / 1,387 Sqft
$3,426 - $3,461

Check for available units

Contact us
A floor plan of a house with multiple rooms and furniture layout.
The Dram Tree
3 Beds / 3 Baths / 1,598 Sqft
$3,816 - $3,871

Check for available units

Contact us
A 3D floor plan of a house with multiple rooms and furniture.
The Governor's Suite
3 Beds / 3 Baths / 2,191 Sqft
$4,616 - $4,671

Check for available units

Contact us

Policies

Application fees $75
One-time pet fees $350

Monthly pet rent $30

Pet limit 2 allowed. The Sterling is a pet-friendly community – we love our furry friends! There is a $350 pet fee per pet. There is a $30 monthly pet rent per pet. 2 pet max per home. The Sterling is a pet-friendly community – we love our furry friends! There is a $350 pet fee per pet. There is a $30 monthly pet rent per pet. 2 pet max per home

View more
One-time pet fees $350

Monthly pet rent $30

Pet limit 2 allowed. The Sterling is a pet-friendly community – we love our furry friends! There is a $350 pet fee per pet. There is a $30 monthly pet rent per pet. 2 pet max per home.

View more
One-time pet fees $350

Monthly pet rent $30

Pet limit 2 allowed. The Sterling is a pet-friendly community – we love our furry friends! There is a $350 pet fee per pet. There is a $30 monthly pet rent per pet. 2 pet max per home.

View more

The fees are estimates and actual amounts may vary. Pricing and availability are subject to change. For details, contact the property.


Amenities

Apartment amenities

  • Stainless Steel Appliances
  • Quartz/ Granite Countertops Throughout
  • Refrigerator with Water Dispenser
  • Custom Cabinetry
  • Kitchen Island
  • Kitchen Pantry
  • Wood Style Flooring
  • Modern Light Fixtures
  • High Ceilings
  • Oversized Windows with Wooden Blinds
  • Ample Storage Space & Additional Closets
  • Spacious Bathrooms with Double Vanities
  • Stand Up Showers
  • Garden Soaking Tubs
  • Walk-In Closets
  • Balcony

Community amenities

  • Resort Style Swimming Pool
  • Outdoor Kitchen & Grilling Pavilion
  • Community Clubhouse
  • Modern Fitness Center
  • Business Center with Complimentary Coffee Bar
  • Conference Room & Co-working Space
  • Game Room with Billiards
  • Pet-Friendly Community with Pet Wash and Designated Pet Park
  • Electric-Vehicle Charging Stations
  • Sports Simulator
  • Mail/ Package Room
  • Complimentary Bike Checkout
  • Storage for Bikes, Kayaks & More

Ratings and reviews

4.5 Company rating
1.6K Reviews
Noise 4.0
Amenities 4.5
Maintenance 4.5
Value 4.0
Parking 4.5
Staff 4.5
Location 4.5
Ratings based on reviews from other properties managed by Hawthorne Residential Partners.

Property description


Please Note: Additional non-optional monthly fees are not included in the base rent amount displayed below. These fees will be billed separately and reflected in your total monthly charges prior to the submission of your application. Pricing is subject to change based on move-in date and lease term selections.

Neighborhood

Use the map to explore the neighborhood and see how it matches your interests.

1130 Center Point Dr., Wilmington, NC 28405
Loading content, please wait...
Loading...

Contact information

Property managed by: Hawthorne Residential Partners
Hawthorne Residential Partners Company

Call leasing office: (910) 469-3266

Property office hours:
Today 9:00AM-6:00PM
  • Monday-Friday 9:00AM-6:00PM
  • Saturday 10:00AM-4:00PM


Frequently asked questions

When were prices and availability for this property last updated?

Prices and availability for this property were last updated Today.

What floorplans are available?

The following floorplans are available: 1-bedroom apartments from $1,880, 2-bedrooms apartments from $2,392 and 3-bedrooms apartments from $3,426.

What are the most popular nearby apartments?

The most popular nearby apartments are: The Sterling and Seaboard at Sidbury Station.

What neighborhood is The Sterling in?

The Sterling is located in the Parkside at Mayfaire neighborhood.

What are the business hours?

The business hours are:

  • Monday-Friday 9:00AM-6:00PM
  • Saturday 10:00AM-4:00PM