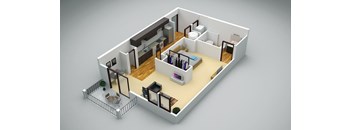
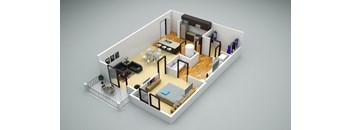
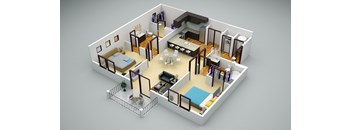
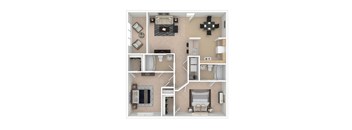
Base rent $1,085 - $2,152
Beds 1-3 Beds
Baths 1-3

The Reserve At Forest Hills

361 Darlington Ave, Wilmington, NC

Schedule a tour

Select a date to start scheduling a tour.
Loading...

Floor plans

Updated today
This listing displays base rent, which is the rent provided by the property and may not include recurring monthly fees and costs. Contact the property for more information. It does not include application fees, variable costs, and optional charges such as application fees, utility costs, pet charges, etc.
A 3D floor plan of a house with a kitchen, living room, and bathroom.
Annexe-Bouvier
1 Bed / 1 Bath / 632 Sqft
$1,287 - $1,480
Unit Base rent Availability
360-205 $1,287 - $1,480 Sep 15
View
312-206 $1,287 - $1,480 Nov 10
View
A 3D rendered image of a small apartment layout.
Annexe-Chancellor
1 Bed / 1 Bath / 758 Sqft
$1,387 - $1,595
Unit Base rent Availability
3435-307 $1,387 - $1,595 Aug 12
View
3435-208 $1,387 - $1,595 Sep 7
View
A floor plan of a small apartment with a kitchen, living room, and bathroom.
Forest Hills - Chianti
1 Bed / 1 Bath / 849 Sqft
$1,085 - $1,271
Unit Base rent Availability
377-304 $1,085 - $1,248 Aug 10
View
357-105 $1,085 - $1,248 Aug 15
View
A floor plan of a small apartment with a kitchen, living room, and bathroom.
Forest Hills - Chianti Deluxe
1 Bed / 1 Bath / 849 Sqft
$1,185 - $1,363
Unit Base rent Availability
441-304 $1,185 - $1,363 Aug 30
View
441-205 $1,185 - $1,363 Aug 31
View
A 3D rendered image of a small apartment layout.
Annexe-Grenache
2 Beds / 2 Baths / 990 Sqft
$1,468 - $1,706
Unit Base rent Availability
454-309 $1,468 - $1,689 Aug 29
View
312-302 $1,468 - $1,689 Sep 8
View
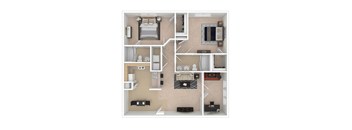
A top-down view of a small apartment with a kitchen, living room, and bathroom.
Forest Hills - Chablis Deluxe
2 Beds / 2 Baths / 1,152 Sqft
$1,558 - $1,792
Unit Base rent Availability
433-303 $1,558 - $1,792 Sep 3
View
441-103 $1,558 - $1,792 Jan 10, 2028
View
A top-down view of a small apartment with a kitchen, living room, and bathroom.
Forest Hills - Chablis
2 Beds / 2 Baths / 1,152 Sqft
$1,510 - $1,736
Unit Base rent Availability
385-106 $1,510 - $1,736 Aug 24
View
A floor plan of a house with a kitchen, living room, dining room, and bathroom.
Forest Hills - Merlot
2 Beds / 2 Baths / 1,042 Sqft
$1,404 - $1,615
Unit Base rent Availability
329-302 $1,404 - $1,615 Aug 19
View
A floor plan of a house with a living room, kitchen, and bathroom.
Forest Hills - Rose
2 Beds / 2 Baths / 1,085 Sqft
$1,434 - $1,649
Unit Base rent Availability
377-202 $1,434 - $1,649 Sep 3
View
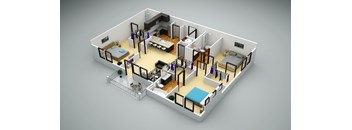
A 3D rendered image of a small apartment layout.
Annexe-Bordeaux
3 Beds / 3 Baths / 1,244 Sqft
$1,821 - $2,152
Unit Base rent Availability
454-101 $1,821 - $2,094 Aug 20
View
3435-102 $1,871 - $2,152 Oct 10
View
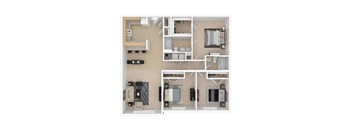
A floor plan of a house with a kitchen, living room, and bathroom.
Forest Hills - Chardonnay
3 Beds / 3 Baths / 1,446 Sqft
$1,688 - $1,941
Unit Base rent Availability
337-305 $1,688 - $1,941 Now
View
329-203 $1,688 - $1,941 Jul 25
View
A floor plan of a house with a living room, kitchen, and bathroom.
Forest Hills - Rose Deluxe
2 Beds / 2 Baths / 1,085 Sqft
Ask for pricing

Check for available units

Contact us
A floor plan of a house with a living room, kitchen, and bathroom.
Forest Hills - Rose
2 Beds / 2 Baths / 1,069 Sqft
Ask for pricing

Check for available units

Contact us
A floor plan of a house with a living room, kitchen, and bathroom.
Forest Hills - Rose
2 Beds / 2 Baths / 1,002 Sqft
Ask for pricing

Check for available units

Contact us
A 3D floor plan of a small apartment with a kitchen, living room, and two bedrooms.
Forest Hills - Riesling
3 Beds / 2 Baths / 1,433 Sqft
Ask for pricing

Check for available units

Contact us

Policies

One-time pet fees $400

Monthly pet rent $30

Pet limit 3 allowed. $30 monthly pet rent, per pet. One-time pet fee of $400 per pet. All breeds and sizes welcome. Max Number of Pets: 3. All breeds and sizes welcome. Management has the sole discretion to accept or deny any pet(s) with or without cause. Other Pets Allowed: We will authorize support and/or service animals pursuant to the parameters and guidelines established by the Federal Fair Housing Act, HUD regulatory guidelines, and any applicable state and/or local law. Pets must complete a PetScreening application. For more information regarding PetScreening visit: www.petscreening.com. $30 monthly pet rent, per pet. One-time pet fee of $400 per pet. All breeds and sizes welcome. Max Number of Pets: 3 All breeds and sizes welcome. Management has the sole discretion to accept or deny any pet(s) with or without cause. Other Pets Allowed: We will authorize support and/or service animals pursuant to the parameters and guidelines established by the Federal Fair Housing Act, HUD regulatory guidelines, and any applicable state and/or local law. Pets must complete a PetScreening application. For more information regarding PetScreening visit: www.petscreening.com.

View more

Cats allowed. Dogs allowed.

View more

The fees are estimates and actual amounts may vary. Pricing and availability are subject to change. For details, contact the property.

Rent specials

Offers vary by floor plan.

Check details about rent specials

Amenities

Discover Resort - Style Living  in Wilmington, NC At The Reserve at Forest Hills, located at 361  Darlington Ave, every day feels like a getaway. Dive into our resort-style swimming pool, enjoy a game with friends at our sand volleyball court, or have fun in the multi-media room and gaming lounge with billiards. Stay balanced and energized with our 24-hour fitness center or yoga mind ‑ and ‑ body studio. Work or study with ease in the 24-hour business center, equipped with computers, printing services, and a reservable conference room. Plus, convenience is key with 24‑hour emergency maintenance, complimentary coffee bar, and parcel lockers, and our on-site team hosts regular resident social events. Pet owners love our leash-free dog park, and renters appreciate features like garage/storage availability, valet trash, and online payment options.

Apartment amenities

  • Air Conditioner
  • Stainless Appliances*
  • Washer and Dryer Included*
  • Washer and Dryer Connections*
  • Patio or Sunroom Options
  • Spacious Closets
  • Ceiling Fan
  • Technology Package
  • Functional and Spacious Floorplans
  • Polished Concrete Floors*
  • Storage Closet Outside Unit*
  • Valet Trash Service*
  • Double Sink in Primary Bathroom
  • Black Kitchen Appliances*
  • Renters Insurance Required
  • Fully Equipped Kitchen
  • Espresso Bean Cabinetry
  • Disability Access*
  • Brushed Nickel Hardware*
  • Granite Countertops*
  • Kitchen Pantry
  • Linen Closets
  • Digital Thermostat*
  • Designer Cabinetry*
  • * In select units
  • ADA Accessible Unit

Community amenities

  • 24-Hour Fitness Center
  • 2-Pools
  • 24-Hour Parcel Lockers
  • Sand Volleyball Court
  • Pet Inclusive Community
  • Leash-Free Dog Park
  • 24-Hour Emergency Maintenance
  • On-Site Management
  • Garage/Storage Available
  • Complimentary Coffee Bar
  • 24-Hour Business Center
  • Picnic and Grilling Areas
  • Corn Hole
  • Multi-Media Room
  • Mind and Body Room
  • Resident Social Events
  • Online Payment Options
  • Gaming Room with Billiards
  • Close to Walk/Bike Trail

Ratings and reviews

4.5 Company rating
7.2K Reviews
Maintenance 4.5
Staff 4.5
Location 4.5
Parking 4.0
Noise 4.0
Amenities 4.5
Value 4.0

Property description

Flexible Floor Plans for Every Lifestyle Choose from thoughtfully designed one-, two-, and three‑bedroom layouts, perfect for students, professionals, and families alike. Expect modern finishes in select units, stainless or black appliances, granite countertops, espresso cabinetry, designer hardware, polished concrete floors, and double bathroom sinks. Enjoy in-unit washer/dryer, ceiling fans,...

Flexible Floor Plans for Every Lifestyle Choose from thoughtfully designed one-, two-, and three‑bedroom layouts, perfect for students, professionals, and families alike. Expect modern finishes in select units, stainless or black appliances, granite countertops, espresso cabinetry, designer hardware, polished concrete floors, and double bathroom sinks. Enjoy in-unit washer/dryer, ceiling fans, digital thermostats, technology packages, plus optional patios or sunrooms, linen and outside storage closets. Whether you’re a solo professional or sharing with roommates, every layout emphasizes space, comfort, and style. Schedule a walkthrough or a virtual tour today. Floorplans are artist's rendering. All dimensions are approximate. Actual products and specifications may vary in dimension or detail. Not all features are available in every rental home. Prices and availability are subject to change. SQFT listed is an approximate value for each unit. Please see a representative for details.

Neighborhood

Use the map to explore the neighborhood and see how it matches your interests.

361 Darlington Ave, Wilmington, NC 28403
Loading content, please wait...
Loading...

Contact information

Property managed by: Willow Bridge RentCafe CRM

Call leasing office: (855) 513-5627

Property office hours:
Today 10:00AM-5:00PM
  • Monday 8:30AM-5:30PM
  • Tuesday 8:30AM-5:30PM
  • Wednesday 8:30AM-5:30PM
  • Thursday 8:30AM-5:30PM
  • Friday 8:30AM-5:30PM
  • Saturday 10:00AM-5:00PM


Frequently asked questions

When were prices and availability for this property last updated?

Prices and availability for this property were last updated Today.

What floorplans are available?

The following floorplans are available: 1-bedroom apartments from $1,085, 2-bedrooms apartments from $1,404 and 3-bedrooms apartments from $1,688.

What are the most popular nearby apartments?

The most popular nearby apartments are: The Reserve At Forest Hills, Lofts of Wilmington, Forest Hills and The Creek.

How many units are available?

Currently, The Reserve at Forest Hills has 31 available units.

What neighborhood is The Reserve at Forest Hills in?

The Reserve at Forest Hills is located in the Devon Park neighborhood.

What are the business hours?

The business hours are:

  • Monday 8:30AM-5:30PM
  • Tuesday 8:30AM-5:30PM
  • Wednesday 8:30AM-5:30PM
  • Thursday 8:30AM-5:30PM
  • Friday 8:30AM-5:30PM
  • Saturday 10:00AM-5:00PM