


Hawthorne Waterstone
Request a tour
Floor plans

.jpg?width=352&quality=90&height=130)

.jpg?width=352&quality=90&height=130 "Bella")
.jpg?width=352&quality=90&height=130)
.jpg?width=352&quality=90&height=130)
| Unit | Base rent | Availability | |
|---|---|---|---|
| 106-106 | $1,731 - $2,447 | Nov 1 |
.jpg?width=352&quality=90&height=130)
.jpg?width=352&quality=90&height=130 "Breathe")
Check for available units
Contact us.jpg?width=352&quality=90&height=130)
Check for available units
Contact us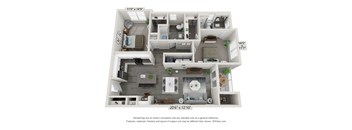
Check for available units
Contact us
Check for available units
Contact usPolicies
There may be additional unit-specific fees. Please select a unit and move-in date here.
Pet limit 2 allowed. Hawthorne Waterstone is a pet-friendly community; we love our furry friends! There is a one-time, non-refundable $350 pet fee and a monthly $25 Pet Rent, per pet. Limit 2 pets per home. Breed restrictions apply.
View morePet limit 2 allowed. Hawthorne Waterstone is a pet-friendly community; we love our furry friends! There is a one-time, non-refundable $350 pet fee and a monthly $25 Pet Rent, per pet. Limit 2 pets per home. Breed restrictions apply.
View morePet limit 2 allowed. Hawthorne Waterstone is a pet-friendly community; we love our furry friends! There is a one-time, non-refundable $350 pet fee and a monthly $25 Pet Rent, per pet. Limit 2 pets per home. Breed restrictions apply.
View moreThe fees are estimates and actual amounts may vary. Pricing and availability are subject to change. For details, contact the property.
Amenities
Apartment amenities
- 1-, 2-, and 3- Bedroom Apartment Homes
- Spacious, Open Concept Floor Plans
- Elevator access in select buildings
- Gourmet Kitchens with Stand-Alone Island and Breakfast Bar
- Two Custom Kitchen Finish Packages Available*
- Energy Efficient Stainless Steel Appliances
- Smooth Ceramic Electric Cooktops
- Designer Tile Backsplash in Kitchen
- Deep Kitchen Sinks
- Kitchen Pantry
- Built-In Microwaves
- Garbage Disposals
- Quartz Countertops Throughout
- Vaulted Ceilings*
- 9Ft Ceilings
- Ceiling Fans
- Luxurious Wood-Inspired Plank Flooring
- Large Walk-In Closets
- Walk-In Showers*
- Oversized Garden-Style Soaking Tubs*
- Space-enhancing Curved Shower Curtain Rod
- Private Patio/Balcony
- Full-Sized Washer/Dryer Included
- Convenient USB Charging Ports
- Smart Front Door Locks with Fob Access
- 2-Inch Faux Wood Blinds
Community amenities
- Recognized Among the Elite Top 1% in the Nation for Resident Satisfaction and Customer Service by J. Turner Research
- Resort-Style Saltwater Swimming Pool
- Poolside Pavilion with Flat Screen TV and Fireplace
- Luxury Clubhouse with Resident Lounge
- 24-Hour Wellness Center with Fitness Hub
- Yoga Stretching and Meditation Studio with Echelon Mirror
- 24-Hour Cyber Cafe and Co-Working Space with Coffee Bar
- Wine Bar
- Grilling Pavilion
- Playground
- Pet-Friendly Community
- Dog Pavilion with Bench Seating and Pet Water Fountain
- Leash-Free Bark Park with Agility Equipment
- Pet Spa
- Community Garden
- Pickleball Court
- Putting Green
- Bocce Ball Court
- Kayak and Bike Storage
- EV Charging Station
- Community Car Wash and Vacuum Station
- Relaxing Outdoor Social Spaces
- Resident Social Events
- Controlled Access Building Entry
- Smart Lockers for Resident Package Receiving
- Detached Garages Available
- Smoke-Free Community
- Valet Door-side Waste Collection Services
- 24-Hour Emergency Maintenance Available
Building details
Property description
Please Note: Additional non-optional monthly fees are not included in the base rent amount displayed below. These fees will be billed separately and reflected in your total monthly charges prior to the submission of your application. Pricing is subject to change based on move-in date and lease term selections.
Neighborhood
Use the map to explore the neighborhood and see how it matches your interests.
Contact information
&cropxunits=250&cropyunits=180&width=75&quality=90)
- Monday-Friday 9:00AM-6:00PM
- Saturday 10:00AM-4:00PM
Sunday Closed