


Leland Station
Schedule a tour
Floor plans
| Unit | Base rent | Availability | |
|---|---|---|---|
| 7549-202 | $1,575 | Oct 23 |
.jpg?width=352&quality=90&height=130 "Onslow")
Check for available units
Contact us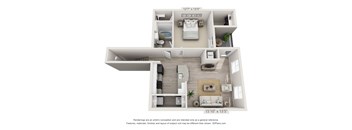
Check for available units
Contact us
Check for available units
Contact usPolicies
There may be additional unit-specific fees. Please select a unit and move-in date here.
Pet limit 2 allowed. Leland Station is a pet-friendly community; we love our furry friends! There is a non-refundable pet fee of $350 for one pet and $500 for two. Pet rent is $25 per month per pet. Leland Station is a pet-friendly community; we love our furry friends! There is a non-refundable pet fee of $350 for one pet and $500 for two. Pet rent is $25 per month per pet. View our Pet Policy.
View morePet limit 2 allowed. Leland Station is a pet-friendly community; we love our furry friends! There is a non-refundable pet fee of $350 for one pet and $500 for two. Pet rent is $25 per month per pet.
View morePet limit 2 allowed. Leland Station is a pet-friendly community; we love our furry friends! There is a non-refundable pet fee of $350 for one pet and $500 for two. Pet rent is $25 per month per pet.
View moreThe fees are estimates and actual amounts may vary. Pricing and availability are subject to change. For details, contact the property.
RECEIVE 1-MONTH FREE! Limited Time Only — Don’t Miss Out! Schedule Your Tour Today! Offers vary by floor plan.
Check detailsAmenities
Apartment amenities
- Large Closets
- Direct Individual Garage Access
- Smart Technology
- Full Kitchen Appliance Package
- Granite Countertops
- Washer and Dryer
- ADA Apartments - Select Units
- Stainless Steel Appliances - Select Units
- Generous Closet Space
- Patio or Balcony
- LVP Flooring
- Dishwasher
Community amenities
- Recycling
- Attached Garage
- Bike Racks
- Responsive On-site Maintenance
- Package Lockers
- 24-hour Fitness Center
- Keyless Entry
- Off-Leash Bark Park
- High Speed Internet
- Outdoor Seating Areas
- Sparkling Pool & Sundeck
- Resident Exclusive Clubhouse
- EV Charging Stations
- Grilling Stations
- Community Fire Pit
- Parking
- Billiards Table
* Only available in select apartments
Property description
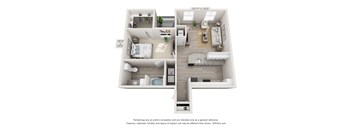
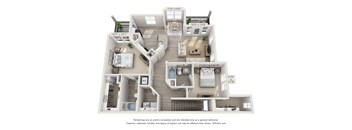
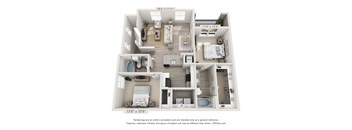
Experience the perfect blend of style and functionality in our 1 & 2-bedroom apartments in Leland, NC. Our homes are designed with open-concept layouts that maximize natural light and provide a versatile space for any lifestyle. Whether you are looking for a cozy one-bedroom retreat or a larger two-bedroom home, you will find that our floor plans offer the modern finishes and spacious interiors you deserve. Every floor plan includes transparent pricing with no hidden fees—what you see is what you pay. Please note: Additional non-optional monthly fees are not included in the base rent amount displayed below. These fees will be billed separately and reflected in your total monthly charges prior to the submission of your application. Start a New Chapter in Our Leland, NC Apartments We invite you to explore our floor plans and find the layout that best fits your needs. Our Leland, NC apartments are built with high-quality materials and attention to detail, ensuring that every apartment provides a comfortable and upscale environment. One Bedroom Apartments Our one-bedroom floor plans offer a streamlined and sophisticated living experience. The Onslow, Pender, and The Brunswick models provide generous living areas, modern kitchens, and private bedroom suites. These layouts are perfect for individuals who appreciate a low-maintenance lifestyle without sacrificing luxury or storage space. Two Bedroom Apartments For those who require additional space, our two-bedroom options provide plenty of room for a home office or guests. The Carteret, New Hanover, and Pamlico floor plans feature split bedroom designs for maximum privacy and large common areas that are perfect for entertaining. Each of these homes includes a spacious kitchen and multiple bathrooms for added convenience. Check real-time availability and pricing, or schedule a tour to walk your favorite floor plan in person.
Neighborhood
Use the map to explore the neighborhood and see how it matches your interests.
Contact information
&cropxunits=250&cropyunits=180&width=75&quality=90)
- Monday 9:00AM-6:00PM
- Tuesday 9:00AM-6:00PM
- Wednesday 9:00AM-6:00PM
- Thursday 9:00AM-6:00PM
- Friday 9:00AM-6:00PM
- Saturday 10:00AM-4:00PM