


Exchange At Westgate
Schedule a tour
Floor plans
.jpg?width=352&quality=90&height=130 "S1")
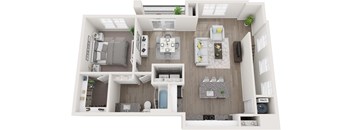
| Unit | Total monthly cost | Availability | |
|---|---|---|---|
| 5262-201 | $1,740 | Now |
.jpg?width=352&quality=90&height=130 "B1")
.jpg?width=352&quality=90&height=130 "B2")
.jpg?width=352&quality=90&height=130 "B3")
.jpg?width=352&quality=90&height=130 "C1")
.jpg?width=352&quality=90&height=130 "A2")
| Unit | Total monthly cost | Availability | |
|---|---|---|---|
| 8121-206 | $1,405 | Oct 23 |
.jpg?width=352&quality=90&height=130 "A3")
| Unit | Total monthly cost | Availability | |
|---|---|---|---|
| 8121-209 | $1,310 | Jan 8, 2099 |
.jpg?width=352&quality=90&height=130 "A1")
Check for available units
Contact us.jpg?width=352&quality=90&height=130 "A4")
Check for available units
Contact us.jpg?width=352&quality=90&height=130 "A5")
Check for available units
Contact usPolicies
There may be additional unit-specific fees. Please select a unit and move-in date here.
Rottweiler, doberman pinscher, pit bull terrier, staffordshire terrier, chow, presa canarias, akita, alaskan malamute, wolf hyrbid or any mix thereof.
View morePets allowed. Pet limit 2 allowed. 2 pet limit per apartment. Restricted breeds prohibited. Please inquire with leasing staff for more information.
View moreThe fees are estimates and actual amounts may vary. Pricing and availability are subject to change. For details, contact the property.
See initial one-time fees and calculate total monthly cost based on different lease options.
View moreAmenities
Apartment amenities
- Storage
- Appliances Stainless
- Balcony
- App Dishwasher
- App Refrigerator
- Svc Cable
- Svc Air Conditioning
- Closet Walk-in
- Flooring Hardwood
- Granite Counters
Community amenities
- Off Street Parking
- Private Garages Available
- Fitness Center
- Swimming Pool
- Club House
- Business Center
- On-site Maintenance
- TV Lounge
- Bark Park
- Cyber Café
- BBQ Grill
- Internet
We prioritize your convenience with Renter Essentials that help you move in easily and live comfortably at Exchange At Westgate.
- Flex rent payments
Building details
Property description
Introducing Total Monthly Leasing Price Planning your budget is essential, and we’re here to make it simpler. Our Total Monthly Leasing Price reflects all fixed, mandatory fees alongside your base rent, giving you a complete picture of your monthly costs. To customize your Total Monthly Leasing Price and plan with confidence, use our Calculate My Costs tool found within the Map view. We’ve also provided a list of all potential fees you may encounter as a resident which can be found at the bottom of the page. Transparency meets convenience—so you can focus on finding the perfect home. Short-term leases are available at an additional cost. Please see the leasing office for details. **Floor plans are artist rendering. All dimensions are approximate. Actual product and specifications may vary in dimension or detail. Not all features are available in every rental home. Please see a representative for details. Total Monthly Leasing Price includes base rent, all monthly mandatory and any user-selected optional fees. Excludes variable, usage-based, and required charges due at or prior to move-in or at move-out. Security Deposit may change based on screening results, but total will not exceed legal maximums. Some items may be taxed under applicable law. Some fees may not apply to rental homes subject to an affordable program. All fees are subject to application and/or lease terms. Prices and availability subject to change. Resident is responsible for damages beyond ordinary wear and tear. Resident may need to maintain insurance and to activate and maintain utility services, including but not limited to electricity, water, gas, and internet, per the lease. Additional fees may apply as detailed in the application and/or lease agreement, which can be requested prior to applying. All fees paid to property unless indicated by <> symbol. Unless a fee is explicitly identified as refundable, all fees are non-refundable. Standard Security Deposit subject to change based on screening results; total security deposit(s) will not exceed any legal maximum. Resident may be responsible for maintaining insurance pursuant to the Lease. Some fees may not apply to apartment homes subject to an affordable program. Resident is responsible for damages that exceed ordinary wear and tear. Some items may be taxed under applicable law. This form does not modify the lease. Additional fees may apply in specific situations as detailed in the application and/or lease agreement, which can be requested prior to the application process. All fees are subject to the terms of the application and/or lease. Residents may be responsible for activating and maintaining utility services, including but not limited to electricity, water, gas, and internet, as specified in the lease agreement. Breed and other restrictions may apply. See Leasing Agent for details. All items subject to availability. Final pricing and availability will be determined during lease agreement.
Neighborhood
Use the map to explore the neighborhood and see how it matches your interests.
Contact information
&cropxunits=200&cropyunits=44&width=75&quality=90)
- Monday-Friday 9:00AM-6:00PM
- Saturday 10:00AM-5:00PM
Sunday : Closed