Base rent $2,325 - $2,450
Beds 1-3 Beds
Baths 1-3

Ivory On Long Creek

2290 Marsh Hawk Street, Gastonia, NC

Schedule a tour

Select a date to start scheduling a tour.
Loading...

Floor plans

Updated today
This listing displays base rent, which is the rent provided by the property and may not include recurring monthly fees and costs. Contact the property for more information. It does not include application fees, variable costs, and optional charges such as application fees, utility costs, pet charges, etc.
B4 - The Briar Cottage
2 Beds / 3 Baths / 1,344 Sqft
$2,325
Unit Base rent Availability
2175 $2,325 Now
View
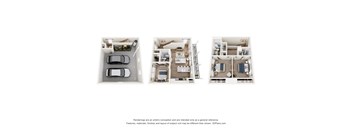
Three different floor plans of a house are shown.
C3- Rose Cottage /Garage
3 Beds / 2 Baths / 1,344 Sqft
$2,450
Unit Base rent Availability
2163 $2,450 Now
View
2171 $2,450 Now
View
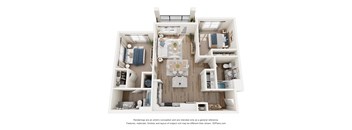
A 3D floor plan of a small apartment with a kitchen, living room, and bathroom.
A1 - The Monroe
1 Bed / 1 Bath / 675 Sqft
Ask for pricing

Check for available units

Contact us
A 3D floor plan of a house with a kitchen, living room, and two bedrooms.
A2 - The Hartwell
1 Bed / 1 Bath / 785 Sqft
Ask for pricing

Check for available units

Contact us
A 3D floor plan of a small apartment with a kitchen, living room, and bathroom.
A3 - Morningside Cottage
1 Bed / 2 Baths / 672 Sqft
Ask for pricing

Check for available units

Contact us
A 3D floor plan of a house with a kitchen, living room, and two bedrooms.
B1- The Sinclair
2 Beds / 2 Baths / 1,060 Sqft
Ask for pricing

Check for available units

Contact us
A 3D floor plan of a house with multiple rooms and furniture.
B2- Ashford Townhome
2 Beds / 2 Baths / 1,052 Sqft
Ask for pricing

Check for available units

Contact us
Two images of a floor plan of a house with a kitchen, living room, and bedrooms.
B3 - Willow Cottage
2 Beds / 2 Baths / 1,344 Sqft
Ask for pricing

Check for available units

Contact us
A 3D floor plan of a house with multiple rooms.
B5- Highmark Townhome
2 Beds / 2 Baths / 1,344 Sqft
Ask for pricing

Check for available units

Contact us
A floor plan of a two-bedroom apartment with a kitchen and living room.
C2- Beech Cottage
3 Beds / 2 Baths / 1,344 Sqft
Ask for pricing

Check for available units

Contact us

Policies

One-time pet fees $400

Max weight 100 lb each. Pet limit 2 allowed. We love pets and are proud to welcome them as part of our community! Our pet-friendly homes are designed to provide comfort and convenience for both you and your furry companions. Pet Policy Details Maximum of 2 pets per home Breed restrictions apply Pets must be registered with the leasing office and must comply with community guidelines. All pets must be up to date on vaccinations and documentation may be required prior to move-in.

View more
Monthly pet rent $25

Standard WB Breed Restriction List.

View more

The fees are estimates and actual amounts may vary. Pricing and availability are subject to change. For details, contact the property.

Rent specials

Rent Today & Save Big! Up to 2 Months Free on Select Floorplans! Offers vary by floor plan.

Check details

Amenities

Apartment amenities

  • Air Conditioner
  • Cable Ready
  • Carpeting
  • Ceiling Fan
  • Dishwasher
  • Disposal
  • Electronic Thermostat
  • Hardwood Floors
  • High Ceilings
  • Large Closets
  • Microwave
  • Patio/Balcony
  • Washer/Dryer
  • Window Coverings
  • Shaker Style Cabinets
  • Crown Molding
  • Undermount Sink
  • Stainless Steel Appliances
  • Satin Nickel Hardware
  • Modern Lighting
  • Garage *Available on some homes
  • 2 Faux Wood Blinds

Community amenities

  • Game Room / Clubhouse with pool table and full size kitchen
  • State of the Art Fitness Center
  • Free Weights
  • Pool
  • Package Receiving
  • Bike Racks
  • Individual Work Spaces and Conference Center

Ratings and reviews

4.5 Company rating
7.2K Reviews
Maintenance 4.5
Staff 4.5
Location 4.5
Parking 4.0
Noise 4.0
Amenities 4.5
Value 4.0

Property description

Welcome to a thoughtfully designed community in Gastonia, NC — where cottage-style living meets modern apartment convenience, just minutes outside of Charlotte. Offering beautifully crafted 1, 2, and 3-bedroom cottage homes alongside spacious 1, 2, and 3-bedroom apartment residences, this community delivers a unique blend of privacy, charm, and connection. Tree-lined streets, inviting front...
Welcome to a thoughtfully designed community in Gastonia, NC — where cottage-style living meets modern apartment convenience, just minutes outside of Charlotte. Offering beautifully crafted 1, 2, and 3-bedroom cottage homes alongside spacious 1, 2, and 3-bedroom apartment residences, this community delivers a unique blend of privacy, charm, and connection. Tree-lined streets, inviting front porches, manicured green spaces, and curated gathering areas create a true neighborhood feel — while professionally managed apartment buildings provide flexibility and ease. Whether you prefer the character and individuality of a standalone cottage home or the simplicity of apartment living, you’ll find open-concept layouts, thoughtfully designed interiors, and a setting that feels tucked away yet perfectly connected. Located in Gastonia, residents enjoy convenient access to Charlotte, major highways, local dining, shopping, and everyday essentials — all while coming home to a peaceful retreat. Here, you don’t have to choose between space and simplicity — you can have both.
Floorplans are artist's rendering. All dimensions are approximate. Actual products and specifications may vary in dimension or detail. Not all features are available in every rental home. Prices and availability are subject to change. SQFT listed is an approximate value for each unit. Please see a representative for details.

Neighborhood

Use the map to explore the neighborhood and see how it matches your interests.

2290 Marsh Hawk Street, Gastonia, NC 28052
Loading content, please wait...
Loading...

Contact information

Property managed by: Willow Bridge RentCafe CRM
 Company

Call leasing office: (980) 340-9408

Property office hours:
Today 9:00AM-6:00PM
  • Monday 9:00AM-6:00PM
  • Tuesday 9:00AM-6:00PM
  • Wednesday 9:00AM-6:00PM
  • Thursday 9:00AM-6:00PM
  • Friday 9:00AM-6:00PM
  • Saturday 10:00AM-5:00PM
  • Sunday 1:00PM-5:00PM


Frequently asked questions

When were prices and availability for this property last updated?

Prices and availability for this property were last updated Today.

What floorplans are available?

The following floorplans are available: 2-bedrooms apartments from $2,325 and 3-bedrooms apartments from $2,450.

What are the most popular nearby apartments?
How many units are available?

Currently, Ivory on Long Creek has 5 available units.

What neighborhood is Ivory on Long Creek in?

Ivory on Long Creek is located in the Rankin Lake neighborhood.

What are the business hours?

The business hours are:

  • Monday 9:00AM-6:00PM
  • Tuesday 9:00AM-6:00PM
  • Wednesday 9:00AM-6:00PM
  • Thursday 9:00AM-6:00PM
  • Friday 9:00AM-6:00PM
  • Saturday 10:00AM-5:00PM
  • Sunday 1:00PM-5:00PM