


Stone Ridge Apartments
Schedule a tour
Floor plans


What makes this property special?
Policies
There may be additional unit-specific fees. Please select a unit and move-in date here.
Pet limit 2 allowed. Pet fees are per pet and non-transferable. We have no restricted breeds but we do have some size restrictions. Please contact the office for more information. Stone Ridge Apartments Homes has NO breed restrictions - your pets are welcome here!
View moreThe fees are estimates and actual amounts may vary. Pricing and availability are subject to change. For details, contact the property.
Fall in Love With a New Home This Thanksgiving! Take $750.00 off when you move into your new home by November 25th. Enjoy even more savings on select apartment homes with our newly reduced rates! Stipulations apply, and specials are subject to change. Offers vary by floor plan.
Check detailsAmenities
Apartment amenities
- In-Home Washer and Dryer
- Unique Kitchen Layouts
- Large Closets
- In Home Alarm System
- Energy Efficient Appliances
- Hardwood Floors
- Patio Spaces
- Private Balcony Spaces
- Ceiling Fans Throughout
- Granite-Inspired Countertops
- Shaker Cabinetry
- Hardwood-Style Flooring
- Central Air Conditioning
- Dishwasher
- Plush Carpeting
- Brushed Nickel Lighting Fixtures
- Spacious Bathrooms
- Well-Lit Vanities
Community amenities
- Resort-Style Swimming Pool
- No Breed Restrictions
- EV Charging Stations
- Private, Rentable Garages
- Utility Packages
- Professional Fitness Center
- Spacious Sundeck
- Package Locker
- Ample Parking Spaces
- Professional On-Site Maintenance
- Free Weight Section
- Recreation Room
- Preferred Employer Program
- Community Clubhouse
- Fun Playground
- Outdoor Grilling and Dining Areas
- Gated Community
- Community Business Center
- Leash Free Dog Park
- Outdoor Grilling Stations
- Shaded Picnic Areas
- Volleyball Court
- Pristine Landscaping
- Spanish Speaking Staff
- Dedicated On-Site Team
- Open, Green Lawn Space
3D tours
Building details
Property description
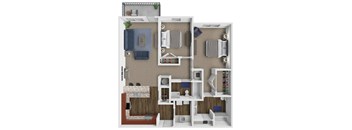
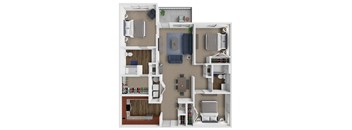
At Stone Ridge Apartment Homes, residents can choose from four stunning floor plan variations: the 1-bedroom “Riley,” the 2-bedroom “Kensington,” the larger 2-bedroom “Tuscan,” and the 3-bedroom “Carlyle.” Each home is distinct in character, while maintaining consistency in style, spaciousness, and comfort. Touring our community has never been easier. Choose from an in-person or virtual tour below or come by for a self-guided tour after hours. Head to the schedule a tour page to get started.
Neighborhood
Contact information

- Monday 8:00AM-5:00PM
- Tuesday 8:00AM-5:00PM
- Wednesday 8:00AM-5:00PM
- Thursday 8:00AM-5:00PM
- Friday 8:00AM-5:00PM
- Saturday 10:00AM-4:00PM