Base rent $1,099 - $1,775
Beds 1-3 Beds
Baths 1-2

Woodland Creek Townhomes And Apartments

5216 Penrith Drive, Durham, NC

Request a tour

Select a date to start scheduling a tour.
Loading...

Floor plans

Updated today
This listing displays base rent, which is the rent provided by the property and may not include recurring monthly fees and costs. Contact the property for more information. It does not include application fees, variable costs, and optional charges such as application fees, utility costs, pet charges, etc.
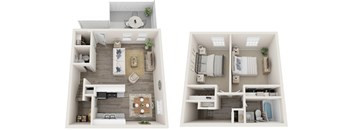
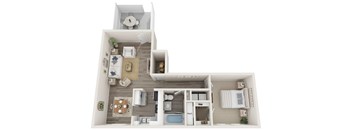
A 3D floor plan of a small apartment with a kitchen, living room, and bathroom.
The Longleaf Apartment
1 Bed / 1 Bath / 900 Sqft
$1,145
Unit Base rent Availability
WAIT $1,145 Now
View
WAIT2 $1,245 Now
View
3D tour
A floor plan of a two-bedroom apartment with a living room, kitchen, and bathroom.
The Aspen Townhome
2 Beds / 1.5 Baths / 1,050 Sqft
$1,299 - $1,499
Unit Base rent Availability
WAIT13 $1,299 Now
View
WAIT14 $1,449 Now
View
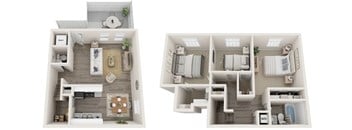
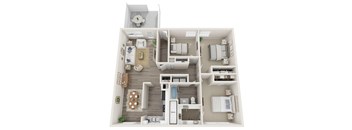
Two floor plans of a house with a living room, kitchen, and bedrooms.
The Dogwood Townhome
3 Beds / 1.5 Baths / 1,240 Sqft
$1,595 - $1,775
Unit Base rent Availability
WAIT15 $1,775 Now
View
WAIT16 $1,595 Now
View
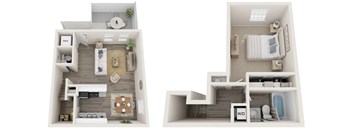
A floor plan of a two-bedroom apartment with a living room, kitchen, and bathroom.
The Maple Townhome
1 Bed / 1.5 Baths / 900 Sqft
$1,099
Unit Base rent Availability
WAIT11 $1,099 Now
View
WAIT12 $1,199 Now
View
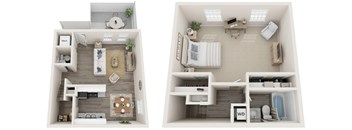
A floor plan of a two-bedroom apartment with a living room, kitchen, and bathroom.
The Oak Penthouse
1 Bed / 1.5 Baths / 1,050 Sqft
Ask for pricing
Unit Base rent Availability
WAIT10 Ask for pricing Now
View
A 3D floor plan of a house with a kitchen, living room, and two bedrooms.
The Willow Apartment
2 Beds / 1.5 Baths / 1,200 Sqft
Ask for pricing
Unit Base rent Availability
WAIT3 Ask for pricing Now
View
WAIT4 Ask for pricing Now
View
A 3D floor plan of a house with a kitchen, living room, and bathrooms.
The Elm 3 x 2 Apartment
3 Beds / 2 Baths / 1,375 Sqft
Ask for pricing
Unit Base rent Availability
WAIT8 Ask for pricing Now
View
WAIT9 Ask for pricing Now
View
A 3D floor plan of a house with a kitchen, living room, and bathrooms.
The Elm 3 x 1 Apartment
3 Beds / 1 Bath / 1,375 Sqft
Ask for pricing
Unit Base rent Availability
WAIT6 Ask for pricing Now
View
WAIT7 Ask for pricing Now
View

Policies

Application fees $25 - $100

There may be additional unit-specific fees. Please select a unit and move-in date here.

One-time pet fees $300

Monthly pet rent $35

Pet limit 2 allowed. Two pet max per apartment. Residents must register all animals with PetScreening.com. $300 for first pet, $150 for second. Breed restrictions apply.

View more

The fees are estimates and actual amounts may vary. Pricing and availability are subject to change. For details, contact the property.

Cost calculator

See initial one-time fees and calculate total monthly cost based on different lease options. 

View more
Rent specials

Limited Time Savings! Lease Today To Receive 1 Month Free Rent! Rents Starting At $1,199! Contact Us Today For Details And To Schedule Your Community Tour! Offers vary by floor plan.

Check details about rent specials

Amenities

Apartment amenities

  • Large Closets
  • Dishwasher
  • Air Conditioner
  • Central Air
  • Privately Fenced Patio
  • Track Lighting
  • Wood-Style Flooring
  • Custom Cabinetry
  • Tile Backsplash
  • Walk-In Pantry
  • Linen Closet
  • Washer and Dryer In Unit
  • Townhome Style Living
  • Walk-Out Patios

Community amenities

  • BBQ/Picnic Area
  • Fitness Center
  • Clubhouse
  • On-Site Management
  • On-Site Maintenance
  • 24-Hour Emergency Maintenance
  • Dog Park
  • Off-Street Parking
  • Outdoor Game Area
  • Playground
  • Firepit Area
  • Olympic Sized Swimming Pool
  • Outdoor Kitchen
  • Resident Events
  • Coffee & Tea Bar
  • Pet Waste Stations
  • Resident Parking
  • Coworking Space
  • Free Wi-Fi in Common Areas
  • On-Site Maintenance

3D tours

Loading content, please wait...

Ratings and reviews

4.5 Company rating
1.5K Reviews
Location 4.5
Noise 4.0
Value 4.0
Amenities 4.0
Parking 4.5
Maintenance 4.5
Staff 4.5
Ratings based on reviews from other properties managed by Drucker + Falk.

Neighborhood

Use the map to explore the neighborhood and see how it matches your interests.

5216 Penrith Drive, Durham, NC 27713
Loading content, please wait...
Loading...

Contact information

Property managed by: Drucker + Falk

Call leasing office: (984) 985-2622

Property office hours:
Today 9:00AM-5:30PM
  • Monday-Friday 9:00AM-5:30PM
  • Saturday 10:00AM-5:00PM


Frequently asked questions

When were prices and availability for this property last updated?

Prices and availability for this property were last updated Today.

What floorplans are available?

The following floorplans are available: 1-bedroom apartments from $1,099, 2-bedrooms apartments from $1,299 and 3-bedrooms apartments from $1,595.

What are the most popular nearby apartments?
How many units are available?

Currently, Woodland Creek Townhomes and Apartments has 29 available units.

What neighborhood is Woodland Creek Townhomes and Apartments in?

Woodland Creek Townhomes and Apartments is located in the Penrith neighborhood.

What are the business hours?

The business hours are:

  • Monday-Friday 9:00AM-5:30PM
  • Saturday 10:00AM-5:00PM